2551 11th Pl N, St Petersburg, FL 33713
- $699,000
- 4
- BD
- 4
- BA
- 2,205
- SqFt







- List Price
- $699,000
- Status
- Pending
- Days on Market
- 72
- Price Change
- ▼ $40,000 1786395417
- MLS#
- A4696878
- Property Style
- Townhouse
- Architectural Style
- Contemporary
- Year Built
- 2020
- Bedrooms
- 4
- Bathrooms
- 4
- Baths Half
- 1
- Living Area
- 2,205
- Lot Size
- 3,872
- Acres
- 0.09
- Total Acreage
- 0 to less than 1/4
- Building Name
- 46
- Legal Subdivision Name
- Uptown Kenwood
- MLS Area Major
- St Pete
Property Description
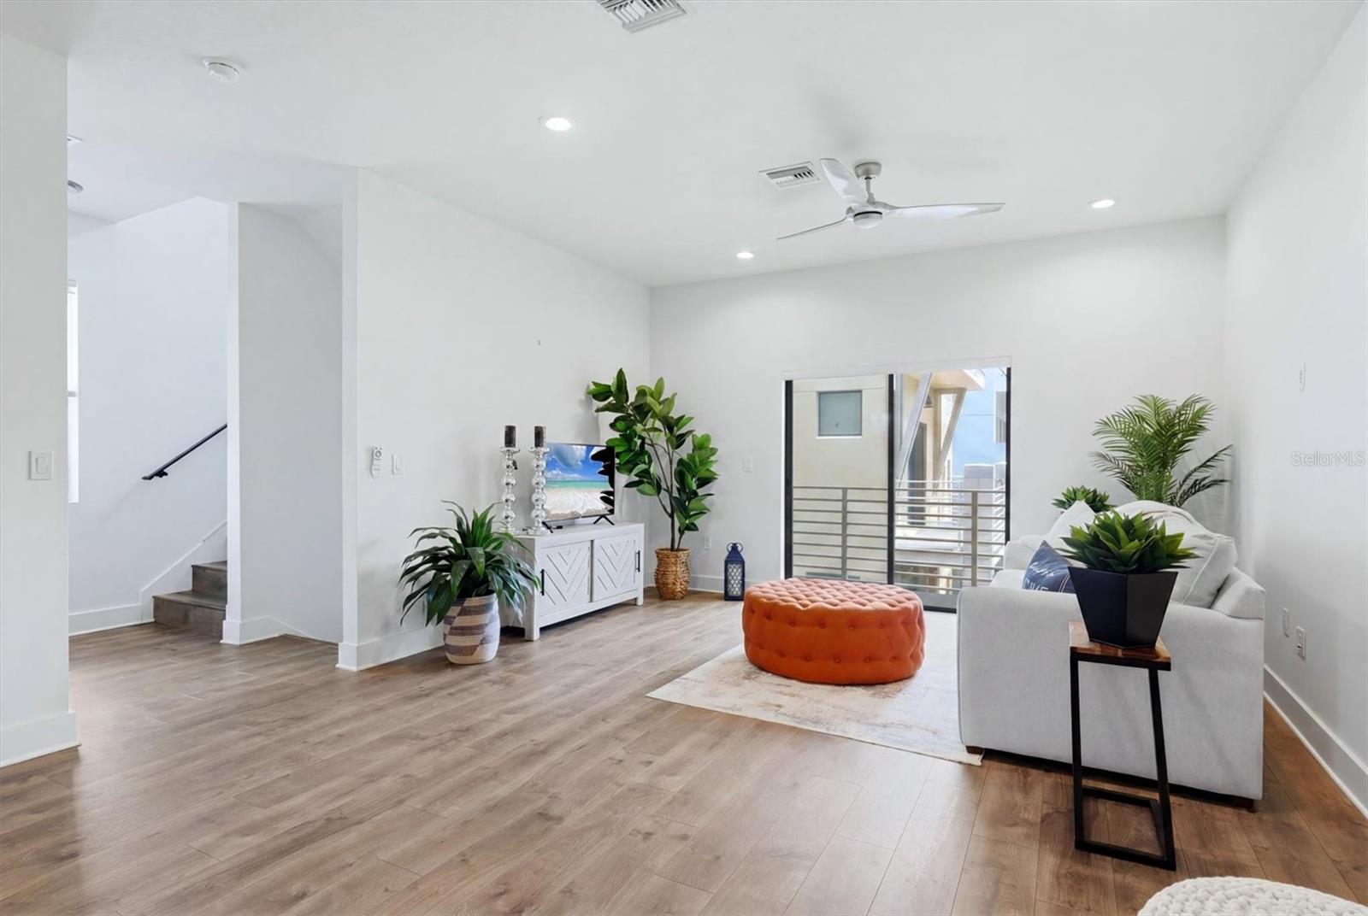
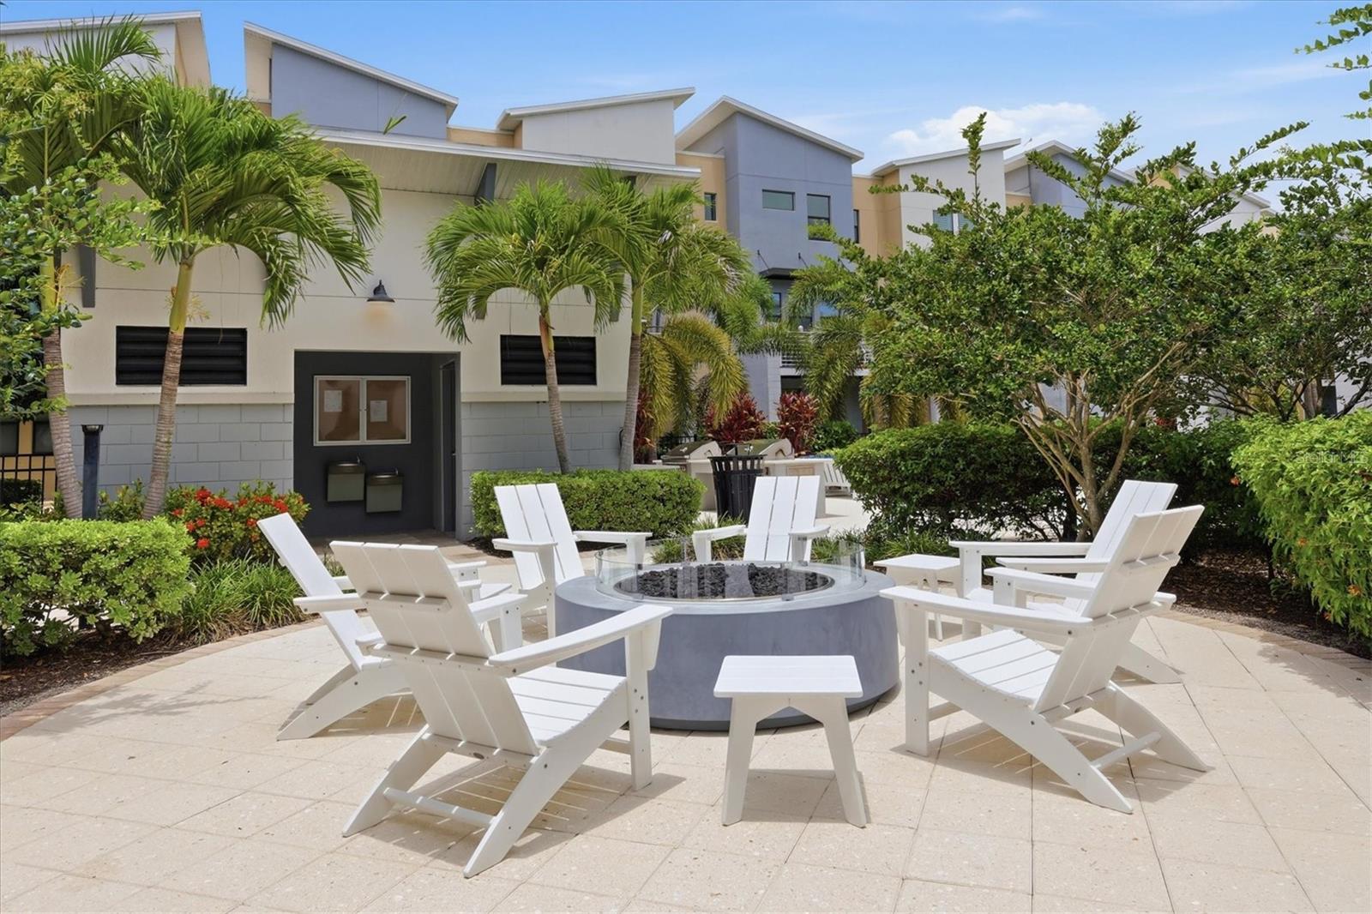
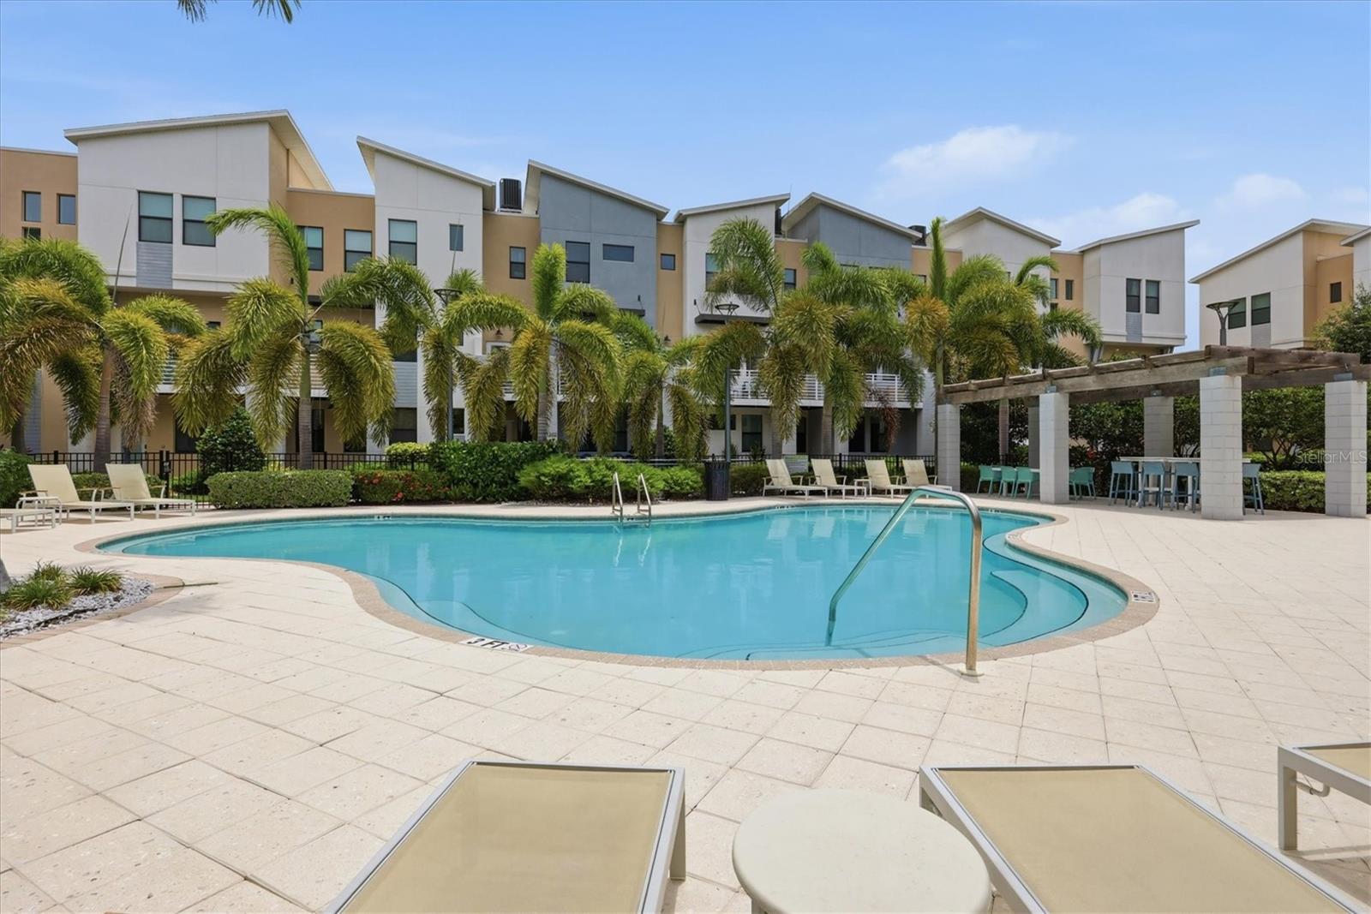
Under contract-accepting backup offers. Welcome to one of the largest and most desirable floor plans available in the gated community of Uptown Kenwood! Built in 2020, this beautifully appointed end-unit townhome offers 4 bedrooms, 3.5 bathrooms, and a 2-car garage, combining modern design with an unbeatable location just minutes from downtown St. Petersburg and the iconic St. Pete Pier. The open-concept main living area is perfect for entertaining, featuring abundant natural light and seamless flow between the living, dining, and kitchen spaces. The chef-inspired kitchen is equipped with stainless steel appliances, a double oven, quartz countertops, 42-inch shaker-style cabinetry, and a separate bar area complete with a wine refrigerator. Step outside to the private second-floor balcony overlooking the community courtyard and pool, creating the perfect space to relax and unwind. The spacious primary suite features custom closet built-ins by Closets by Design and a luxurious en-suite bathroom with dual vanities and a large walk-in shower. Additional bedrooms provide flexibility for guests, a home office, or growing households. Residents of Uptown Kenwood enjoy resort-style amenities, including a community pool, fire pit gathering area, and gated entry for added privacy and peace of mind. Don’t miss this rare opportunity to own a premium end-unit townhome in one of St. Petersburg’s most convenient locations, close to dining, shopping, entertainment, and waterfront attractions.
/u.realgeeks.media/capstonerealestate/Capstone_Realty_&_Associates_Logo.png)
Additional Information
- Taxes
- $9660
- Minimum Lease
- No Minimum
- Hoa Fee
- $463
- HOA Payment Schedule
- Monthly
- Maintenance Includes
- Pool, Escrow Reserves Fund, Maintenance Grounds, Sewer, Trash, Water
- Location
- Landscaped, Level
- Community Features
- Dog Park, Gated Community - No Guard, Pool, Sidewalks, No Deed Restriction
- Property Description
- Three+ Story
- Interior Layout
- Ceiling Fans(s), Living Room/Dining Room Combo, Solid Surface Counters, Thermostat, Walk-In Closet(s)
- Interior Features
- Ceiling Fans(s), Living Room/Dining Room Combo, Solid Surface Counters, Thermostat, Walk-In Closet(s)
- Floor
- Ceramic Tile, Laminate, Recycled/Composite Flooring, Tile
- Appliances
- Dishwasher, Dryer, Microwave, Range, Range Hood, Refrigerator, Washer, Wine Refrigerator
- Utilities
- Public
- Heating
- Central
- Air Conditioning
- Central Air
- Exterior Construction
- Block
- Exterior Features
- Balcony
- Roof
- Shingle
- Foundation
- Slab
- Pool
- Community
- Garage Carport
- 2 Car Garage
- Garage Spaces
- 2
- Garage Features
- Garage Door Opener, Garage Faces Rear
- Pets
- Allowed
- Flood Zone Code
- x
- Parcel ID
- 14-31-16-93483-000-0460
- Legal Description
- UPTOWN KENWOOD LOT 46
Listing courtesy of EXIT KING REALTY. 941-497-6060
Mortgage Calculator
StellarMLS is the source of this information via Internet Data Exchange Program. All listing information is deemed reliable but not guaranteed and should be independently verified through personal inspection by appropriate professionals. Listings displayed on this website may be subject to prior sale or removal from sale. Availability of any listing should always be independently verified. Listing information is provided for consumer personal, non-commercial use, solely to identify potential properties for potential purchase. All other use is strictly prohibited and may violate relevant federal and state law. Data last updated on