6308 S Clark Avenue, Tampa, FL 33616
- $864,900
- 4
- BD
- 3
- BA
- 3,115
- SqFt








- List Price
- $864,900
- Status
- Pending
- Days on Market
- 3
- MLS#
- L4963719
- Property Style
- Single Family
- Architectural Style
- Traditional
- Year Built
- 2015
- Bedrooms
- 4
- Bathrooms
- 3
- Baths Half
- 1
- Living Area
- 3,115
- Lot Size
- 8,613
- Acres
- 0.20
- Total Acreage
- 0 to less than 1/4
- Legal Subdivision Name
- Land Lackey Estates Unit 2
- MLS Area Major
- Tampa
Property Description
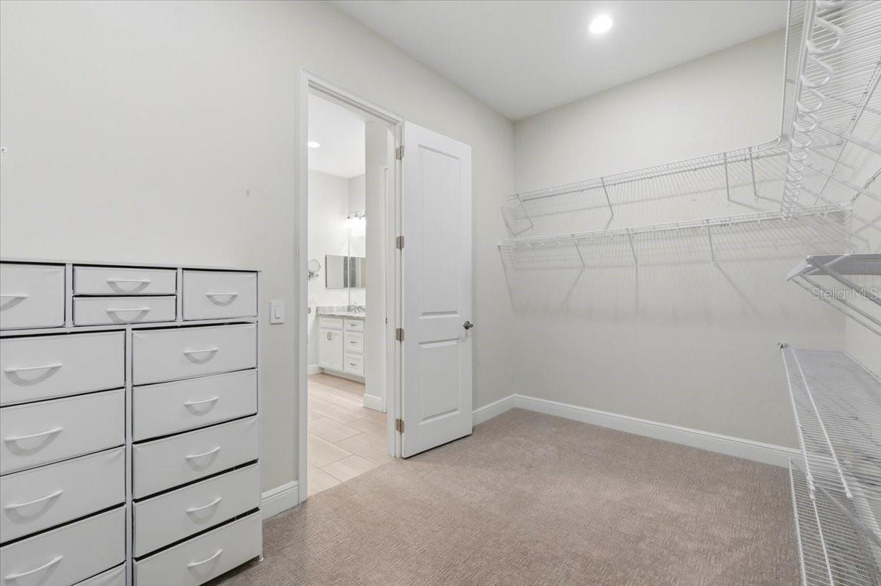
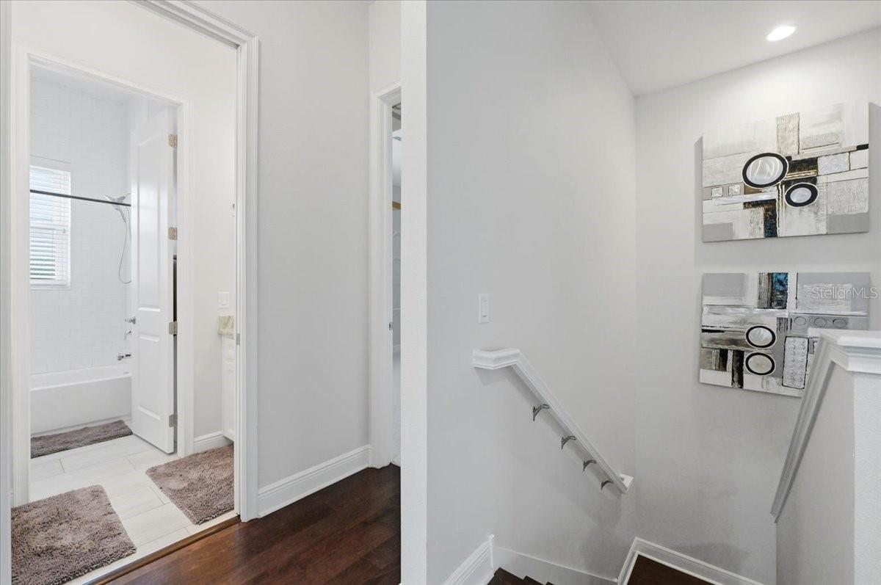
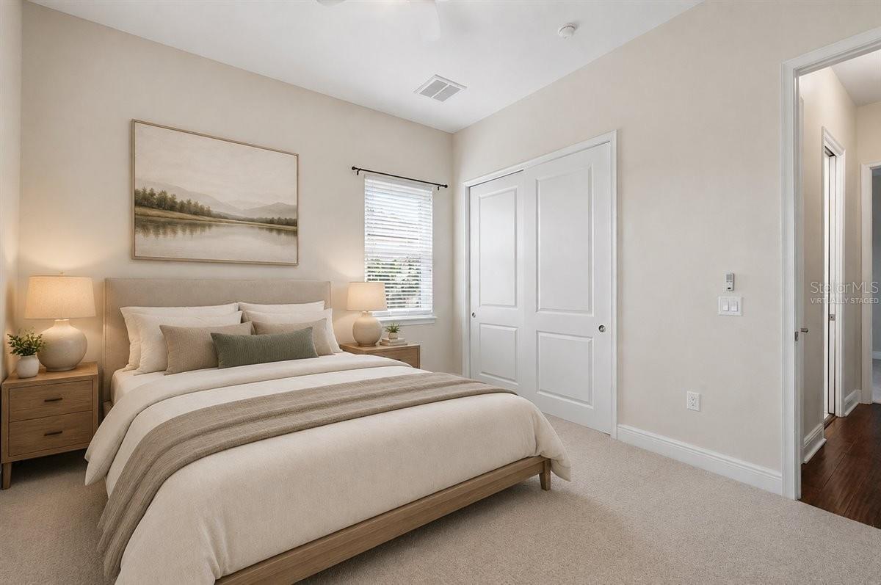
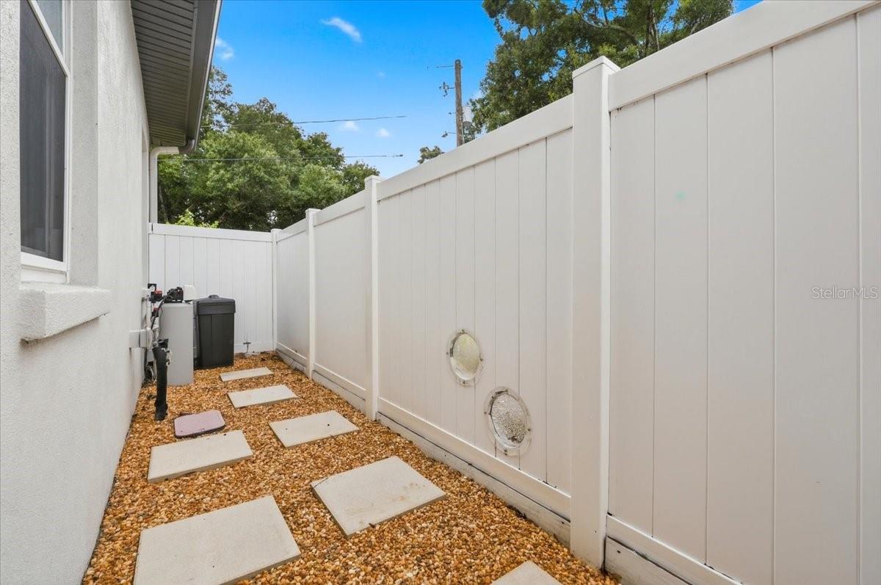
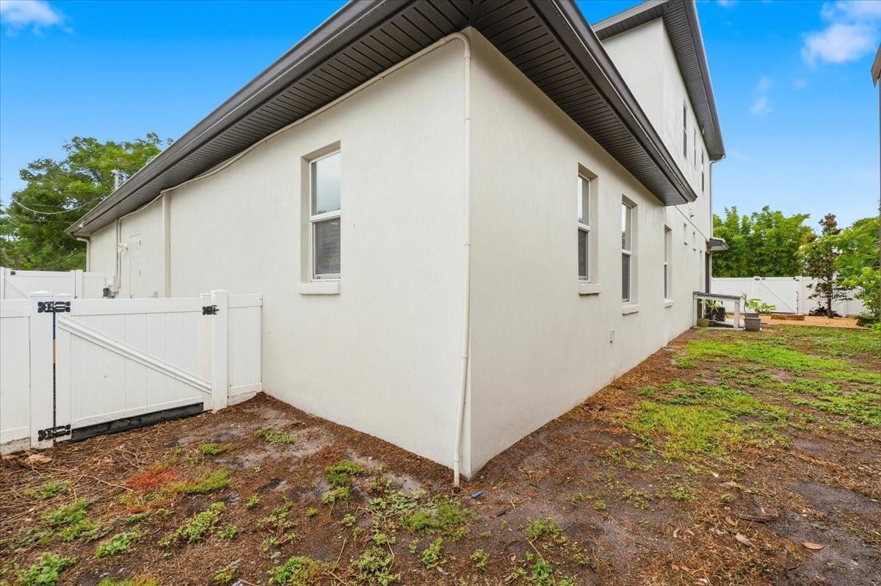
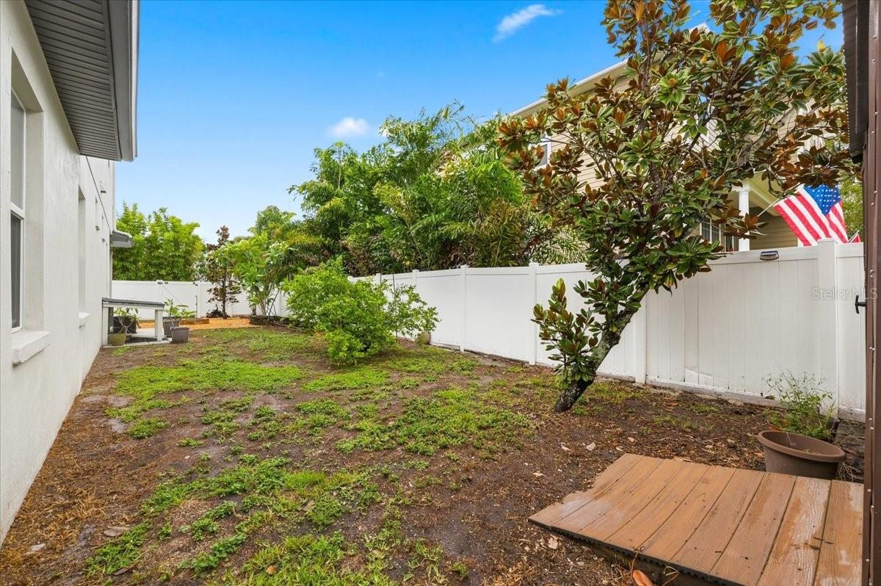
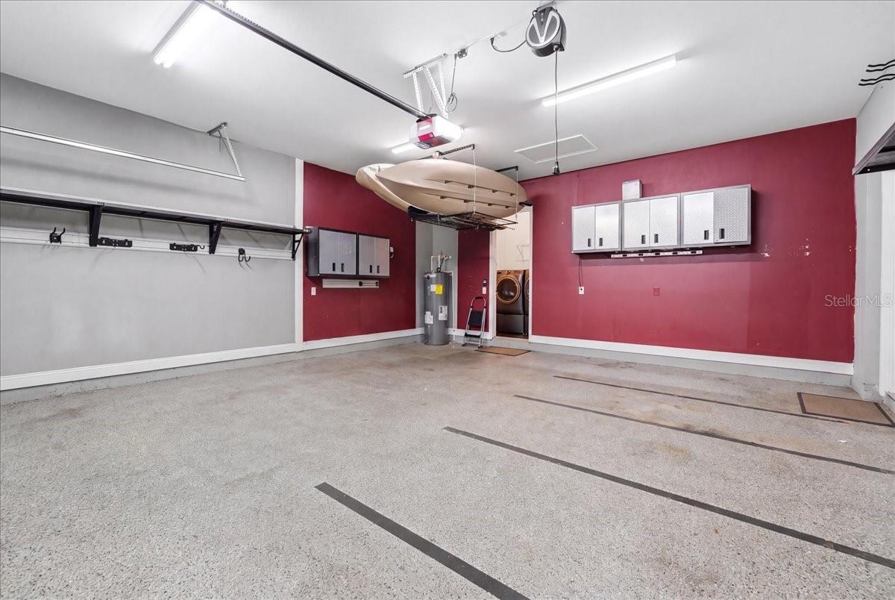
Under contract-accepting backup offers. SOUTH TAMPA LIVING WITH SPACE, FLEXIBILITY, AND FREEDOM. Built in 2015 and offering 3,115 square feet, this four-bedroom, three-and-one-half-bath home delivers the room buyers want with the uncommon advantage of NO HOA and NO CDD. A semicircular drive and extended side parking lead to a dedicated crushed-concrete pad accommodating an RV, boat, or camper up to approximately 50 feet, complete with 30-amp and 50-amp connections plus filtered water. Inside, 10-foot ceilings, 8-foot doors, recessed lighting, and engineered hardwood floors create an open, polished interior. The kitchen is designed for gathering with soft-close wood cabinetry, granite countertops, glass subway tile, stainless appliances, a walk-in pantry, LED under-cabinet lighting, and a center island crowned by a handcrafted African zebrawood bar. A dual-zone wine and beverage refrigerator adds another entertaining-ready detail. The spacious first-floor primary suite includes sound-insulated walls and a spa-inspired bath with dual sinks, a garden tub, glass-enclosed walk-in shower, private water closet, linen storage, and a walk-in closet. Upstairs are three additional bedrooms, a dual-vanity guest bath, and a 21x18 bonus room with a dry bar, mini refrigerator, microwave, built-in storage, and flexibility for a gym, media room, office, or guest retreat. Two sets of sliding glass doors connect the main living areas to a screened brick-paver lanai and privacy-fenced backyard with tropical landscaping, a firepit, storage shed, and custom covered pet access. Additional features include a 2026 five-ton HVAC with UV light, 2026 water heater, whole-house water filtration and softening, select hurricane-impact windows, first-floor laundry with utility sink, and a two-car garage with epoxy flooring, cabinetry, shelving, and overhead storage. Located in Flood Zone X near MacDill AFB, Gadsden Park, Ballast Point Park, waterfront dining, Bayshore Boulevard, and major South Tampa routes.
/u.realgeeks.media/capstonerealestate/Capstone_Realty_&_Associates_Logo.png)
Additional Information
- Taxes
- $171
- Minimum Lease
- No Minimum
- Location
- City Limits, Landscaped, Paved
- Community Features
- No Deed Restriction
- Property Description
- Two Story
- Zoning
- RS-60
- Interior Layout
- Ceiling Fans(s), Dry Bar, Eat-in Kitchen, Open Floorplan, Primary Bedroom Main Floor, Solid Surface Counters, Split Bedroom, Stone Counters, Thermostat, Vaulted Ceiling(s), Walk-In Closet(s), Window Treatments
- Interior Features
- Ceiling Fans(s), Dry Bar, Eat-in Kitchen, Open Floorplan, Primary Bedroom Main Floor, Solid Surface Counters, Split Bedroom, Stone Counters, Thermostat, Vaulted Ceiling(s), Walk-In Closet(s), Window Treatments
- Floor
- Carpet, Hardwood, Tile
- Appliances
- Dishwasher, Disposal, Electric Water Heater, Microwave, Range, Refrigerator, Water Filtration System, Water Softener, Wine Refrigerator
- Utilities
- BB/HS Internet Available, Cable Available, Electricity Available, Electricity Connected, Fiber Optics, Public, Sewer Available, Sewer Connected, Water Available, Water Connected
- Heating
- Central
- Air Conditioning
- Central Air
- Exterior Construction
- Block, Stucco, Wood Siding
- Exterior Features
- Fire Pit, Lighting, Private Yard, RV Hookup, Sliding Doors, Storage
- Roof
- Shingle
- Foundation
- Slab
- Pool
- No Pool
- Garage Carport
- 2 Car Garage
- Garage Spaces
- 2
- Garage Features
- Boat, Circular Driveway, Garage Door Opener, Ground Level, Open, Oversized, Parking Pad, RV Access/Parking
- Garage Dimensions
- 24x23
- Fences
- Vinyl
- Flood Zone Code
- X500
- Parcel ID
- A-16-30-18-41U-000000-00039.0
- Legal Description
- LAND LACKEY ESTATES UNIT NO 2 LOT 39
Listing courtesy of PALM & PINE REALTY GROUP LLC. 813-478-3180
Mortgage Calculator
StellarMLS is the source of this information via Internet Data Exchange Program. All listing information is deemed reliable but not guaranteed and should be independently verified through personal inspection by appropriate professionals. Listings displayed on this website may be subject to prior sale or removal from sale. Availability of any listing should always be independently verified. Listing information is provided for consumer personal, non-commercial use, solely to identify potential properties for potential purchase. All other use is strictly prohibited and may violate relevant federal and state law. Data last updated on