1132 Auburn Street, Clearwater, FL 33756
- $2,899,000
- 12,036
- SqFt






- List Price
- $2,899,000
- Status
- Active
- Days on Market
- 145
- Price Change
- ▼ $151,000 1779911856
- MLS#
- O6387667
- Property Style
- Multi-Family 5+
- Year Built
- 1981
- Living Area
- 12,036
- Lot Size
- 41,404
- Acres
- 0.95
- Total Acreage
- 1/2 to less than 1
- Legal Subdivision Name
- Acreage
- MLS Area Major
- Clearwater/Belleair
Property Description
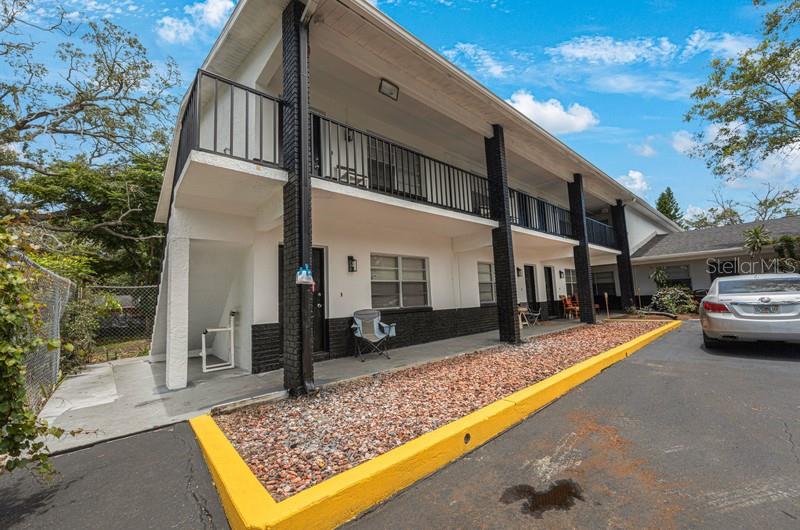
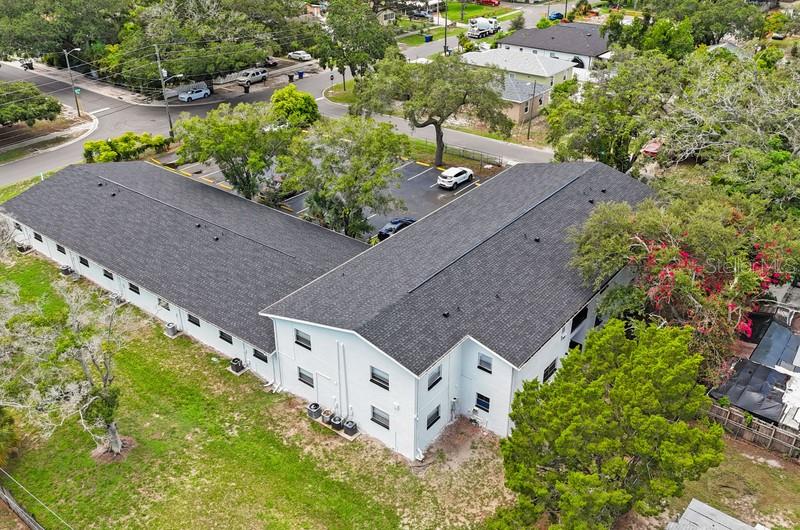
Well-maintained 15-unit multifamily complex in a highly desirable Clearwater location just minutes from the Missouri Ave Business District, Largo schools, and public transportation. This property features a strong unit mix of nine 1-bedroom and six 2-bedroom apartments across one- and two-story concrete block/stucco buildings. The complex offers 24 parking spaces, a guest laundry room, and a large rear yard with value-add potential. The expansive backyard provides an excellent opportunity to generate additional income through boat and RV storage. Historically 100 occupied, this property has demonstrated consistent performance. The current owner has renovated several units, including tile flooring upgrades and updated A/C systems. Major capital improvements include a brand-new roof (2024) and a new fire alarm system servicing the entire complex. Solid block construction, strong rental history, and additional income potential make this a compelling investment in one of Clearwater’s most accessible and growing corridors.
/u.realgeeks.media/capstonerealestate/Capstone_Realty_&_Associates_Logo.png)
Additional Information
- Taxes
- $33640
- Annual Gross Income
- 305028
- Community Features
- Street Lights, No Deed Restriction
- Zoning
- RM-15
- Interior Layout
- Kitchen/Family Room Combo, Open Floorplan, Solid Wood Cabinets, Thermostat
- Interior Features
- Kitchen/Family Room Combo, Open Floorplan, Solid Wood Cabinets, Thermostat
- Utilities
- Public, Sewer Connected
- Heating
- Central
- Air Conditioning
- Central Air
- Exterior Construction
- Block
- Exterior Features
- Lighting
- Roof
- Shingle
- Foundation
- Block
- Pool
- No Pool
- Flood Zone Code
- X
- Parcel ID
- 27-29-15-00000-240-1600
- Legal Description
- PART OF NW 1/4 OF SEC 27-29-15 DESC AS FROM NW COR OF SE 1/4 OF NW 1/4 OF SEC TH S 640FT TH E 670FT FOR POB TH E 210FT TH N 210FT TH W 210FT TH S 210FT TO POB LESS R/W ON W PER O.R. 9153/1110
Listing courtesy of BLUE PEAK REALTY LLC. 727-777-7100
Mortgage Calculator
StellarMLS is the source of this information via Internet Data Exchange Program. All listing information is deemed reliable but not guaranteed and should be independently verified through personal inspection by appropriate professionals. Listings displayed on this website may be subject to prior sale or removal from sale. Availability of any listing should always be independently verified. Listing information is provided for consumer personal, non-commercial use, solely to identify potential properties for potential purchase. All other use is strictly prohibited and may violate relevant federal and state law. Data last updated on