6370 Conniewood Square, New Port Richey, FL 34653
- $499,900
- 4
- BD
- 3
- BA
- 2,627
- SqFt






- List Price
- $499,900
- Status
- Active
- Days on Market
- 107
- Price Change
- ▲ $20,000 1786425908
- MLS#
- O6393928
- Property Style
- Single Family
- Year Built
- 1978
- Bedrooms
- 4
- Bathrooms
- 3
- Living Area
- 2,627
- Lot Size
- 13,750
- Acres
- 0.32
- Total Acreage
- 1/4 to less than 1/2
- Legal Subdivision Name
- Conniewood
- MLS Area Major
- New Port Richey
Property Description
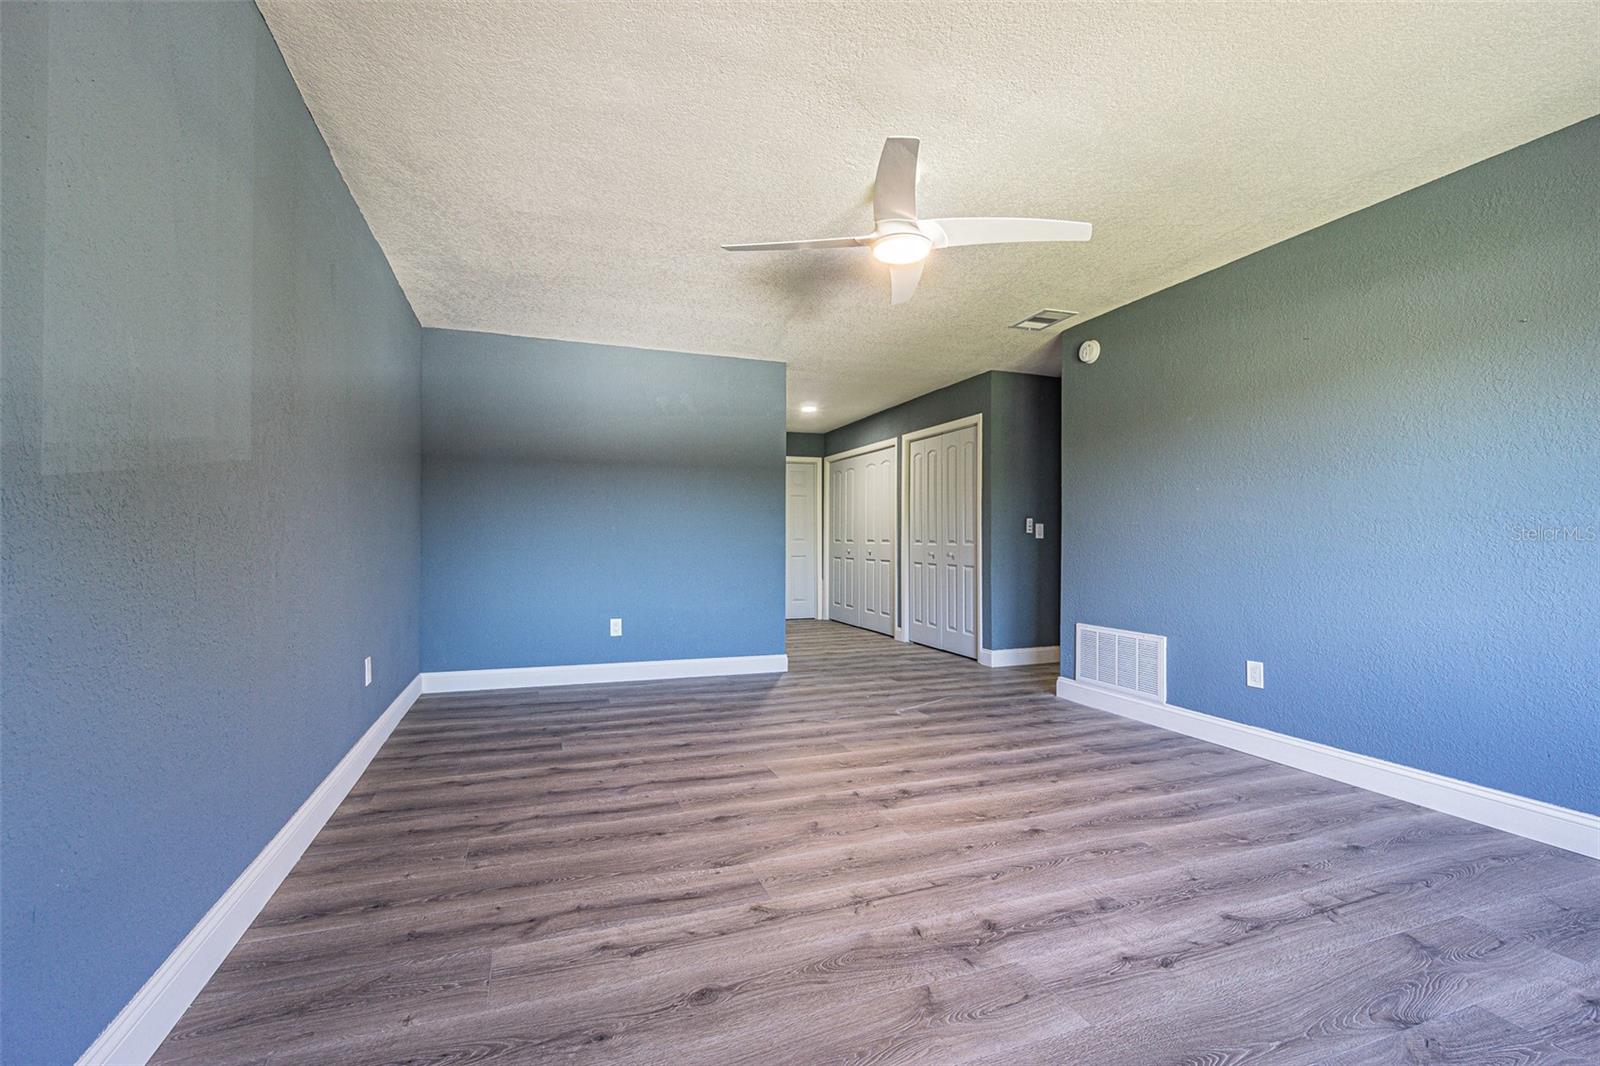
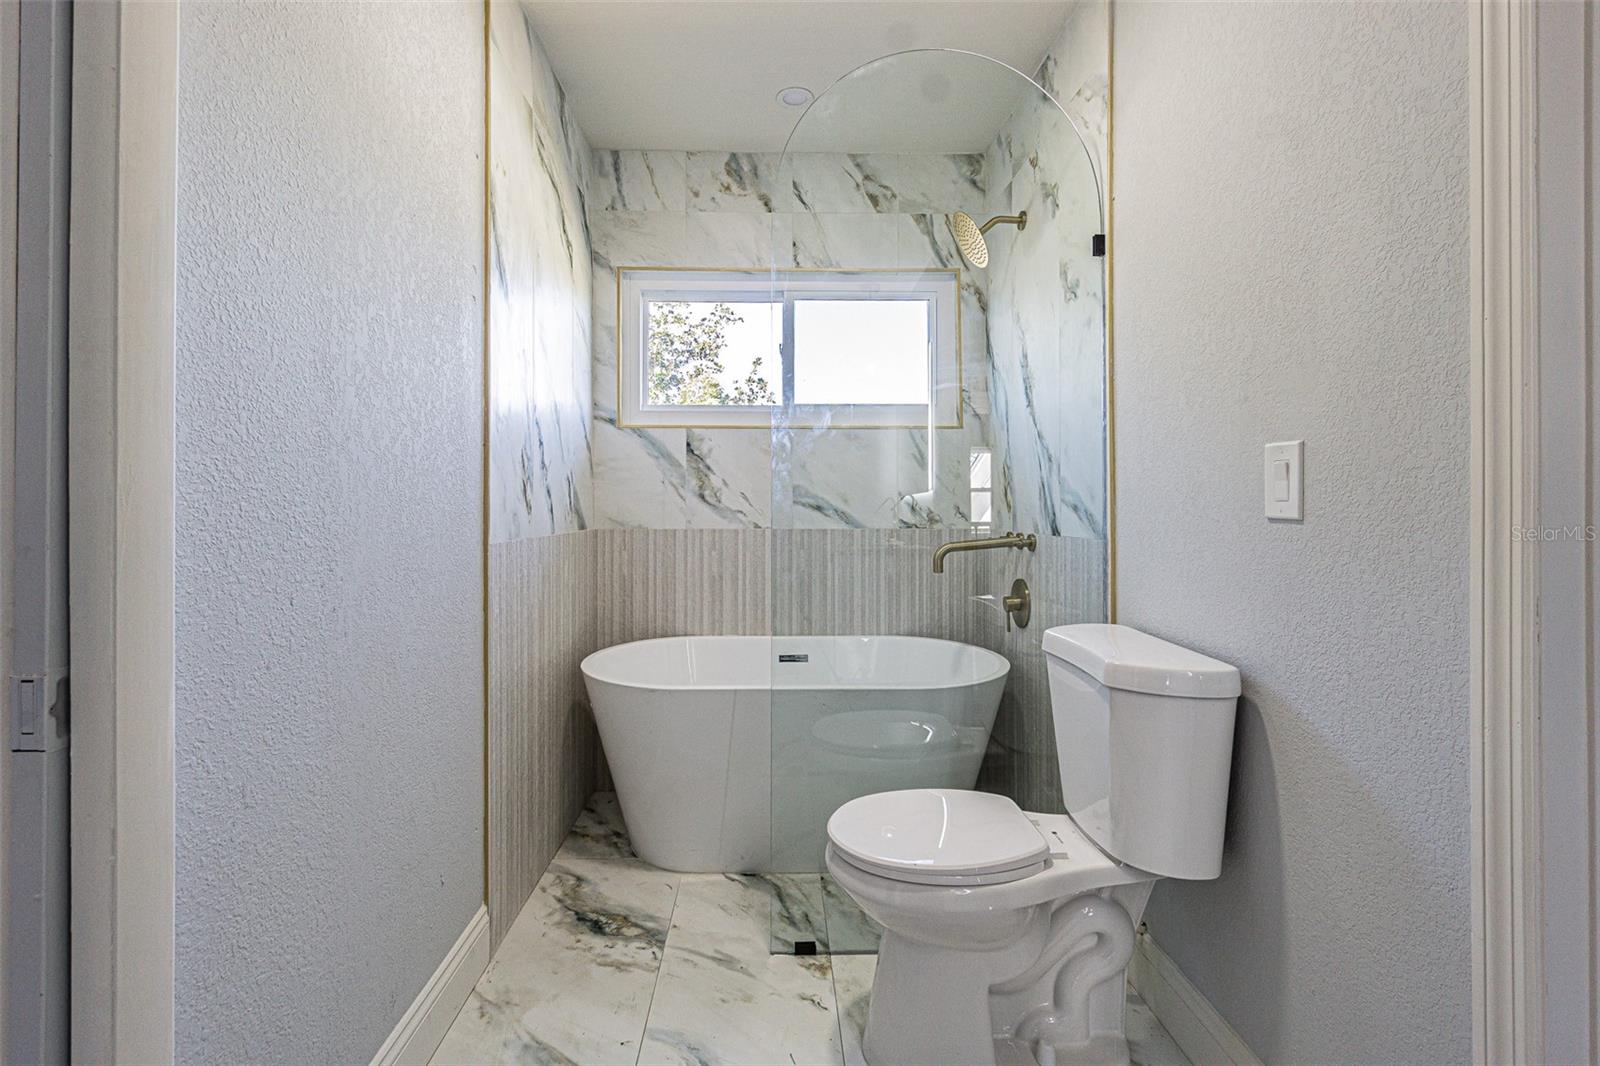
Welcome to your dream home! This stunning 4-bedroom, 3-bathroom property is situated on a spacious corner lot with an oversized yard, perfect for outdoor activities, gardening, or even a future pool. The home features brand-new tile flooring on the main level, while the upstairs boasts the warmth and elegance of wood flooring. The completely remodeled kitchen is a chef’s delight, modern finishes, and a large island ideal for meal prep and entertaining. Each of the three bathrooms has been beautifully updated with contemporary fixtures and stylish tile work. Recent upgrades include a new roof and a new AC unit, providing peace of mind and energy efficiency for years to come. A spacious 2-car garage offers ample storage and convenience, while the back porch provides a relaxing space to enjoy the outdoors. This home combines modern amenities with ample space and is located in a desirable neighborhood, making it perfect for families or anyone who loves to entertain. Don’t miss the opportunity to make this exceptional property your own—schedule a tour today! Home is also available for Rent to own / lease option /rent to buy / creative financing available , bad credit ok / No banks necessary
/u.realgeeks.media/capstonerealestate/Capstone_Realty_&_Associates_Logo.png)
Additional Information
- Taxes
- $9760
- Minimum Lease
- No Minimum
- Community Features
- No Deed Restriction
- Property Description
- Two Story
- Zoning
- R1
- Interior Layout
- Ceiling Fans(s), High Ceilings, L Dining, Living Room/Dining Room Combo, Open Floorplan, PrimaryBedroom Upstairs, Solid Surface Counters, Solid Wood Cabinets
- Interior Features
- Ceiling Fans(s), High Ceilings, L Dining, Living Room/Dining Room Combo, Open Floorplan, PrimaryBedroom Upstairs, Solid Surface Counters, Solid Wood Cabinets
- Floor
- Tile, Wood
- Appliances
- Range Hood, Refrigerator
- Utilities
- Public
- Heating
- Central
- Air Conditioning
- Central Air, Attic Fan
- Fireplace Description
- Family Room, Wood Burning
- Exterior Construction
- Stucco
- Exterior Features
- French Doors, Lighting, Other, Shade Shutter(s), Sidewalk, Sprinkler Metered, Storage
- Roof
- Shingle
- Foundation
- Block
- Pool
- No Pool
- Garage Carport
- 2 Car Garage
- Garage Spaces
- 2
- Pets
- Allowed
- Flood Zone Code
- X
- Parcel ID
- 16-26-09-051.A-000.00-011.0
- Legal Description
- CONNIEWOOD PB 10 PG 136 LOT 11 OR 2039 PG 703
Listing courtesy of CAPITAL HOMES INC. 800-642-0668
Mortgage Calculator
StellarMLS is the source of this information via Internet Data Exchange Program. All listing information is deemed reliable but not guaranteed and should be independently verified through personal inspection by appropriate professionals. Listings displayed on this website may be subject to prior sale or removal from sale. Availability of any listing should always be independently verified. Listing information is provided for consumer personal, non-commercial use, solely to identify potential properties for potential purchase. All other use is strictly prohibited and may violate relevant federal and state law. Data last updated on