447 Dixie Highway, Tarpon Springs, FL 34689
- $359,990
- 3
- BD
- 2
- BA
- 1,632
- SqFt




- List Price
- $359,990
- Status
- Pending
- Days on Market
- 68
- Price Change
- ▼ $5,010 1782238728
- MLS#
- O6401559
- Property Style
- Single Family
- Year Built
- 2001
- Bedrooms
- 3
- Bathrooms
- 2
- Living Area
- 1,632
- Lot Size
- 5,384
- Acres
- 0.12
- Total Acreage
- 0 to less than 1/4
- Legal Subdivision Name
- Harshaw Heights
- MLS Area Major
- Tarpon Springs
Property Description
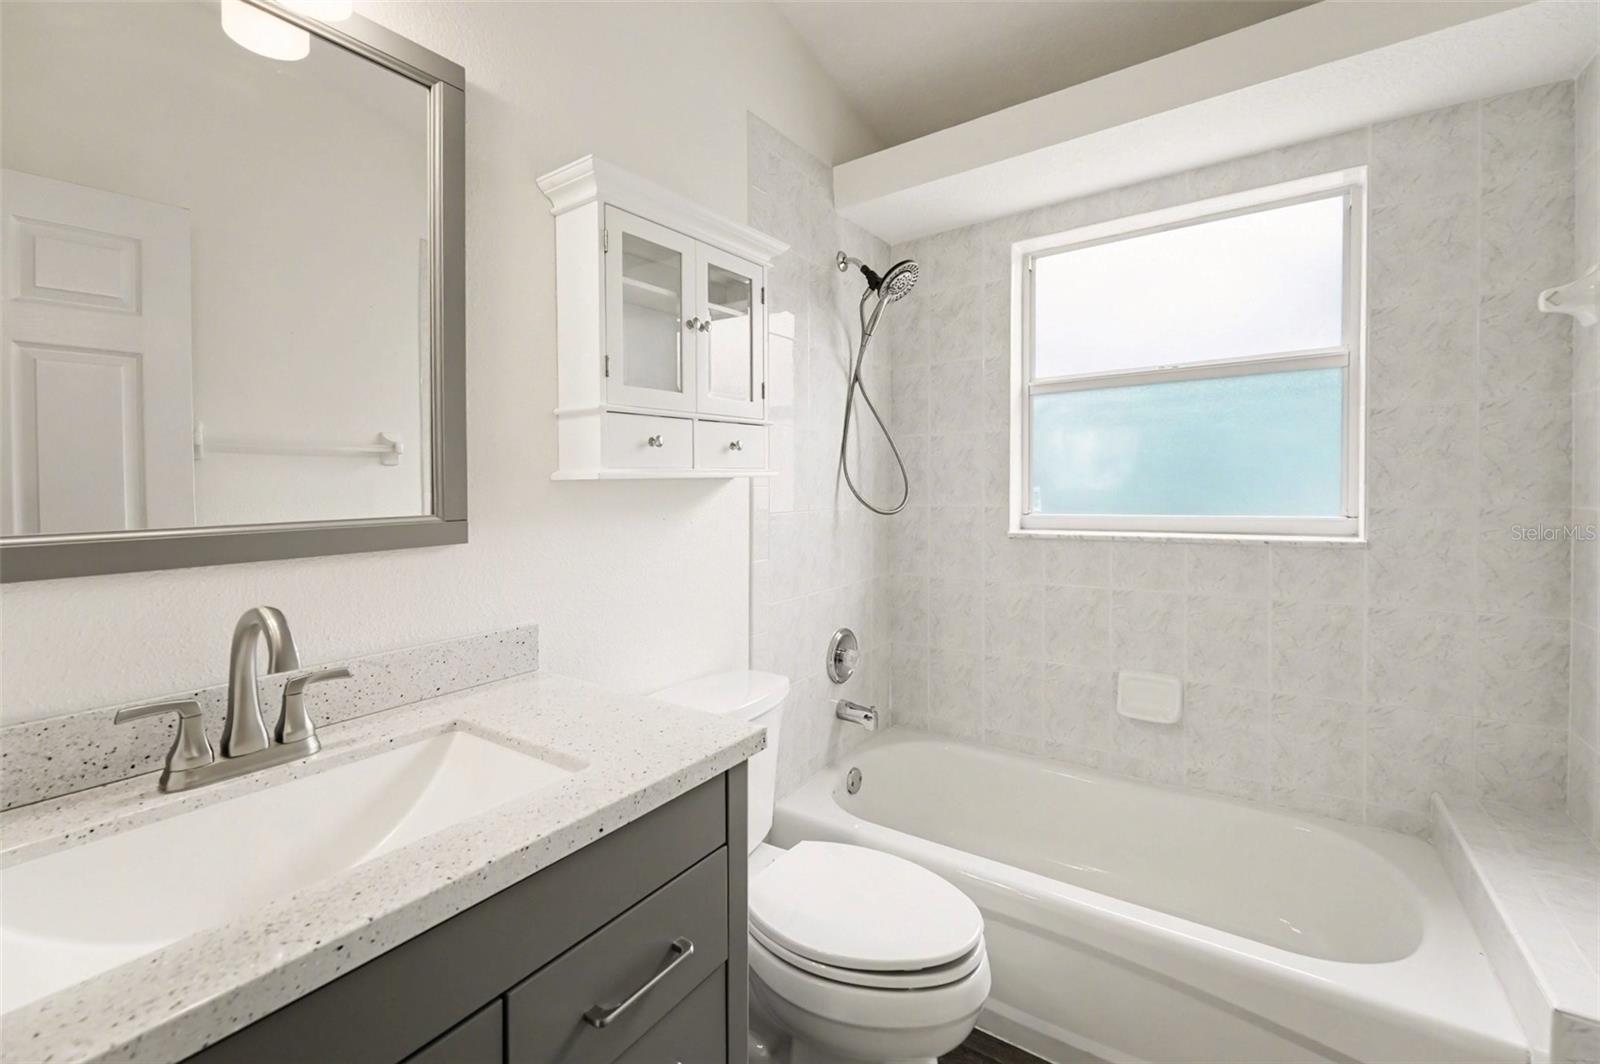
Welcome to this beautiful 3-bedroom, 2-bath home perfectly positioned on a private conservation lot, offering peaceful views, added privacy, and no rear neighbors—a rare find! Step inside to a bright, open, and airy floor plan that seamlessly blends indoor and outdoor living. With expansive windows and natural light throughout, you’ll love how this home invites the beauty of nature right inside. The modified great room design flows effortlessly into a formal dining area, creating the ideal space for both everyday living and entertaining. The gourmet-style kitchen is a standout feature, boasting abundant cabinetry and generous counter space, making meal prep and hosting a breeze. Enjoy the privacy of a split-bedroom layout, with all bedrooms offering spacious comfort— perfect for family, guests, or a home office setup. Step outside to your extended lanai and outdoor living space, where you’ll find plenty of room for relaxing, dining, or entertaining. The additional sun patio area is perfect for soaking up the Florida sunshine, while the fully fenced backyard ensures both privacy and security. Even better—this home comes with NO HOA and NO CDD fees, giving you more freedom and affordability. With its serene setting, spacious layout, and incredible outdoor living, this home is a true gem. Schedule your private showing today and experience this private oasis for yourself!
/u.realgeeks.media/capstonerealestate/Capstone_Realty_&_Associates_Logo.png)
Additional Information
- Taxes
- $2017
- Minimum Lease
- No Minimum
- Community Features
- No Deed Restriction
- Property Description
- One Story
- Interior Layout
- Ceiling Fans(s)
- Interior Features
- Ceiling Fans(s)
- Floor
- Tile, Vinyl
- Appliances
- Dishwasher, Microwave, Range, Refrigerator
- Utilities
- Public
- Heating
- Central
- Air Conditioning
- Central Air
- Exterior Construction
- Block, Stucco
- Exterior Features
- Sliding Doors
- Roof
- Shingle
- Foundation
- Slab
- Pool
- No Pool
- Garage Carport
- 2 Car Garage
- Garage Spaces
- 2
- Pets
- Allowed
- Flood Zone Code
- X500
- Parcel ID
- 01-27-15-37278-000-0150
- Legal Description
- HARSHAW HEIGHTS LOT 15
Listing courtesy of MARK SPAIN REAL ESTATE. 855-299-7653
Mortgage Calculator
StellarMLS is the source of this information via Internet Data Exchange Program. All listing information is deemed reliable but not guaranteed and should be independently verified through personal inspection by appropriate professionals. Listings displayed on this website may be subject to prior sale or removal from sale. Availability of any listing should always be independently verified. Listing information is provided for consumer personal, non-commercial use, solely to identify potential properties for potential purchase. All other use is strictly prohibited and may violate relevant federal and state law. Data last updated on