2400 Feather Sound Drive Unit 1136, Clearwater, FL 33762
- $265,000
- 3
- BD
- 2
- BA
- 1,186
- SqFt






- List Price
- $265,000
- Status
- Active
- Days on Market
- 77
- Price Change
- ▼ $10,000 1784668752
- MLS#
- O6406536
- Property Style
- Condo
- Year Built
- 1992
- Bedrooms
- 3
- Bathrooms
- 2
- Living Area
- 1,186
- Lot Size
- 1,095,682
- Acres
- 25.15
- Building Name
- 11
- Legal Subdivision Name
- Audubon Condo At Feather Sound
- MLS Area Major
- Clearwater
Property Description
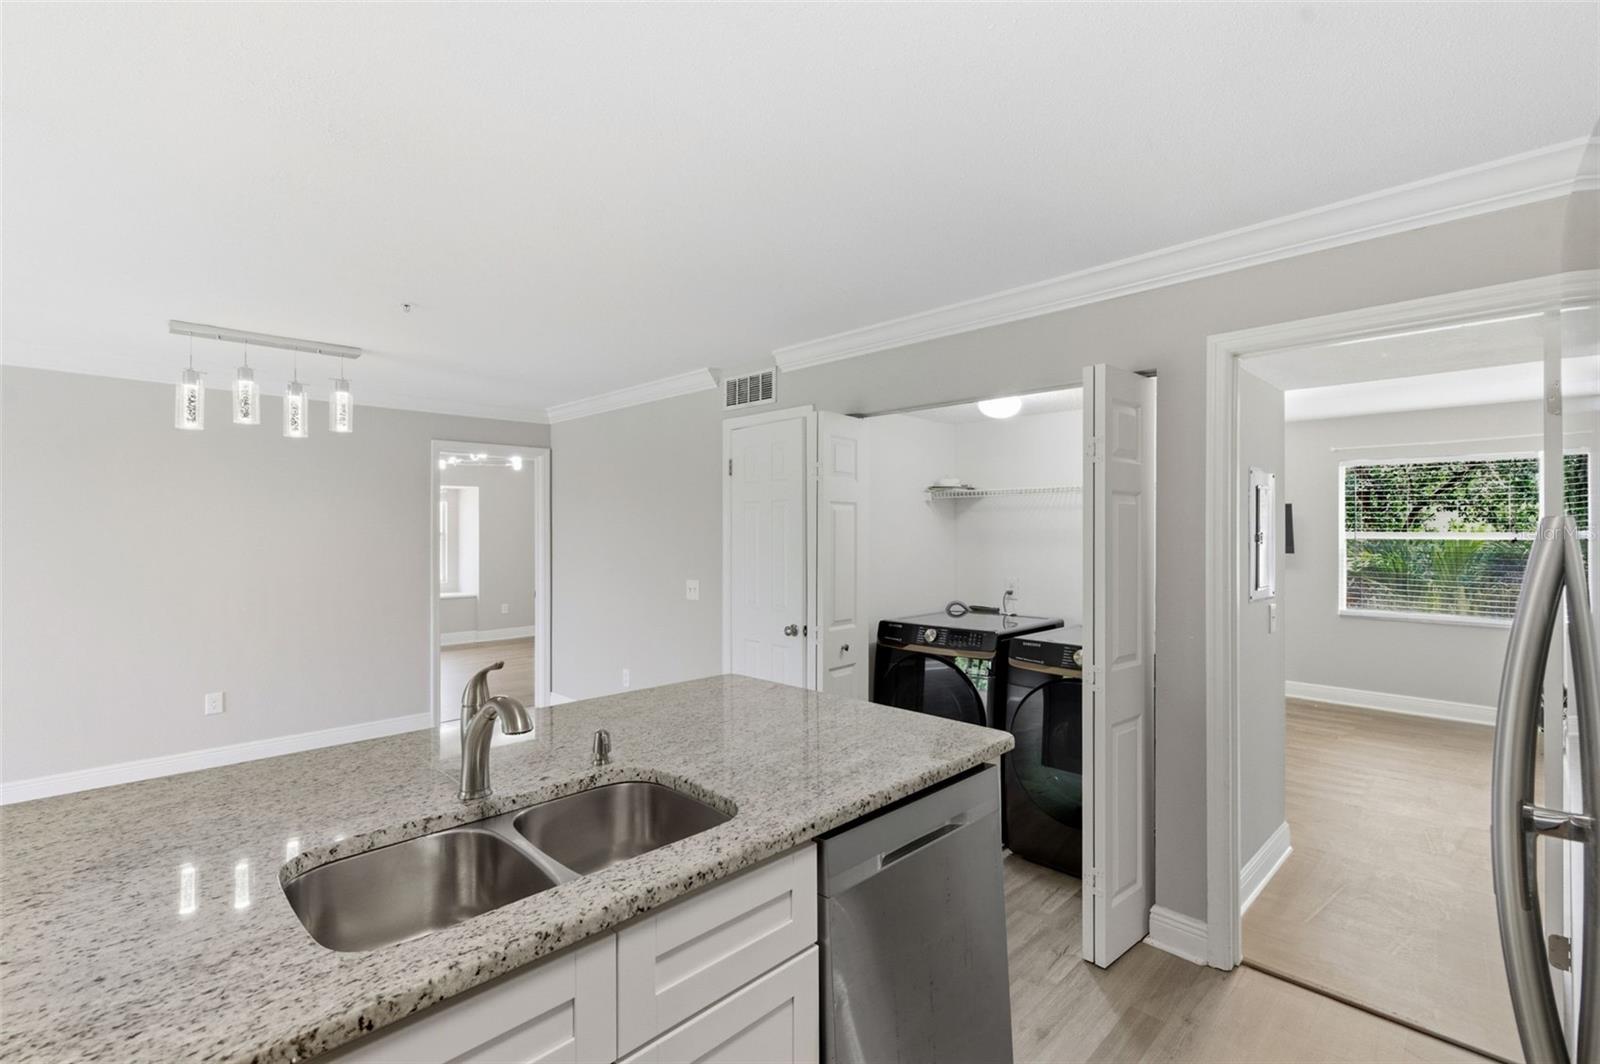
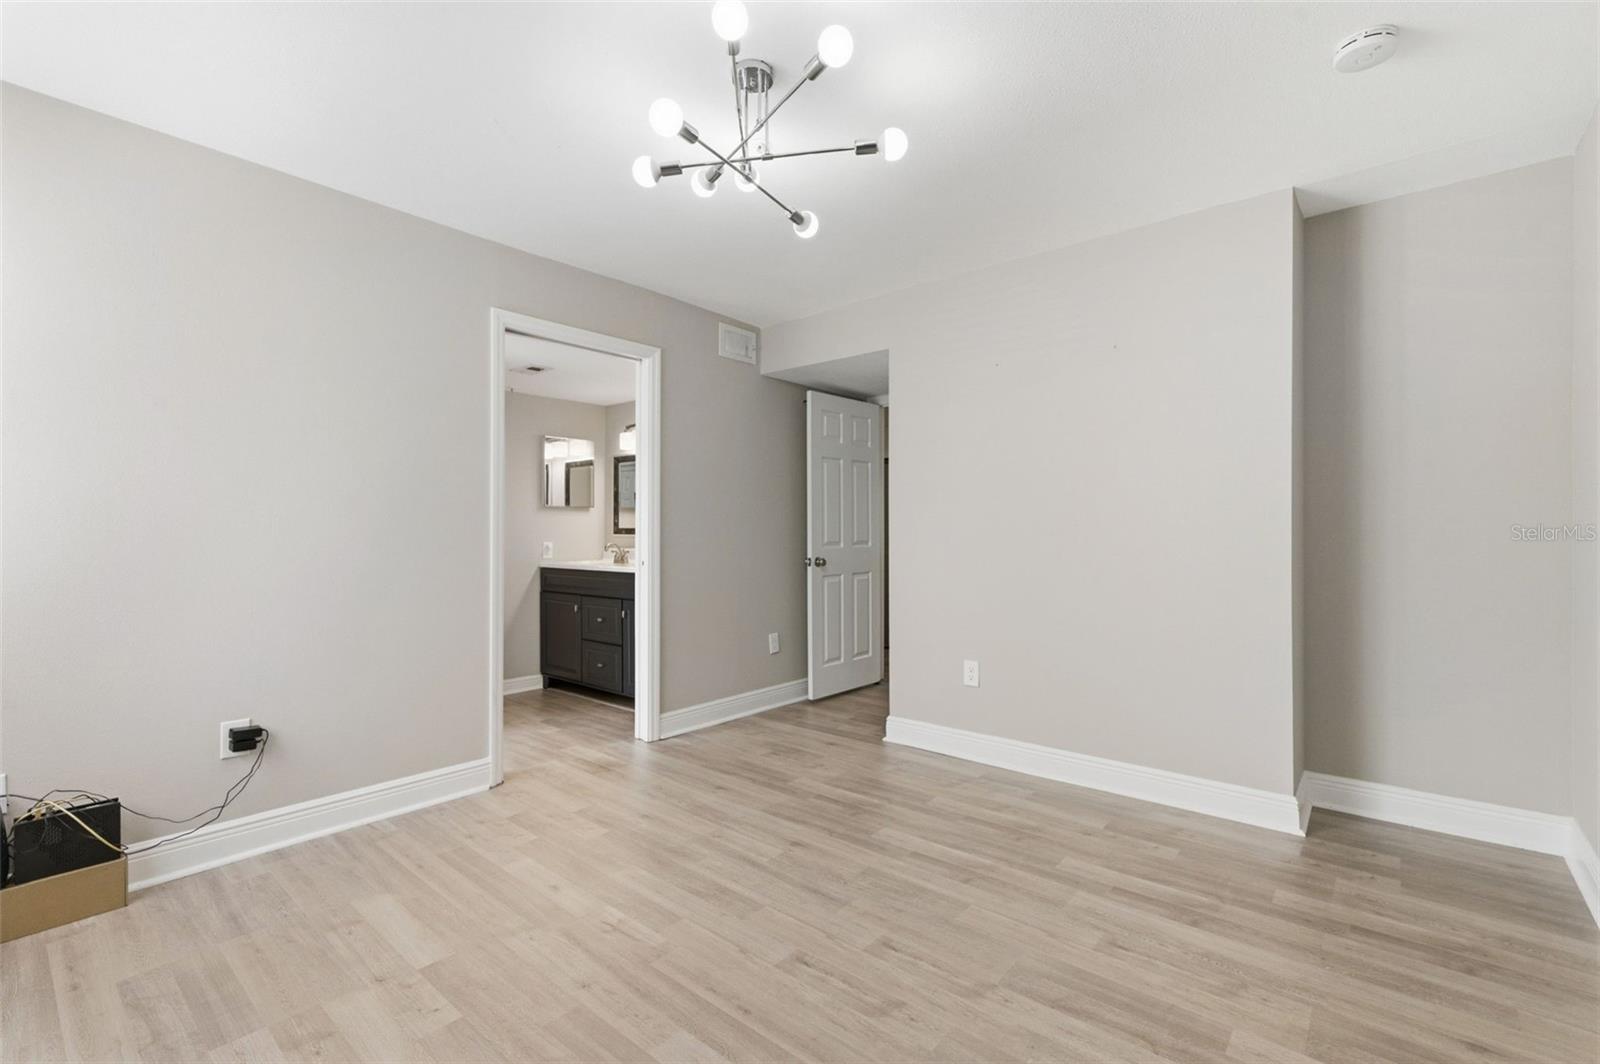
One or more photo(s) has been virtually staged. Priced to SELL!If you've been searching Tampa Bay condos seriously, you already know what's out there. Most are dated. Most have one parking space. Most have an HOA fee that gives you nothing in return. This one is the exception. Top floor. Corner unit. Three bedrooms, two baths, and a pond view that hits you the second you walk in. No neighbors above you. A wood-burning fireplace in the living room — yes, in a Florida condo. The previous owner did the hard work for you. Brand-new luxury vinyl plank flooring throughout, installed May 2026. Fresh interior paint, also 2026. New HVAC in 2025. Custom built-in closets. Updated lighting. New lanai screens. Granite kitchen with solid wood cabinetry and stainless steel appliances. The living room features crown molding and sliders that open to a screened balcony with a private storage closet, framing views of both the pond and the community pool. The primary suite captures the same water view, with an updated vanity in the ensuite bath and a spacious walk-in closet. The two additional bedrooms share a Jack-and-Jill bath with newer fixtures. In-unit washer and dryer included. The residence conveys with two deeded parking spaces — one directly in front of Building 11 and a second beneath a covered carport — eliminating the parking compromise. Elevator access in the building means no stairs and no struggle with luggage or groceries. Audubon is a gated community, allowing you to lock the door for weeks at a time and travel without a second thought. The HOA fee includes the Spectrum Platinum cable package with over 300 channels and 400 Mbps high-speed internet — services that retail for over two hundred dollars a month on their own. Community amenities back the fee up: heated pool and spa, tennis courts, basketball court, fitness center, and clubhouse. Fourteen minutes to St. Pete-Clearwater International. Quick I-275 access to Tampa, downtown St. Petersburg, the Gulf beaches, and the Carillon business district. The location is not a feature — it's the whole argument. Call today. Tour this week. Make it yours before someone else does.
/u.realgeeks.media/capstonerealestate/Capstone_Realty_&_Associates_Logo.png)
Additional Information
- Taxes
- $4923
- Minimum Lease
- 1-2 Years
- Hoa Fee
- $788
- HOA Payment Schedule
- Monthly
- Maintenance Includes
- Cable TV, Pool, Internet, Maintenance Structure, Maintenance Grounds, Pest Control, Security, Trash
- Community Features
- Buyer Approval Required, Clubhouse, Deed Restrictions, Fitness Center, Gated Community - Guard, Playground, Pool, Sidewalks, Tennis Court(s), Street Lights
- Property Description
- One Story
- Interior Layout
- Ceiling Fans(s), Crown Molding, Kitchen/Family Room Combo, Living Room/Dining Room Combo, Open Floorplan, Stone Counters, Thermostat, Walk-In Closet(s), Window Treatments
- Interior Features
- Ceiling Fans(s), Crown Molding, Kitchen/Family Room Combo, Living Room/Dining Room Combo, Open Floorplan, Stone Counters, Thermostat, Walk-In Closet(s), Window Treatments
- Floor
- Ceramic Tile, Laminate
- Appliances
- Dishwasher, Disposal, Dryer, Electric Water Heater, Microwave, Range, Refrigerator, Washer
- Utilities
- Cable Connected, Electricity Connected, Public, Water Connected
- Heating
- Central
- Air Conditioning
- Central Air
- Fireplace Description
- Living Room
- Exterior Construction
- Stucco, Frame
- Exterior Features
- Balcony, Lighting, Private Mailbox, Sliding Doors, Tennis Court(s)
- Roof
- Tile
- Foundation
- Slab
- Pool
- Community
- Garage Features
- Deeded
- Elementary School
- High Point Elementary-Pn
- Middle School
- Fitzgerald Middle-Pn
- High School
- Pinellas Park High-PN
- Water View
- Pond
- Water Frontage
- Pond
- Pets
- Allowed
- Max Pet Weight
- 100
- Floor Number
- 3
- Flood Zone Code
- AE
- Parcel ID
- 02-30-16-01730-011-1136
- Legal Description
- AUDUBON CONDO AT FEATHER SOUND BLDG 11, UNIT 1136 TOGETHER WITH THE USE OF CARPORT E-3 & PARKING SPACE 299
Listing courtesy of FUTURE HOME REALTY INC. 800-921-1330
Mortgage Calculator
StellarMLS is the source of this information via Internet Data Exchange Program. All listing information is deemed reliable but not guaranteed and should be independently verified through personal inspection by appropriate professionals. Listings displayed on this website may be subject to prior sale or removal from sale. Availability of any listing should always be independently verified. Listing information is provided for consumer personal, non-commercial use, solely to identify potential properties for potential purchase. All other use is strictly prohibited and may violate relevant federal and state law. Data last updated on