466 Tall Oak Trail, Tarpon Springs, FL 34688
- $1,575,000
- 6
- BD
- 4
- BA
- 5,782
- SqFt













- List Price
- $1,575,000
- Status
- Pending
- Days on Market
- 54
- Price Change
- ▼ $75,000 1782963057
- MLS#
- O6407258
- Property Style
- Single Family
- Architectural Style
- Contemporary, Custom, Florida
- Year Built
- 1994
- Bedrooms
- 6
- Bathrooms
- 4
- Baths Half
- 1
- Living Area
- 5,782
- Lot Size
- 123,336
- Acres
- 2.83
- Total Acreage
- 2 to less than 5
- Legal Subdivision Name
- Crescent Oaks Country Club Regency Ph 2
- MLS Area Major
- Tarpon Springs
Property Description
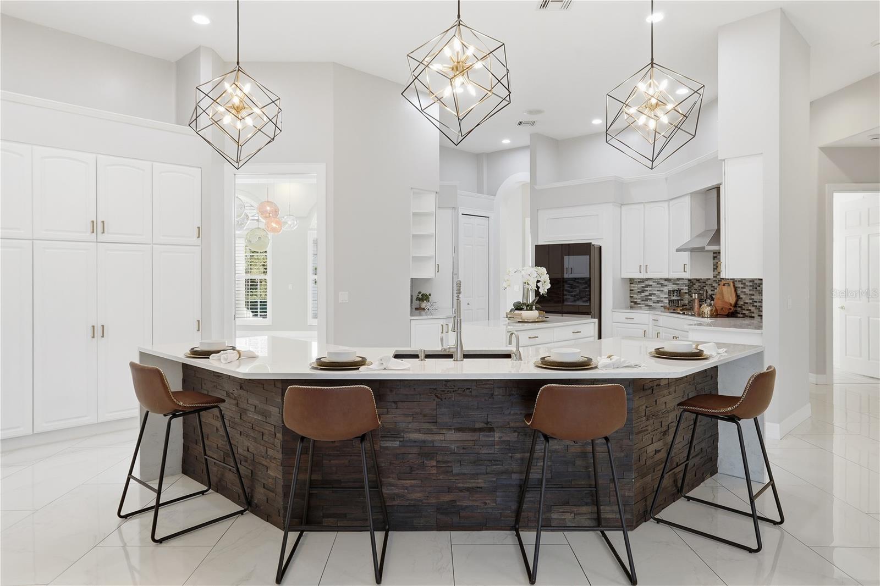
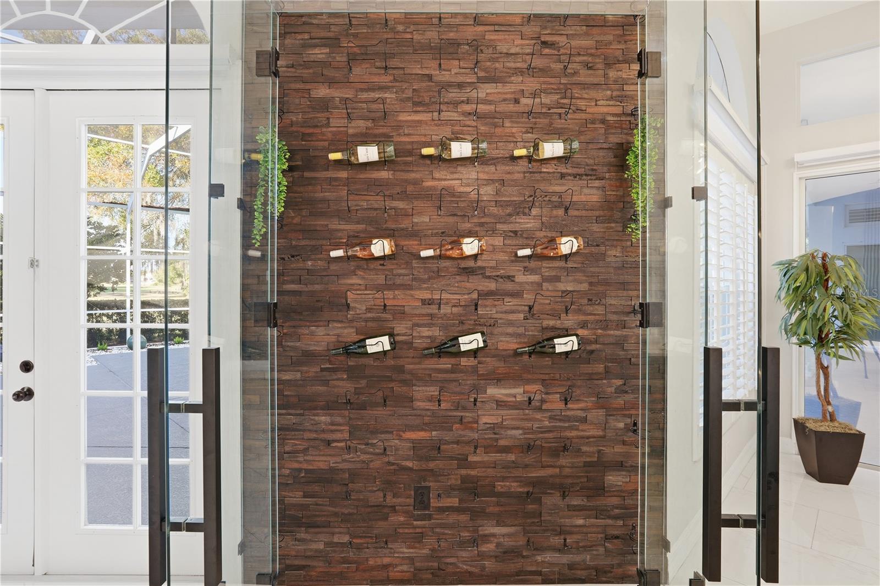
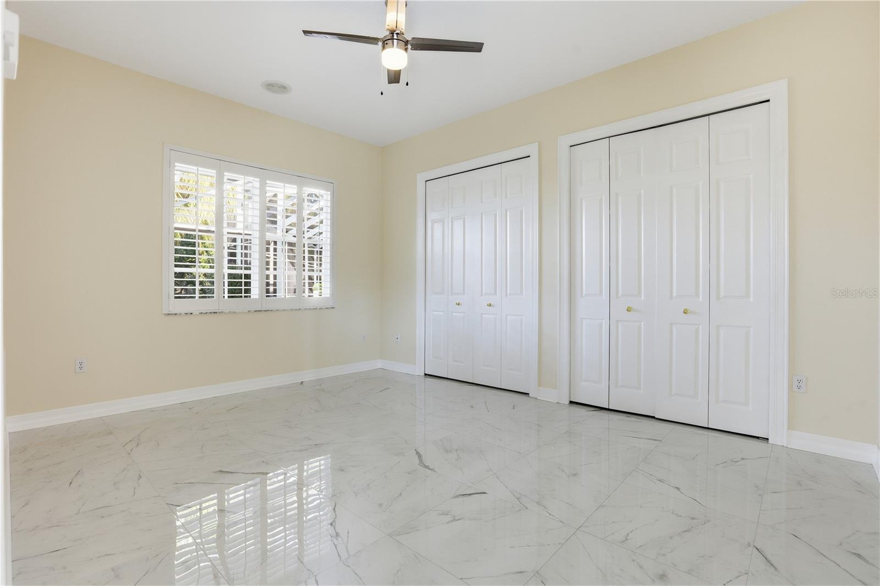
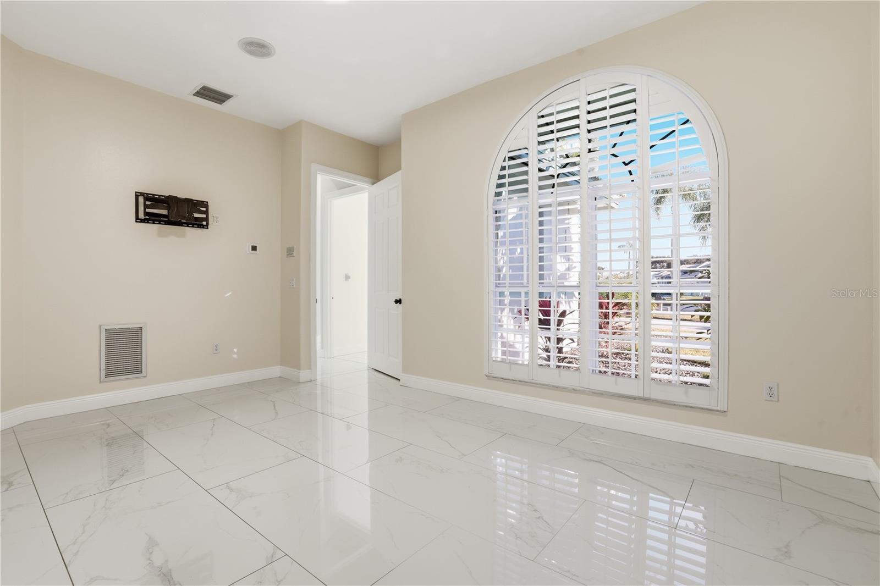
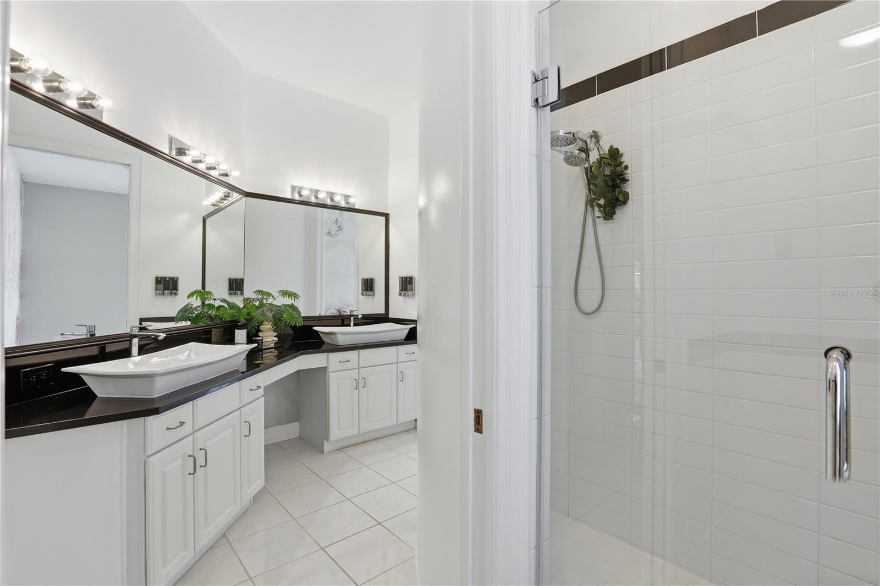
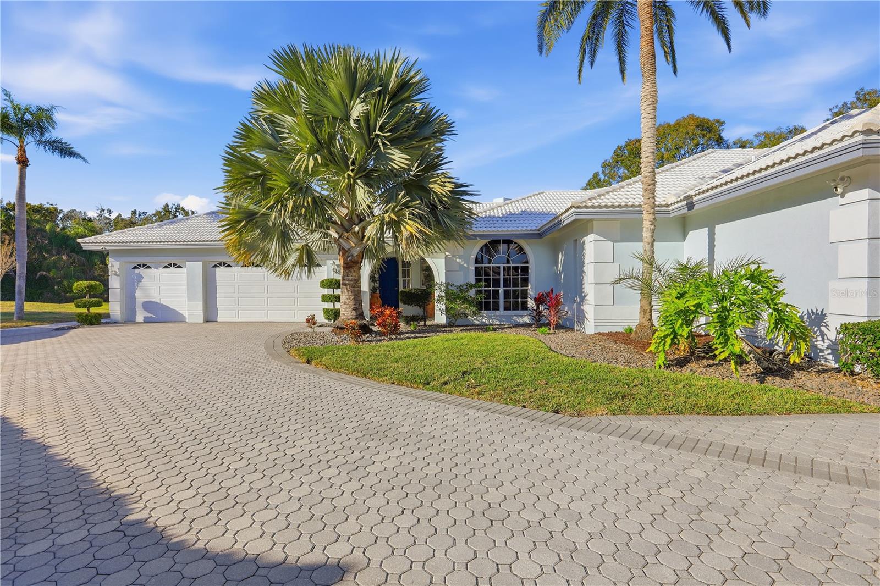
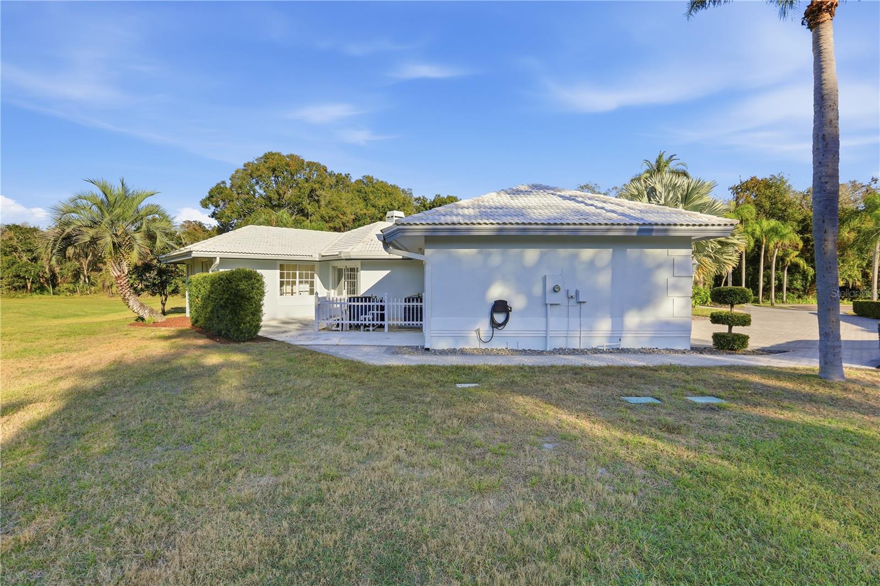
Under contract-accepting backup offers. Set behind the exclusive double gates of Crescent Oaks, this extraordinary custom estate is situated on an impressive 2.83-acre homesite, offering sweeping golf course vistas, tranquil conservation views, and an unparalleled sense of privacy in the coveted East Lake corridor. Originally built by a former president of Arthur Rutenberg Homes, the residence spans approximately 5,800 square feet of thoughtfully designed single-story living where timeless architecture meets refined luxury. Soaring 12-foot ceilings, coffered details, extensive crown molding, transom windows, designer lighting, and walls of French doors create an elegant yet inviting atmosphere throughout. Designed for both grand entertaining and everyday comfort, the chef’s kitchen serves as the centerpiece of the home with premium appliances, custom cabinetry with pull-out storage, center island, breakfast bar, built-in buffet, and an adjoining wet bar with wine cooler. The kitchen flows seamlessly into expansive living and gathering spaces accented by custom built-ins, a dramatic stone feature wall, and sweeping outdoor views. The luxurious primary suite offers a private retreat with a spa-inspired bath featuring marble finishes, a freestanding soaking tub, oversized walk-in closet, dedicated hot water tank, and private safe. A separate-entry guest or in-law suite with its own sitting room provides exceptional flexibility for extended family, guests, or multigenerational living. Step outside to a true resort-style setting where a newly refreshed 50-foot heated pool and oversized tiered spa anchor the expansive tropical lanai. Surrounded by lush tropical landscaping and panoramic golf course scenery, the outdoor living space was designed for unforgettable entertaining and year-round Florida enjoyment across nearly three acres of beautifully positioned property. Additional highlights include: • Tile roof replaced in 2018–2019 • Three newer HVAC systems • Hurricane shutters for added peace of mind • Deep well irrigation servicing the expansive grounds • Oversized 3-car garage with dedicated golf cart bay • Recently rescreened pool enclosure • Extensive plantation shutters and custom closet systems throughout Located within one of Tampa Bay’s premier gated golf communities and zoned for top-rated schools, this exceptional estate is just minutes from Gulf beaches, fine dining, upscale shopping, and Tampa International Airport. A rare opportunity to experience luxury, privacy, and resort-style living on one of the largest homesites in Crescent Oaks.
/u.realgeeks.media/capstonerealestate/Capstone_Realty_&_Associates_Logo.png)
Additional Information
- Taxes
- $22924
- HOA Fee
- $145
- HOA Payment Schedule
- Monthly
- Maintenance Includes
- Guard - 24 Hour
- Location
- Conservation Area, Cul-De-Sac, Irregular Lot, Landscaped, On Golf Course, Oversized Lot, Sidewalk, Street Dead-End, Paved
- Community Features
- Clubhouse, Deed Restrictions, Gated Community - Guard, Golf Carts OK, Golf, Irrigation-Reclaimed Water, Special Community Restrictions, Tennis Court(s), Street Lights, Golf Community
- Property Description
- One Story
- Zoning
- RPD-0.5
- Interior Layout
- Built-in Features, Ceiling Fans(s), Crown Molding, Eat-in Kitchen, High Ceilings, Living Room/Dining Room Combo, Open Floorplan, Solid Surface Counters, Split Bedroom, Thermostat, Walk-In Closet(s)
- Interior Features
- Built-in Features, Ceiling Fans(s), Crown Molding, Eat-in Kitchen, High Ceilings, Living Room/Dining Room Combo, Open Floorplan, Solid Surface Counters, Split Bedroom, Thermostat, Walk-In Closet(s)
- Floor
- Tile
- Appliances
- Bar Fridge, Built-In Oven, Cooktop, Dishwasher, Disposal, Dryer, Electric Water Heater, Microwave, Range Hood, Refrigerator, Tankless Water Heater, Washer
- Utilities
- BB/HS Internet Available, Cable Available, Electricity Connected, Natural Gas Connected, Public, Sewer Connected, Sprinkler Well, Underground Utilities, Water Connected
- Heating
- Central
- Air Conditioning
- Central Air
- Fireplace Description
- Gas
- Exterior Construction
- Block, Stucco
- Exterior Features
- French Doors, Hurricane Shutters, Lighting, Private Mailbox, Rain Gutters, Sidewalk, Sliding Doors
- Roof
- Tile
- Foundation
- Slab
- Pool
- Private
- Pool Type
- Child Safety Fence, Gunite, In Ground, Screen Enclosure, Tile
- Garage Carport
- 3 Car Garage, Golf Cart Garage
- Garage Spaces
- 3
- Garage Features
- Circular Driveway, Curb Parking, Driveway, Golf Cart Garage, Oversized
- Garage Dimensions
- 32x22
- Elementary School
- Brooker Creek Elementary-Pn
- Middle School
- Tarpon Springs Middle-Pn
- High School
- East Lake High-PN
- Pets
- Allowed
- Flood Zone Code
- X/AE
- Parcel ID
- 10-27-16-18905-000-0440
- Legal Description
- CRESCENT OAKS COUNTRY CLUB REGENCY PHASE 2 LOT 44 & PART OF LOT 45 DESC AS BEG MOST W'LY COR OF LOT 44 FOR POB TH S50D 13'27"E 150FT ALG W LINE OF LOT 44 TH ALG R/W OF TALL OAK TRAIL CUR LT RAD 47FT ARC 3.9FT CB S37D25' 05"W 3.9FT TH N60D36'57"W 16.7FT TH N65D14'49"W 22.98FT TH N29D51'42"W 6.26FT TH S89D08'18"W 7.45FT TH N63D17'54"W 31.93FT TH N39D44'07"W 70.09FT TH N39D46'33"E 10FT ALG N'LY LINE OF SD LOT 45 TO POB
Listing courtesy of SKY CONSULTANTS REALTY & PROPERTY MANAGEMENT LLC. 386-801-3859
Mortgage Calculator
StellarMLS is the source of this information via Internet Data Exchange Program. All listing information is deemed reliable but not guaranteed and should be independently verified through personal inspection by appropriate professionals. Listings displayed on this website may be subject to prior sale or removal from sale. Availability of any listing should always be independently verified. Listing information is provided for consumer personal, non-commercial use, solely to identify potential properties for potential purchase. All other use is strictly prohibited and may violate relevant federal and state law. Data last updated on