3942 11th Avenue N, St Petersburg, FL 33713
- $600,000
- 3
- BD
- 2
- BA
- 1,722
- SqFt






- List Price
- $600,000
- Status
- Pending
- Days on Market
- 11
- MLS#
- O6410249
- Property Style
- Single Family
- Year Built
- 1979
- Bedrooms
- 3
- Bathrooms
- 2
- Living Area
- 1,722
- Lot Size
- 8,891
- Acres
- 0.20
- Total Acreage
- 0 to less than 1/4
- Legal Subdivision Name
- Corsons Sub
- MLS Area Major
- St Pete
Property Description
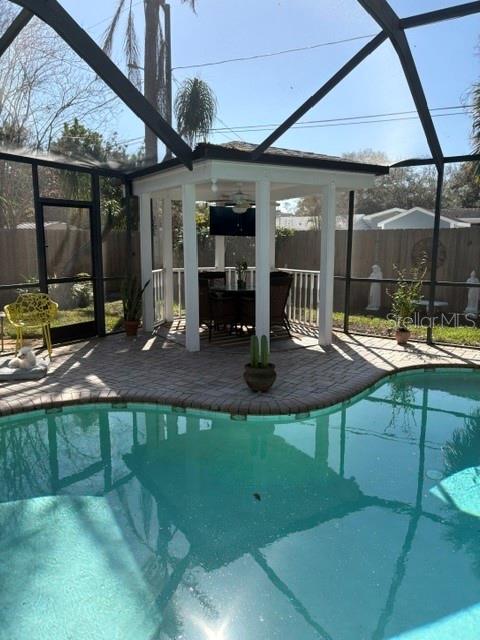
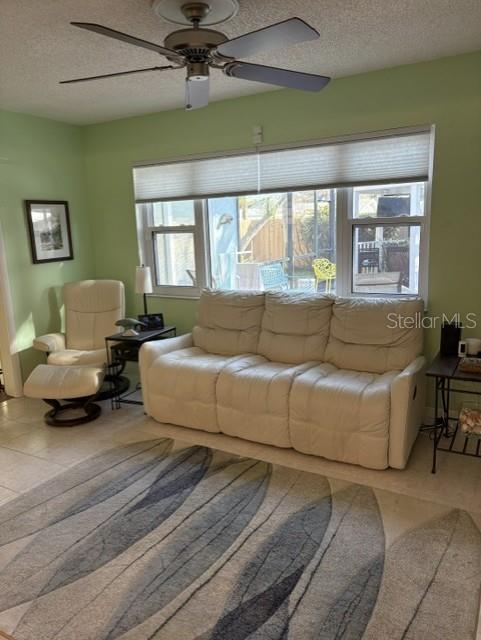
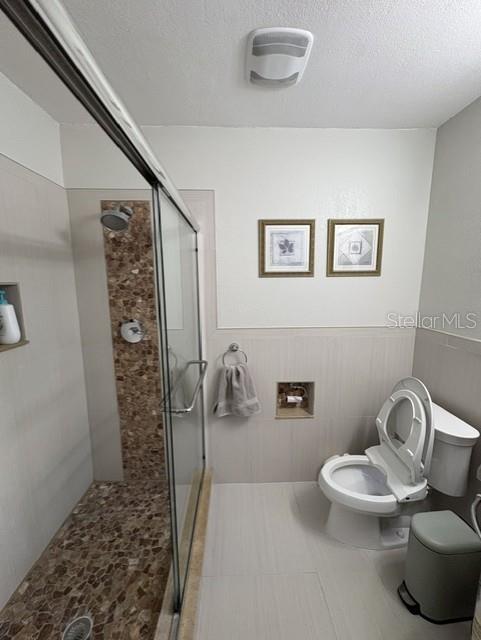
Under contract-accepting backup offers. ULTIMATE PEACE OF MIND & OUTDOOR OASIS IN ST. PETERSBURG Welcome to this beautifully updated St. Petersburg home offering the perfect combination of comfort, efficiency, and outdoor living! This move-in ready property features major upgrades already completed, delivering enhanced energy efficiency, style, security, and elite storm protection. FORTIFIED FOR PREPAREDNESS & EFFICIENCY Roof Upgrades (2021): The house roof and the gazebo roof were both replaced in 2021, featuring upgraded roofing insulation. Solar Powered (2020): Equipped with solar panels for heating the pool. Category 5 Hurricane Readiness: Comprehensive hurricane-related upgrades completed beyond standard wind mitigation requirements, rated to withstand up to a Category 5 hurricane. Includes hurricane-impact windows, hurricane-rated front and rear doors, additional roof bracing for enhanced storm protection, and reinforced garage door bracing. Fresh Exterior (2024): House and gazebo professionally painted in 2024. STUNNING INTERIOR DETAILS Inside, you’ll find a bright and inviting layout with comfortable living spaces designed for both everyday living and entertaining. Natural light fills the home through sliding glass doors, illuminating beautiful porcelain tile flooring in the main areas and stunning Acacia wood tile flooring in all bedrooms. Upgraded Kitchen & Comfort: Features updated ceiling lighting, a wood-burning fireplace, pantry storage, a built-in dishwasher, and brand-new 2024 appliances including a new refrigerator, stove, and microwave. (2024). Modern Touches: Enjoy updated ceiling fans installed throughout the home, new interior doors installed throughout, and a premium Bose speaker system installed both indoors and outdoors. Bath & Laundry: The primary bath features a custom stone flooring in the shower. A stackable washer and dryer (2025) are also included. Bonus Living Space: A beautiful Florida room offers the perfect transitional indoor/outdoor living area. PRIVATE BACKYARD RETREAT Step outside to your fully fenced (new fence installed in 2025) backyard oasis featuring a sparkling saltwater pool and relaxing spa, complete with a gorgeous paver deck and soothing water feature—the perfect setting for enjoying Florida’s year-round sunshine. Entertain guests under the matching gazebo, or utilize the additional storage shed for your lawn equipment. GARAGE, UTILITIES & LOCATION Oversized Storage: Spacious garage with custom-built wooden shelving and a garage door opener. Cost-Saving Utilities: Save on utility bills with an irrigation system supplied by a private well. The property also features a plumbing connection already in place for an outdoor water softener unit. Systems: Driven by a reliable heat pump / AC system (2015). Conveniently located near shopping, dining, parks, beaches, and vibrant downtown St. Petersburg, this home offers the ideal blend of modern upgrades and Florida lifestyle living. Don’t miss this exceptional opportunity!
/u.realgeeks.media/capstonerealestate/Capstone_Realty_&_Associates_Logo.png)
Additional Information
- Taxes
- $3021
- Minimum Lease
- 1-7 Days
- Community Features
- No Deed Restriction
- Property Description
- One Story
- Interior Layout
- Ceiling Fans(s), Open Floorplan
- Interior Features
- Ceiling Fans(s), Open Floorplan
- Floor
- Other
- Appliances
- Dishwasher, Dryer, Electric Water Heater, Range, Refrigerator, Washer
- Utilities
- Cable Available, Electricity Connected, Sewer Connected, Water Connected
- Heating
- Central
- Air Conditioning
- Central Air
- Fireplace Description
- Living Room
- Exterior Construction
- Stucco
- Exterior Features
- Garden
- Roof
- Shingle
- Foundation
- Block
- Pool
- Private
- Pool Type
- In Ground
- Garage Carport
- 2 Car Garage
- Garage Spaces
- 2
- Pets
- Allowed
- Flood Zone Code
- X
- Parcel ID
- 15-31-16-18288-020-0060
- Legal Description
- CORSON'S SUB BLK 20, W 40 FT OF LOT 6 & E 30 FT OF LOT 7
Listing courtesy of TRUDEALS REALTY CORP. 833-878-3325
Mortgage Calculator
StellarMLS is the source of this information via Internet Data Exchange Program. All listing information is deemed reliable but not guaranteed and should be independently verified through personal inspection by appropriate professionals. Listings displayed on this website may be subject to prior sale or removal from sale. Availability of any listing should always be independently verified. Listing information is provided for consumer personal, non-commercial use, solely to identify potential properties for potential purchase. All other use is strictly prohibited and may violate relevant federal and state law. Data last updated on