3711 Erin Brook Dr, New Port Richey, FL 34655
- $319,900
- 2
- BD
- 2
- BA
- 1,446
- SqFt








- List Price
- $319,900
- Status
- Active
- Days on Market
- 51
- Price Change
- ▼ $5,000 1782935790
- MLS#
- O6414316
- Property Style
- Single Family
- Year Built
- 1985
- Bedrooms
- 2
- Bathrooms
- 2
- Living Area
- 1,446
- Lot Size
- 10,026
- Acres
- 0.23
- Total Acreage
- 0 to less than 1/4
- Legal Subdivision Name
- Greenbrook Estates
- MLS Area Major
- New Port Richey/Seven Springs/Trinity
Property Description
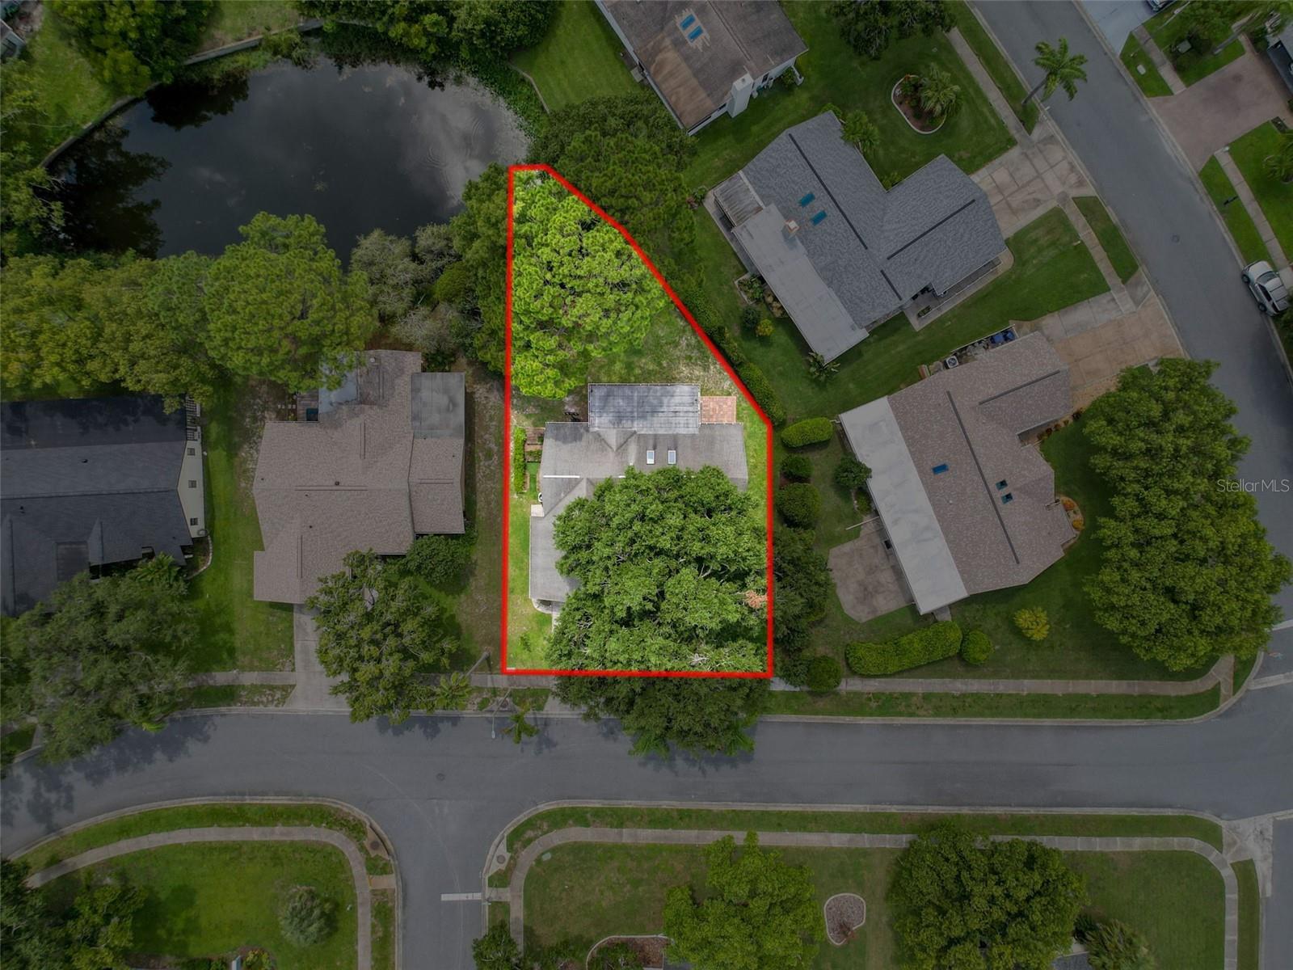
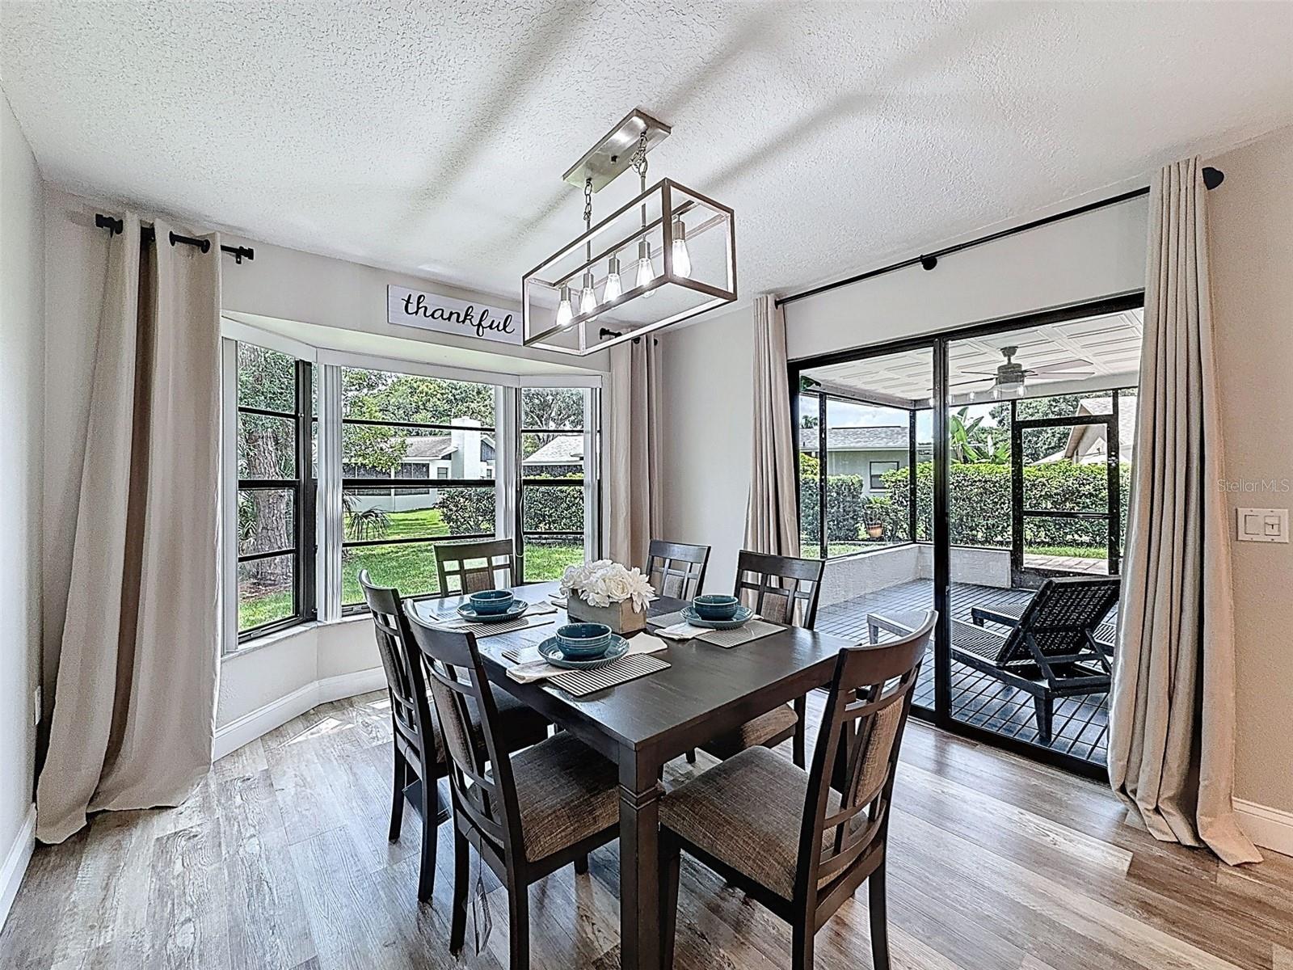
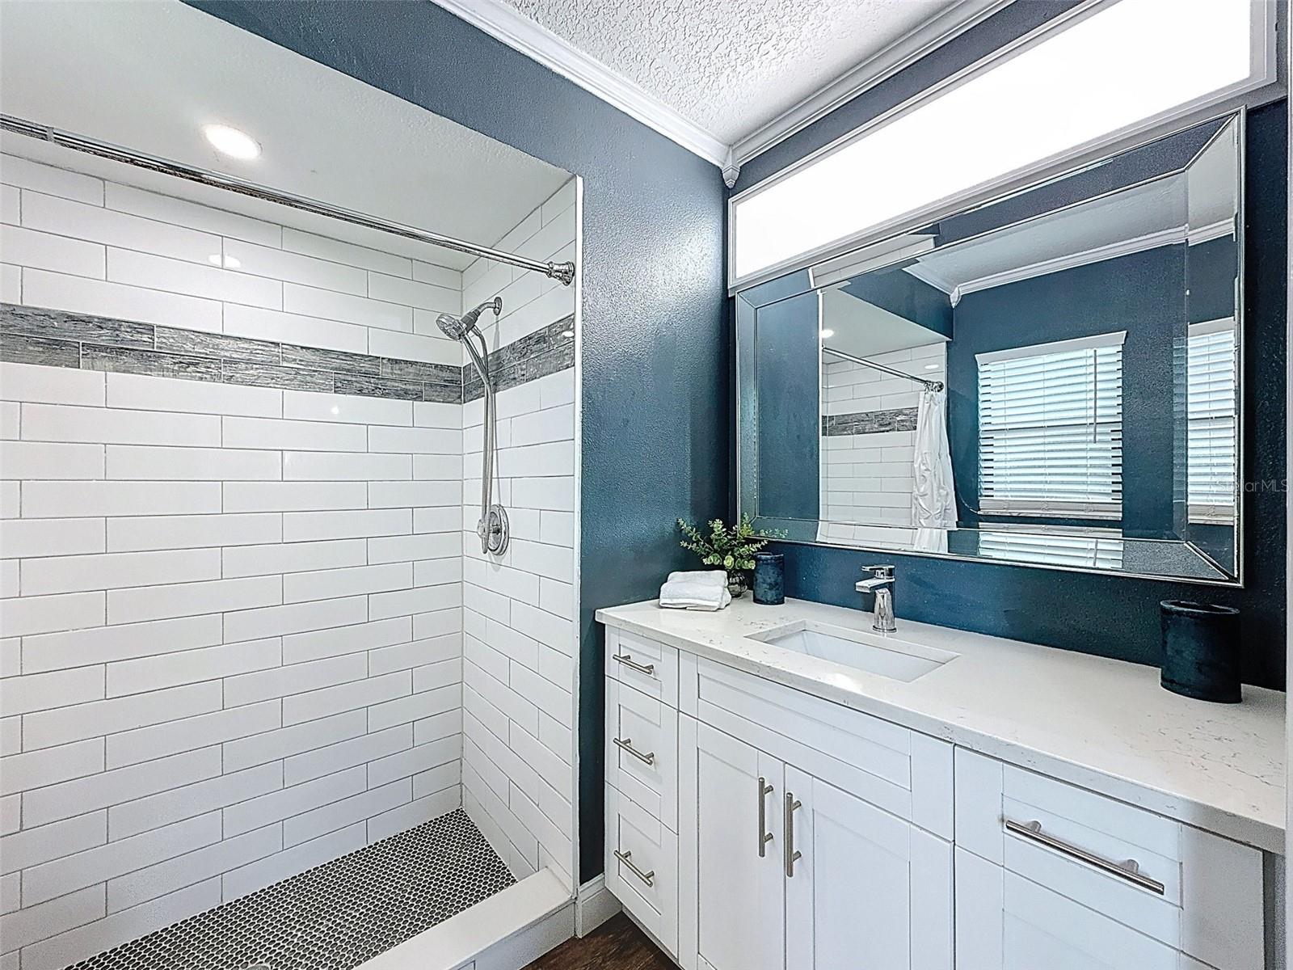
Welcome to this beautifully remodeled Tampa Bay home! Eligible buyers may qualify for up to $17,500 in down payment assistance/grants. Enjoy peace of mind with a new 2026 roof and newer water heater (approximately 2 years old). Located in a quiet, park-like community, this move-in-ready home features vaulted ceilings, luxury vinyl plank flooring, quartz countertops, shaker-style cabinetry, an eat-in kitchen with breakfast bar, walk-in pantry, dedicated laundry room, and a desirable split-bedroom floor plan. The spacious living room offers a cozy fireplace with built-in cabinetry, while two screened lanais provide the perfect place to relax. Step outside to a private backyard overlooking a peaceful pond, ideal for fishing, gardening, or simply enjoying the tranquil views. Residents also enjoy access to the community pool. Conveniently located near top-rated schools, shopping, dining, golf, and everyday conveniences, this home offers the perfect blend of style, comfort, and Florida living.
/u.realgeeks.media/capstonerealestate/Capstone_Realty_&_Associates_Logo.png)
Additional Information
- Taxes
- $2832
- Minimum Lease
- 1 Month
- HOA Fee
- $86
- HOA Payment Schedule
- Monthly
- Maintenance Includes
- Pool
- Community Features
- Clubhouse, Pool, Street Lights, No Deed Restriction
- Property Description
- One Story
- Zoning
- R3
- Interior Layout
- Ceiling Fans(s), Eat-in Kitchen, High Ceilings, Open Floorplan, Primary Bedroom Main Floor, Solid Wood Cabinets, Split Bedroom, Stone Counters, Thermostat, Vaulted Ceiling(s), Walk-In Closet(s), Window Treatments
- Interior Features
- Ceiling Fans(s), Eat-in Kitchen, High Ceilings, Open Floorplan, Primary Bedroom Main Floor, Solid Wood Cabinets, Split Bedroom, Stone Counters, Thermostat, Vaulted Ceiling(s), Walk-In Closet(s), Window Treatments
- Floor
- Luxury Vinyl
- Appliances
- Dishwasher, Disposal, Dryer, Exhaust Fan, Microwave, Range, Refrigerator, Washer
- Utilities
- BB/HS Internet Available, Cable Available, Electricity Connected, Sewer Connected, Sprinkler Well, Underground Utilities, Water Connected
- Heating
- Central
- Air Conditioning
- Central Air
- Fireplace Description
- Electric
- Exterior Construction
- Block, Stucco
- Exterior Features
- Awning(s), Permeable Paving, Rain Gutters, Sidewalk, Sliding Doors, Sprinkler Metered
- Roof
- Shingle
- Foundation
- Slab
- Pool
- Community
- Garage Carport
- 2 Car Garage
- Garage Spaces
- 2
- Water Extras
- Seawall - Concrete
- Water View
- Pond
- Water Access
- Pond
- Water Frontage
- Pond
- Pets
- Allowed
- Flood Zone Code
- AE
- Parcel ID
- 16-26-23-006C-00000-1460
- Legal Description
- GREENBROOK ESTATES UNIT 3 PB 23 PGS 29-30 LOT 146
Listing courtesy of ALL FLORIDA PREMIER REALTY GROUP LLC. 407-473-8193
Mortgage Calculator
StellarMLS is the source of this information via Internet Data Exchange Program. All listing information is deemed reliable but not guaranteed and should be independently verified through personal inspection by appropriate professionals. Listings displayed on this website may be subject to prior sale or removal from sale. Availability of any listing should always be independently verified. Listing information is provided for consumer personal, non-commercial use, solely to identify potential properties for potential purchase. All other use is strictly prohibited and may violate relevant federal and state law. Data last updated on