5301 Ladywell Ct, Tampa, FL 33624
- $225,000
- 2
- BD
- 2
- BA
- 1,005
- SqFt






- List Price
- $225,000
- Status
- Pending
- Days on Market
- 4
- MLS#
- O6417170
- Property Style
- Townhouse
- Year Built
- 1986
- Bedrooms
- 2
- Bathrooms
- 2
- Living Area
- 1,005
- Lot Size
- 1,368
- Acres
- 0.03
- Total Acreage
- 0 to less than 1/4
- Building Name
- 1
- Legal Subdivision Name
- Hampton Park Twnhms Un 3
- MLS Area Major
- Tampa / Northdale
Property Description
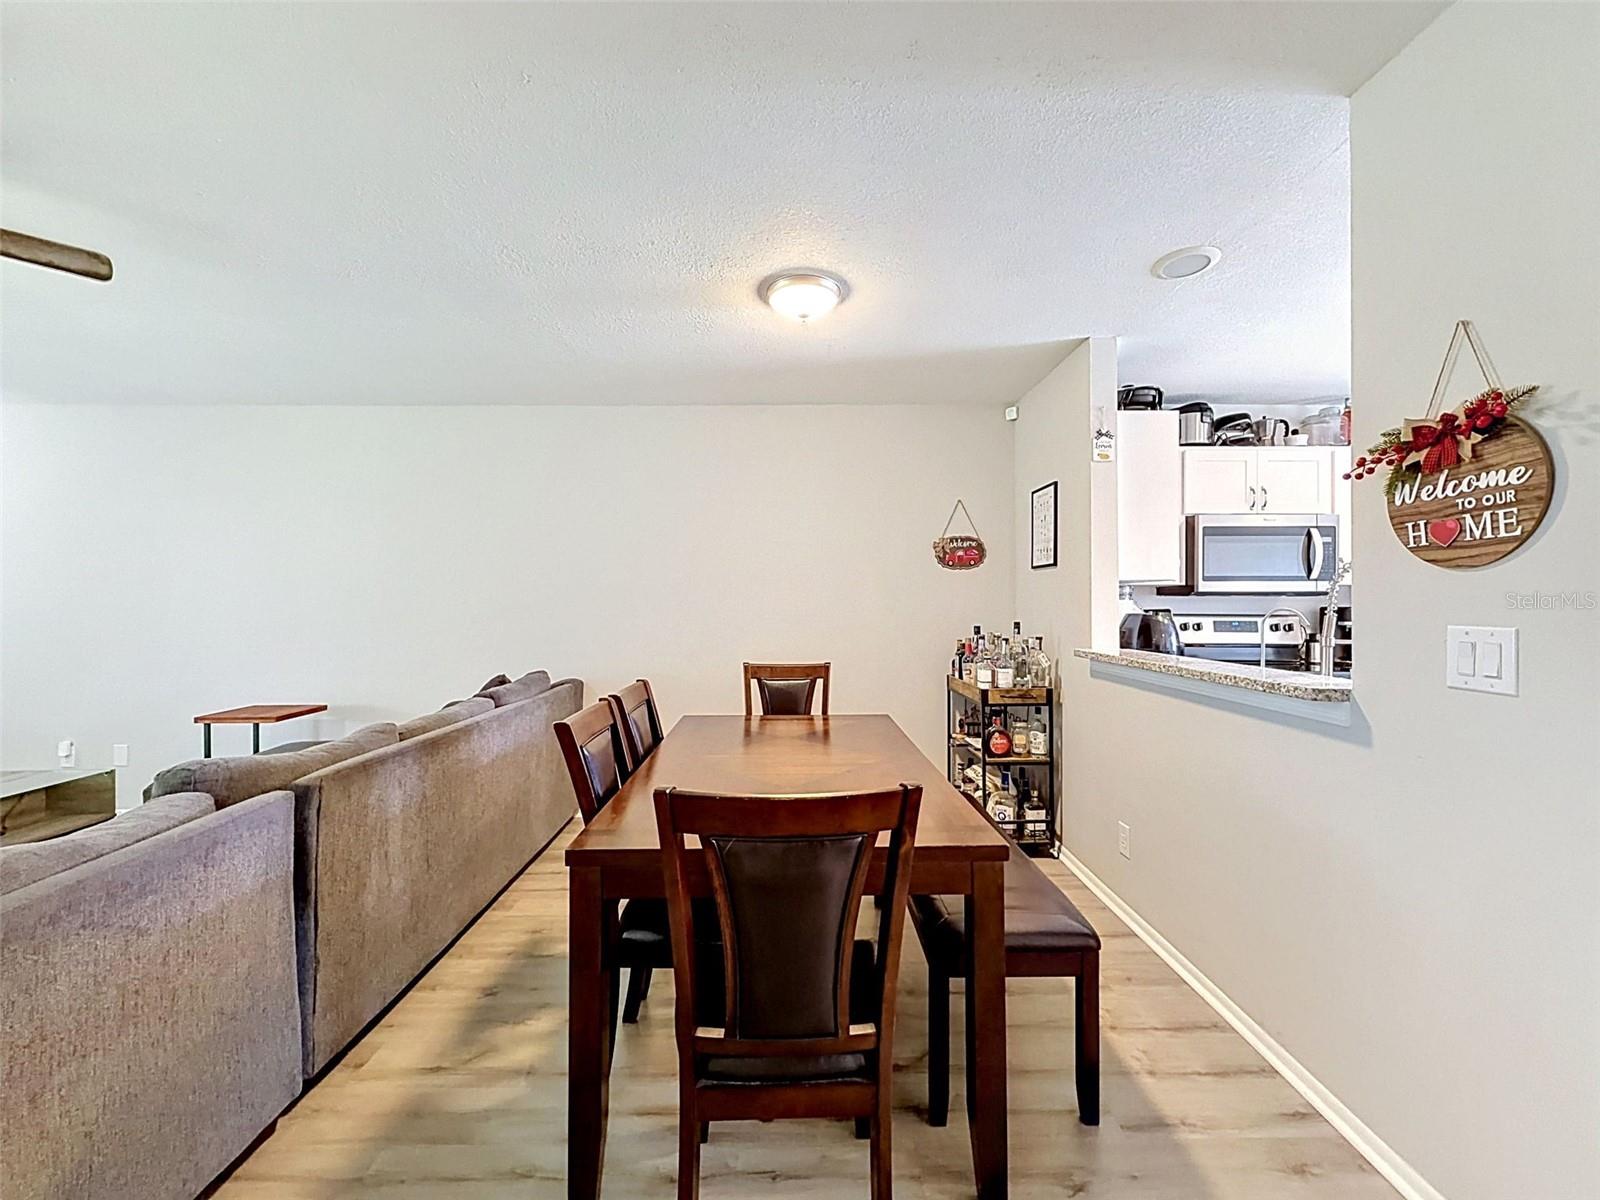
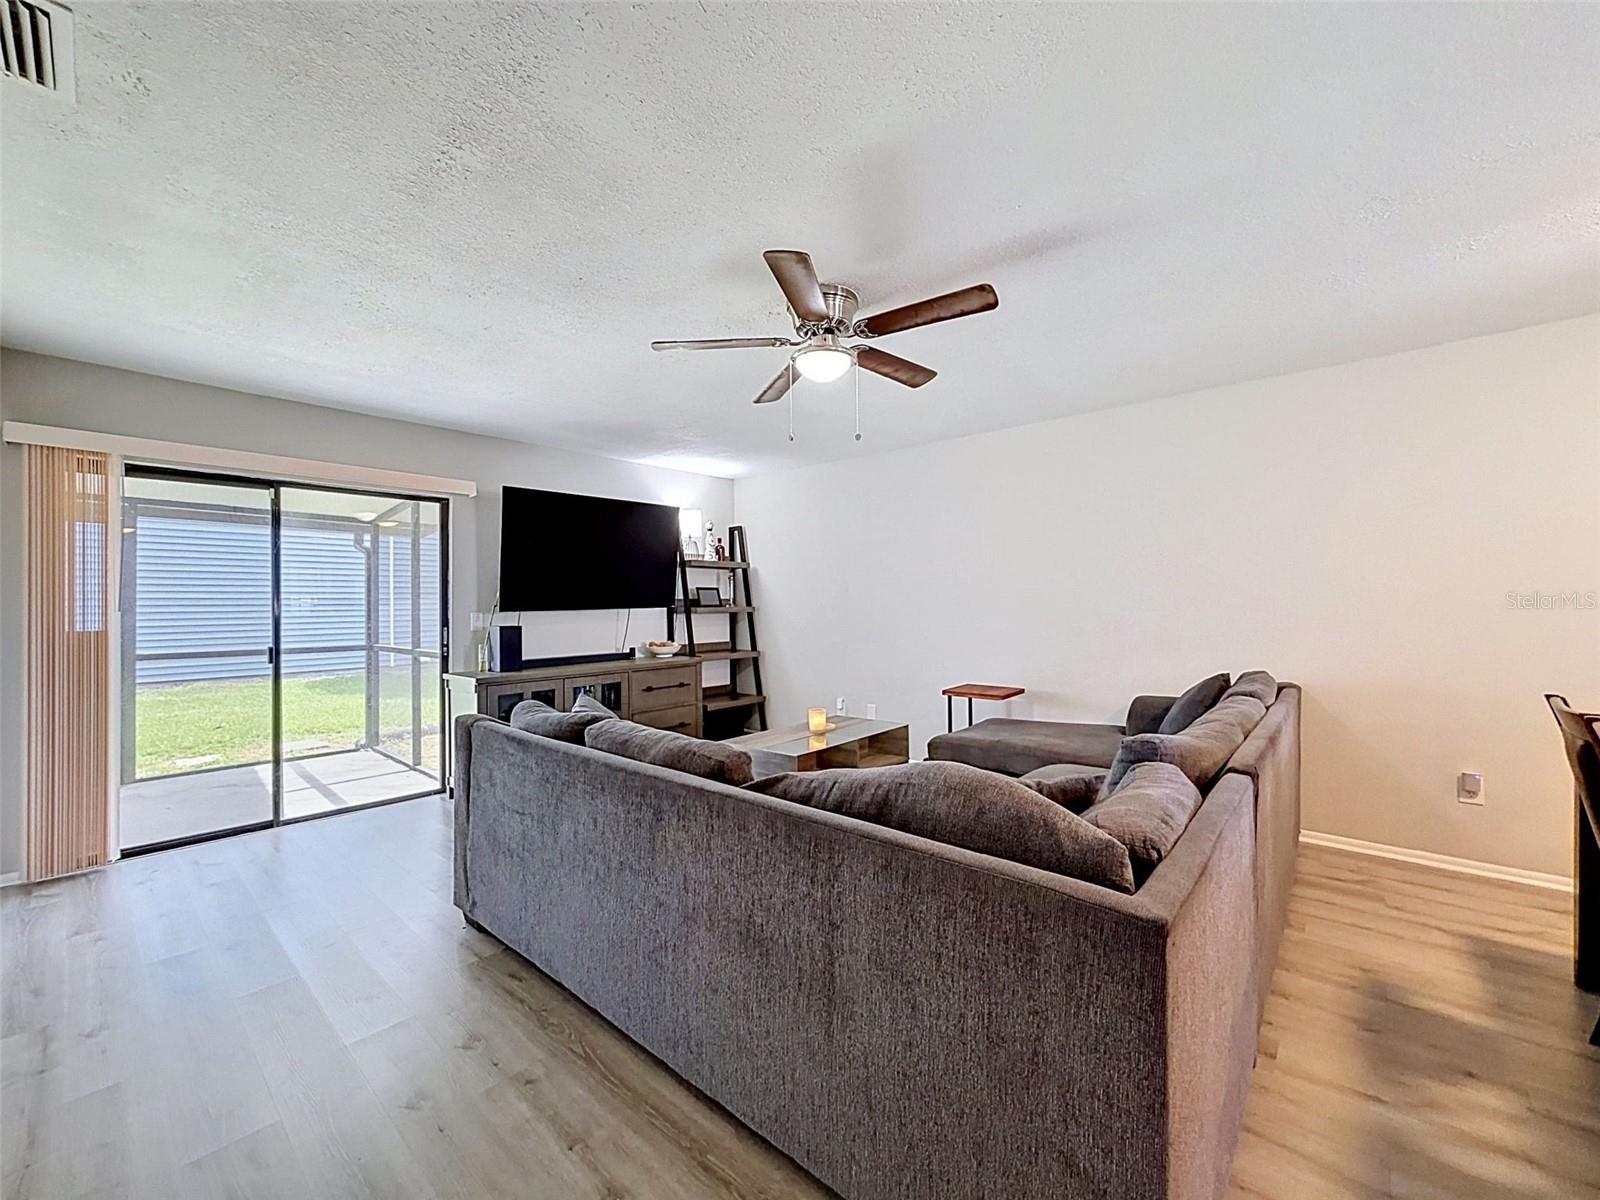
Under contract-accepting backup offers. Welcome home to this rare one-story end-unit townhome offering the perfect combination of comfort, convenience, and low-maintenance living. This well-maintained 2-bedroom, 2-bathroom home features updated bathrooms and valuable recent upgrades, including a new A/C system and water heater installed in 2023. The bright and functional floor plan is complemented by a screened-in back patio, creating the perfect space to enjoy your morning coffee or unwind in the evening. An additional outdoor storage shed provides extra room for tools, seasonal items, and more. The home also includes a reverse osmosis water filtration system, providing high-quality filtered water right at your fingertips. For added peace of mind, the Ring doorbell camera and security camera system are included. The HOA covers the roof and exterior maintenance, allowing you to spend less time on upkeep and more time enjoying your home. Residents enjoy access to a private community pool, while just outside the neighborhood you'll find a public park featuring a playground, basketball courts, and tennis courts. Conveniently located with easy access to shopping, restaurants, and the Veterans Expressway, this move-in-ready home offers exceptional convenience for commuting and everyday living. Whether you're a first-time homebuyer, downsizing, or seeking a low-maintenance Florida lifestyle, this charming townhome is ready to welcome you home.
/u.realgeeks.media/capstonerealestate/Capstone_Realty_&_Associates_Logo.png)
Additional Information
- Taxes
- $2083
- Minimum Lease
- No Minimum
- Hoa Fee
- $326
- HOA Payment Schedule
- Monthly
- Maintenance Includes
- Common Area Taxes, Maintenance Structure, Maintenance Grounds, Trash
- Location
- Sidewalk, Paved, Private
- Community Features
- Deed Restrictions, Park, Playground, Pool, Street Lights
- Property Description
- One Story
- Zoning
- PD
- Interior Layout
- Ceiling Fans(s), Thermostat
- Interior Features
- Ceiling Fans(s), Thermostat
- Floor
- Tile, Vinyl
- Appliances
- Cooktop, Dishwasher, Electric Water Heater, Microwave, Range, Refrigerator, Water Purifier
- Utilities
- Fiber Optics
- Heating
- Central, Electric, Heat Pump
- Air Conditioning
- Central Air
- Exterior Construction
- Vinyl Siding, Frame
- Exterior Features
- Sidewalk, Sliding Doors
- Roof
- Shingle
- Foundation
- Slab
- Pool
- Community
- Garage Features
- Assigned
- Pets
- Allowed
- Max Pet Weight
- 40
- Pet Size
- Small (16-35 Lbs.)
- Flood Zone Code
- X
- Parcel ID
- U-07-28-18-0X2-000011-00008.0
- Legal Description
- HAMPTON PARK TOWNHOMES UNIT 3 LOT 8 BLOCK 11
Listing courtesy of VERANDA REALTY GROUP. 727-372-8053
Mortgage Calculator
StellarMLS is the source of this information via Internet Data Exchange Program. All listing information is deemed reliable but not guaranteed and should be independently verified through personal inspection by appropriate professionals. Listings displayed on this website may be subject to prior sale or removal from sale. Availability of any listing should always be independently verified. Listing information is provided for consumer personal, non-commercial use, solely to identify potential properties for potential purchase. All other use is strictly prohibited and may violate relevant federal and state law. Data last updated on