10044 Corso Milano Drive, Tampa, FL 33625
- $429,900
- 4
- BD
- 3
- BA
- 2,337
- SqFt




- List Price
- $429,900
- Status
- Active
- Days on Market
- 28
- MLS#
- O6420868
- Property Style
- Townhouse
- Year Built
- 2019
- Bedrooms
- 4
- Bathrooms
- 3
- Living Area
- 2,337
- Lot Size
- 2,600
- Acres
- 0.06
- Total Acreage
- 0 to less than 1/4
- Building Name
- 1
- Legal Subdivision Name
- Verona
- MLS Area Major
- Tampa / Carrollwood
Property Description
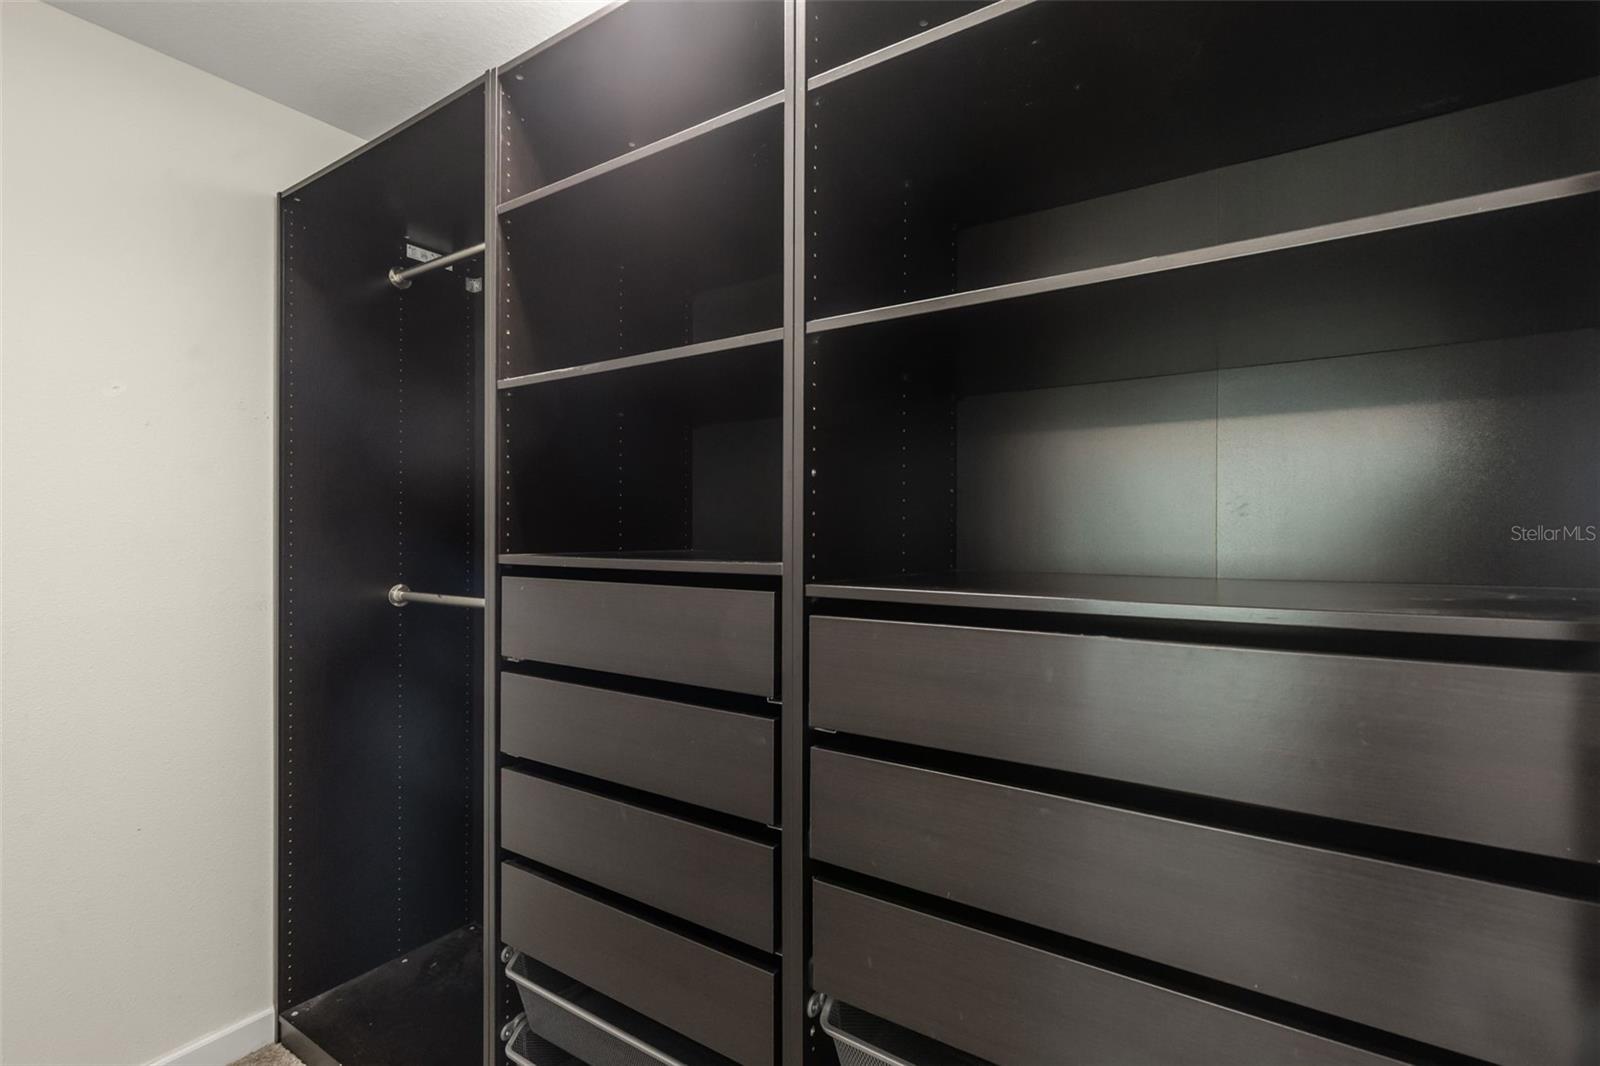
Virtually Staged. Welcome to 10044 Corso Milano Dr, a spacious 4-bedroom, 3-bath townhome in the gated Avesa community of Tampa. Built in 2019, this approximately 2,337 square-foot home originally served as the community's model and sits directly across from the pool. It's just off Linebaugh Avenue, about a half mile from the Veterans Expressway. The first floor offers a large 2-car garage, a full bedroom and bathroom, and an open-concept kitchen, dining, and living area. The kitchen features 42-inch cabinetry, granite countertops, stainless steel appliances, a walk-in pantry, and a large center island. Step from the living area onto the rear patio, which overlooks a private wooded area for a peaceful backdrop rarely found in townhome living. Upstairs, the oversized primary suite includes a sitting area and two large custom closets. This level also features a laundry room, a flexible loft ideal for a media room, office, or playroom, plus two additional bedrooms and a full bathroom. The $399/month HOA includes water, along with access to the gated entrance and community pool just steps from the front door - a built-in savings of roughly $150/month compared to paying for water separately. The location is hard to beat, with Costco, Sprouts, restaurants, shopping, Westchase, Citrus Park Mall, Tampa International Airport, and Gulf Coast beaches all within easy reach. This newer, move-in-ready townhome combines modern finishes, flexible living space, a 2-car garage, and a private wooded view - a fantastic opportunity in a convenient Tampa location.
/u.realgeeks.media/capstonerealestate/Capstone_Realty_&_Associates_Logo.png)
Additional Information
- Taxes
- $7372
- Minimum Lease
- 6 Months
- Hoa Fee
- $399
- HOA Payment Schedule
- Monthly
- Maintenance Includes
- Maintenance Structure, Pool, Water
- Community Features
- Community Mailbox, Gated Community - No Guard, Pool, Sidewalks, No Deed Restriction
- Property Description
- Two Story, Attached
- Zoning
- RMC-9
- Interior Layout
- Open Floorplan, Stone Counters
- Interior Features
- Open Floorplan, Stone Counters
- Floor
- Carpet, Tile
- Appliances
- Dishwasher, Dryer, Range, Refrigerator, Washer
- Utilities
- BB/HS Internet Available
- Heating
- Central
- Air Conditioning
- Central Air
- Exterior Construction
- Stucco
- Exterior Features
- Hurricane Shutters, Sidewalk
- Roof
- Shingle
- Foundation
- Slab
- Pool
- Community
- Garage Carport
- 2 Car Garage
- Garage Spaces
- 2
- Pets
- Allowed
- Flood Zone Code
- x
- Parcel ID
- U-13-28-17-B4J-000000-00021.0
- Legal Description
- VERONA LOT 21
Listing courtesy of DALTON WADE INC. 888-668-8283
Mortgage Calculator
StellarMLS is the source of this information via Internet Data Exchange Program. All listing information is deemed reliable but not guaranteed and should be independently verified through personal inspection by appropriate professionals. Listings displayed on this website may be subject to prior sale or removal from sale. Availability of any listing should always be independently verified. Listing information is provided for consumer personal, non-commercial use, solely to identify potential properties for potential purchase. All other use is strictly prohibited and may violate relevant federal and state law. Data last updated on