2635 Woodring Dr, Clearwater, FL 33759
- $1,145,000
- 3
- BD
- 4
- BA
- 3,166
- SqFt
















- List Price
- $1,145,000
- Status
- Active
- Days on Market
- 46
- Price Change
- ▼ $50,000 1784062128
- MLS#
- R4911425
- Property Style
- Single Family
- Architectural Style
- Contemporary
- New Construction
- Yes
- Year Built
- 2022
- Bedrooms
- 3
- Bathrooms
- 4
- Living Area
- 3,166
- Lot Size
- 8,777
- Acres
- 0.20
- Total Acreage
- 0 to less than 1/4
- Legal Subdivision Name
- Carlton Terrace
- MLS Area Major
- Clearwater
Property Description
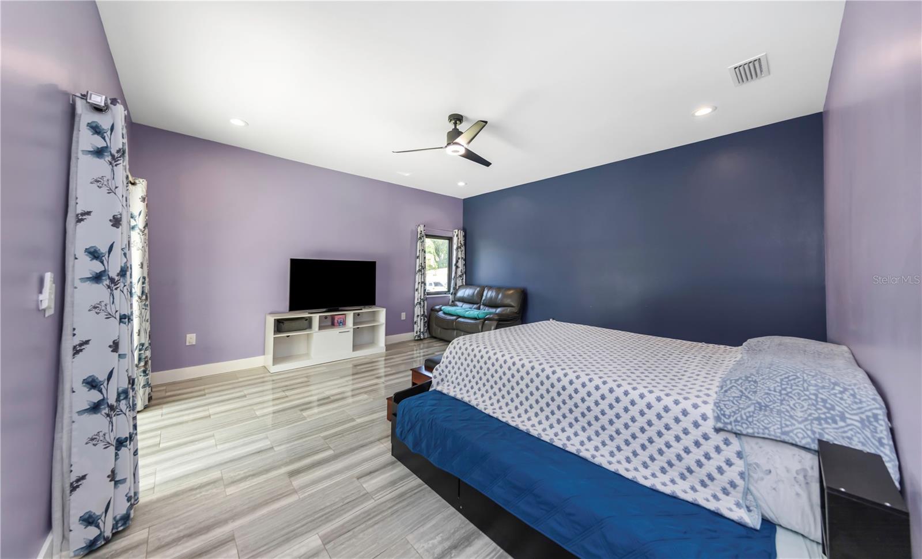
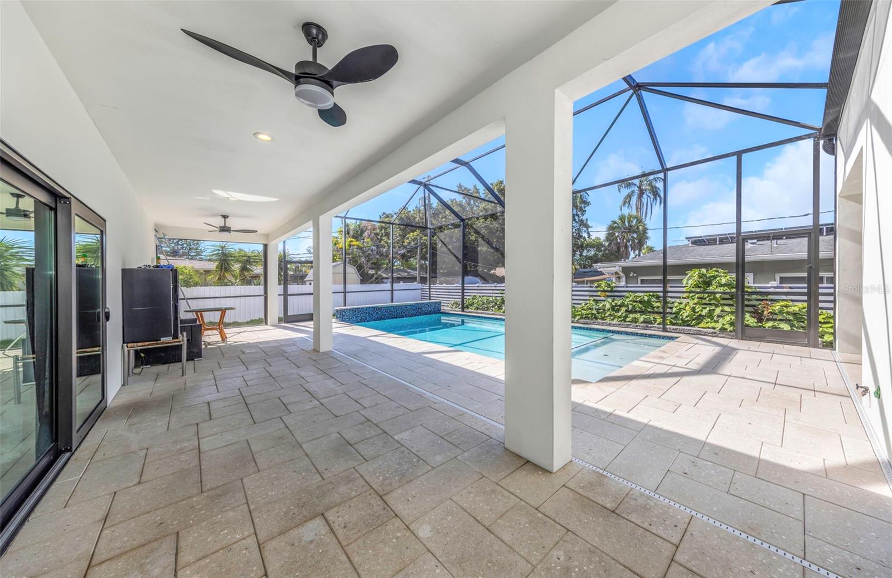
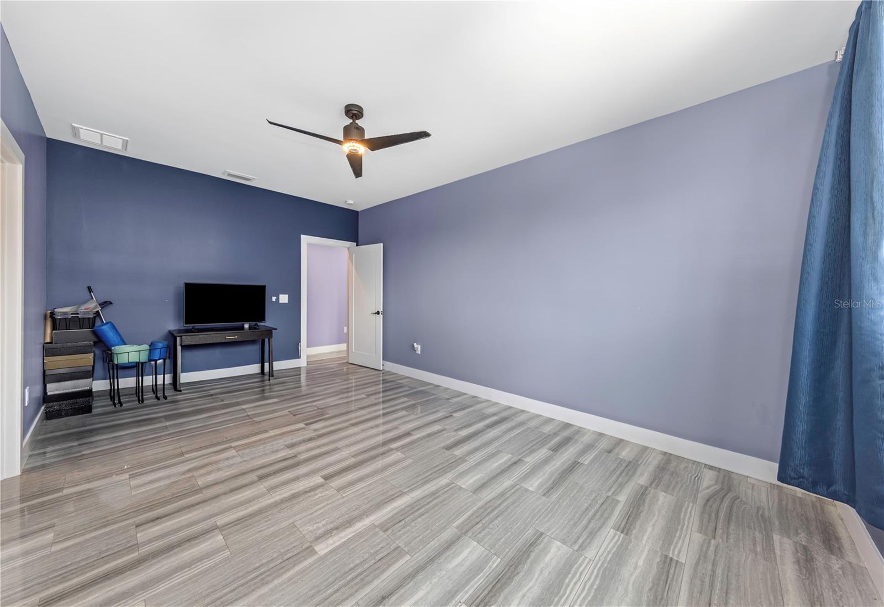
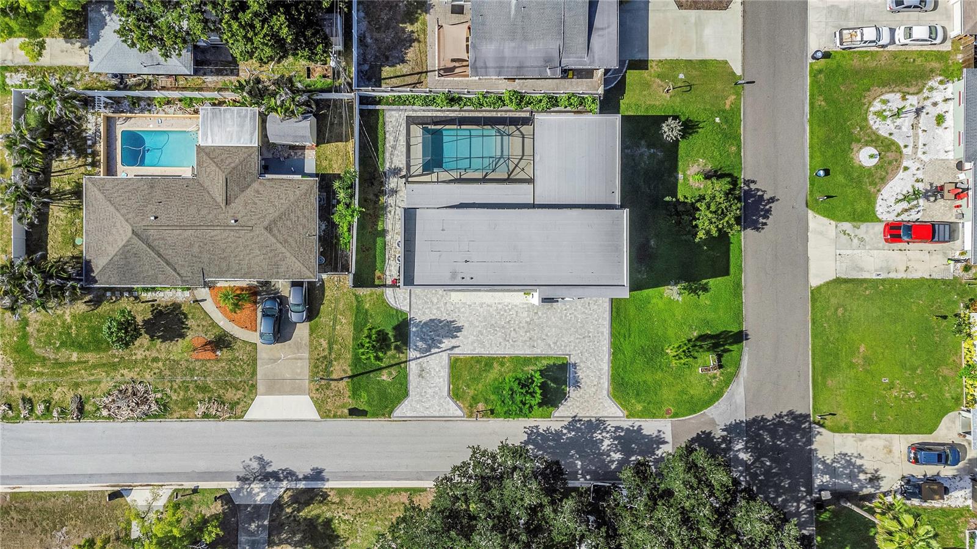
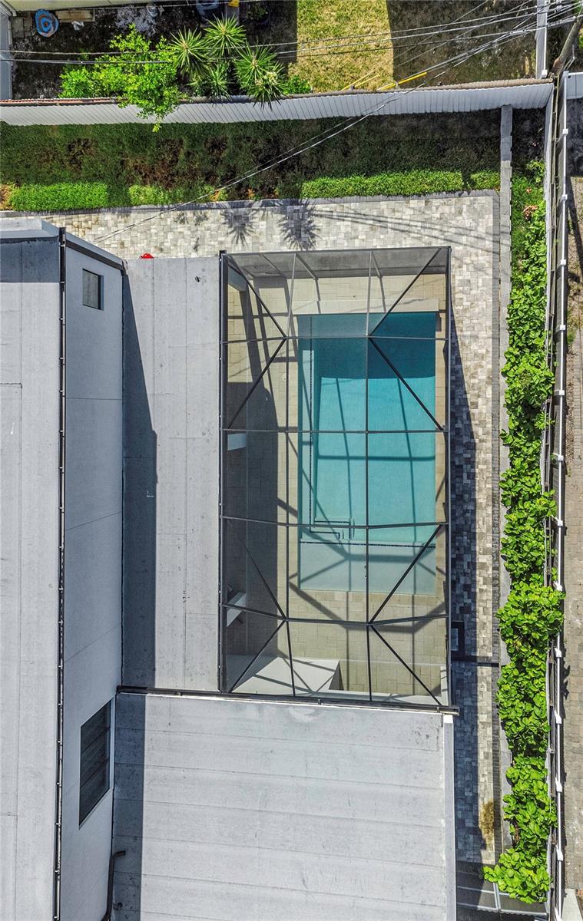
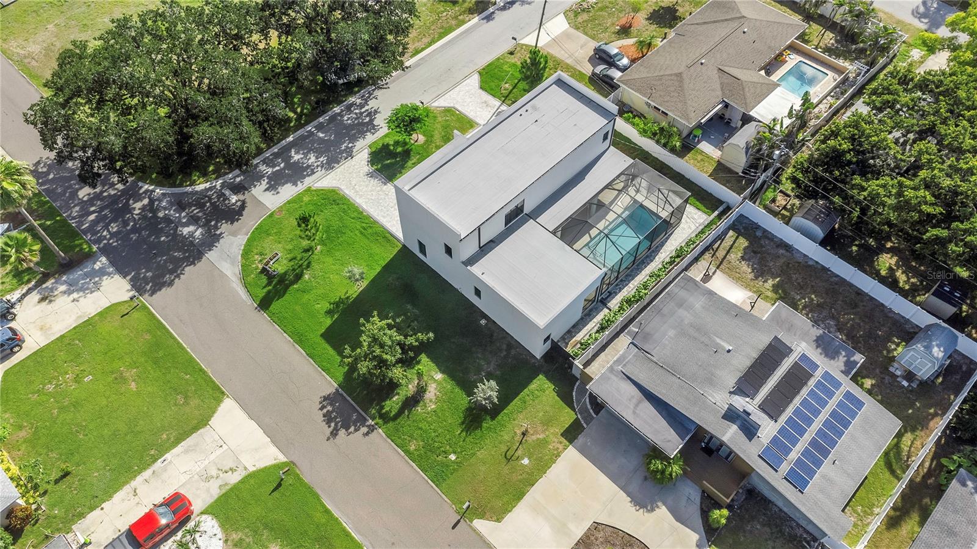
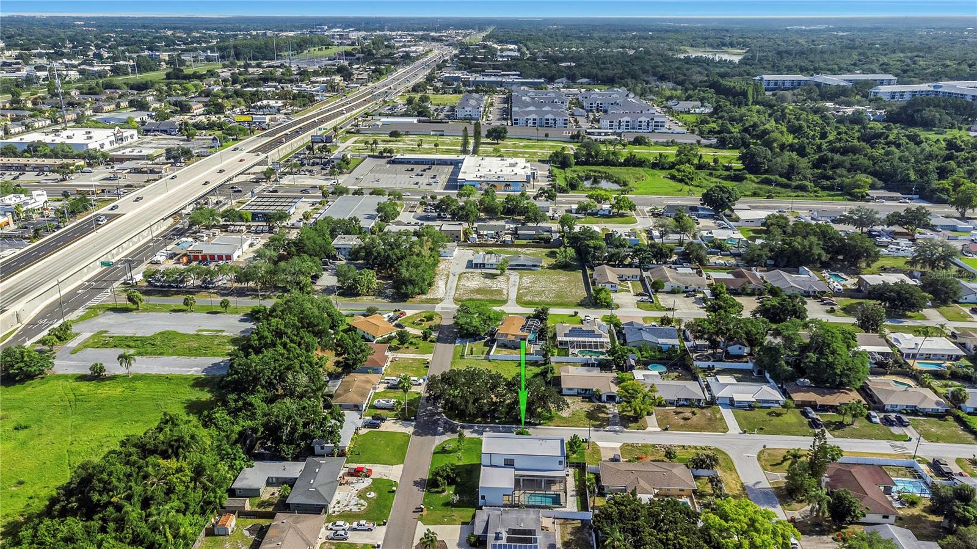
Built in 2022, this 3,166 sq. ft. contemporary residence offers modern design, smart-home features, and seamless indoor-outdoor living. The main level features an open-concept layout with abundant natural light and a functional flow ideal for both daily living and entertaining. The kitchen includes wood cabinetry, granite countertops, and ample storage, and is positioned just off the main living area with sliding glass doors that open directly to the screened-in pool with a spacious deck and a dedicated pool bathroom designed for convenience. Beyond the enclosure, additional green space provides flexibility for outdoor activities, recreation, or relaxation. The first floor also includes the primary master suite with walk-in closet and a private en-suite bathroom featuring both tub and separate walk-in shower, and the sliding doors seeming-less transitioning to the outdoor pool and deck. The second floor is equally spacious, hosting two additional master bedrooms, each featuring its own private bathroom to ensure comfort and joined by a large, versatile family room that offers flexible living space to suit your needs, whether as a media room, home office, or guest retreat. Smart-home features allow for app-based control of the pool system and select appliances, adding convenience and efficiency to everyday living. Located near everyday conveniences, shopping, dining, and major roadways, this home offers a balanced lifestyle with both comfort and accessibility. A well-designed modern home offering space, privacy, and flexibility—ready for its next owner.
/u.realgeeks.media/capstonerealestate/Capstone_Realty_&_Associates_Logo.png)
Additional Information
- Taxes
- $15274
- Minimum Lease
- 1 Month
- Location
- Corner Lot, Oversized Lot, Paved
- Community Features
- No Deed Restriction
- Property Description
- Two Story
- Zoning
- R-3
- Interior Layout
- Ceiling Fans(s), High Ceilings, Open Floorplan, Primary Bedroom Main Floor, Smart Home, Walk-In Closet(s), Window Treatments
- Interior Features
- Ceiling Fans(s), High Ceilings, Open Floorplan, Primary Bedroom Main Floor, Smart Home, Walk-In Closet(s), Window Treatments
- Floor
- Ceramic Tile
- Appliances
- Dishwasher, Dryer, Microwave, Range, Refrigerator, Washer
- Utilities
- Public
- Heating
- Central
- Air Conditioning
- Central Air
- Exterior Construction
- Block
- Exterior Features
- Sliding Doors
- Roof
- Shingle
- Foundation
- Slab
- Pool
- Private
- Pool Type
- Auto Cleaner, Deck, In Ground, Outside Bath Access
- Garage Carport
- 1 Car Garage
- Garage Spaces
- 1
- Garage Features
- Circular Driveway, Driveway, Garage Door Opener, Ground Level
- Fences
- Vinyl
- Flood Zone Code
- X
- Parcel ID
- 05-29-16-13536-003-0010
- Legal Description
- CARLTON TERRACE BLK C, LOT 1
Listing courtesy of PLAYA INTERNATIONAL REALTY. 727-888-4484
Mortgage Calculator
StellarMLS is the source of this information via Internet Data Exchange Program. All listing information is deemed reliable but not guaranteed and should be independently verified through personal inspection by appropriate professionals. Listings displayed on this website may be subject to prior sale or removal from sale. Availability of any listing should always be independently verified. Listing information is provided for consumer personal, non-commercial use, solely to identify potential properties for potential purchase. All other use is strictly prohibited and may violate relevant federal and state law. Data last updated on