1345 Terrace Road, Clearwater, FL 33755
- $295,000
- 3
- BD
- 1
- BA
- 1,134
- SqFt






- List Price
- $295,000
- Status
- Pending
- Days on Market
- 6
- MLS#
- S5153458
- Property Style
- Single Family
- Year Built
- 1955
- Bedrooms
- 3
- Bathrooms
- 1
- Living Area
- 1,134
- Lot Size
- 6,778
- Acres
- 0.16
- Total Acreage
- 0 to less than 1/4
- Legal Subdivision Name
- Betty Lane Heights 2nd Add
- MLS Area Major
- Clearwater
Property Description
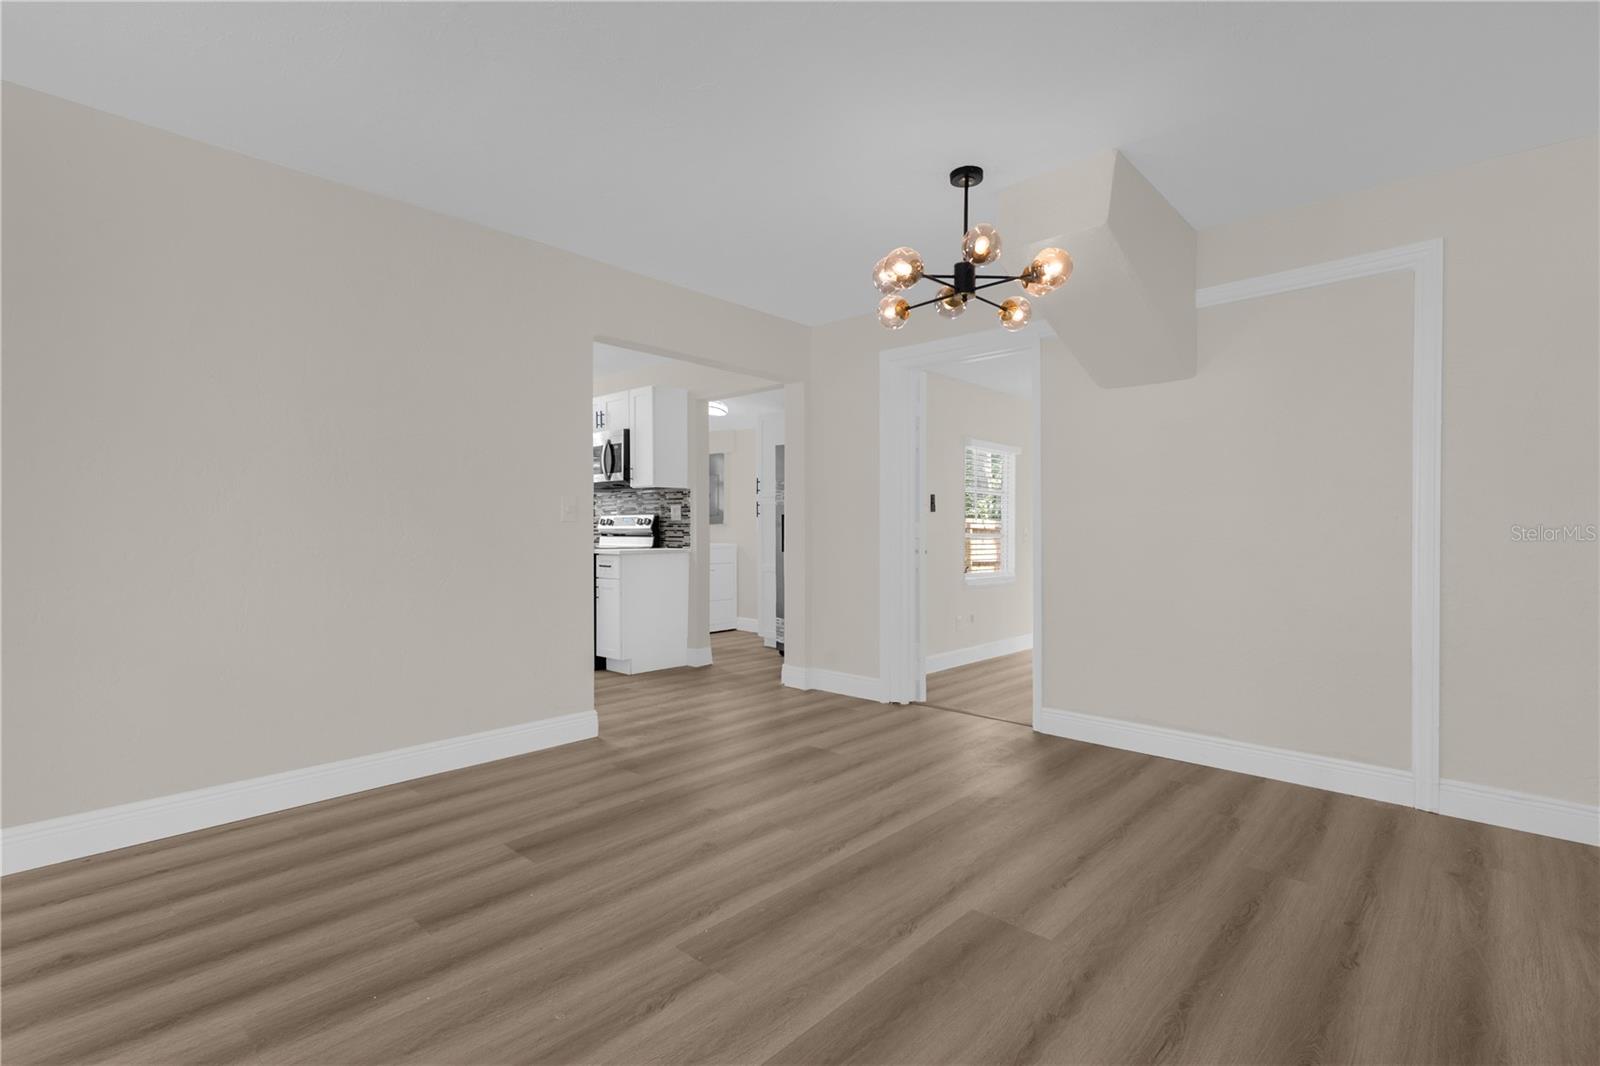
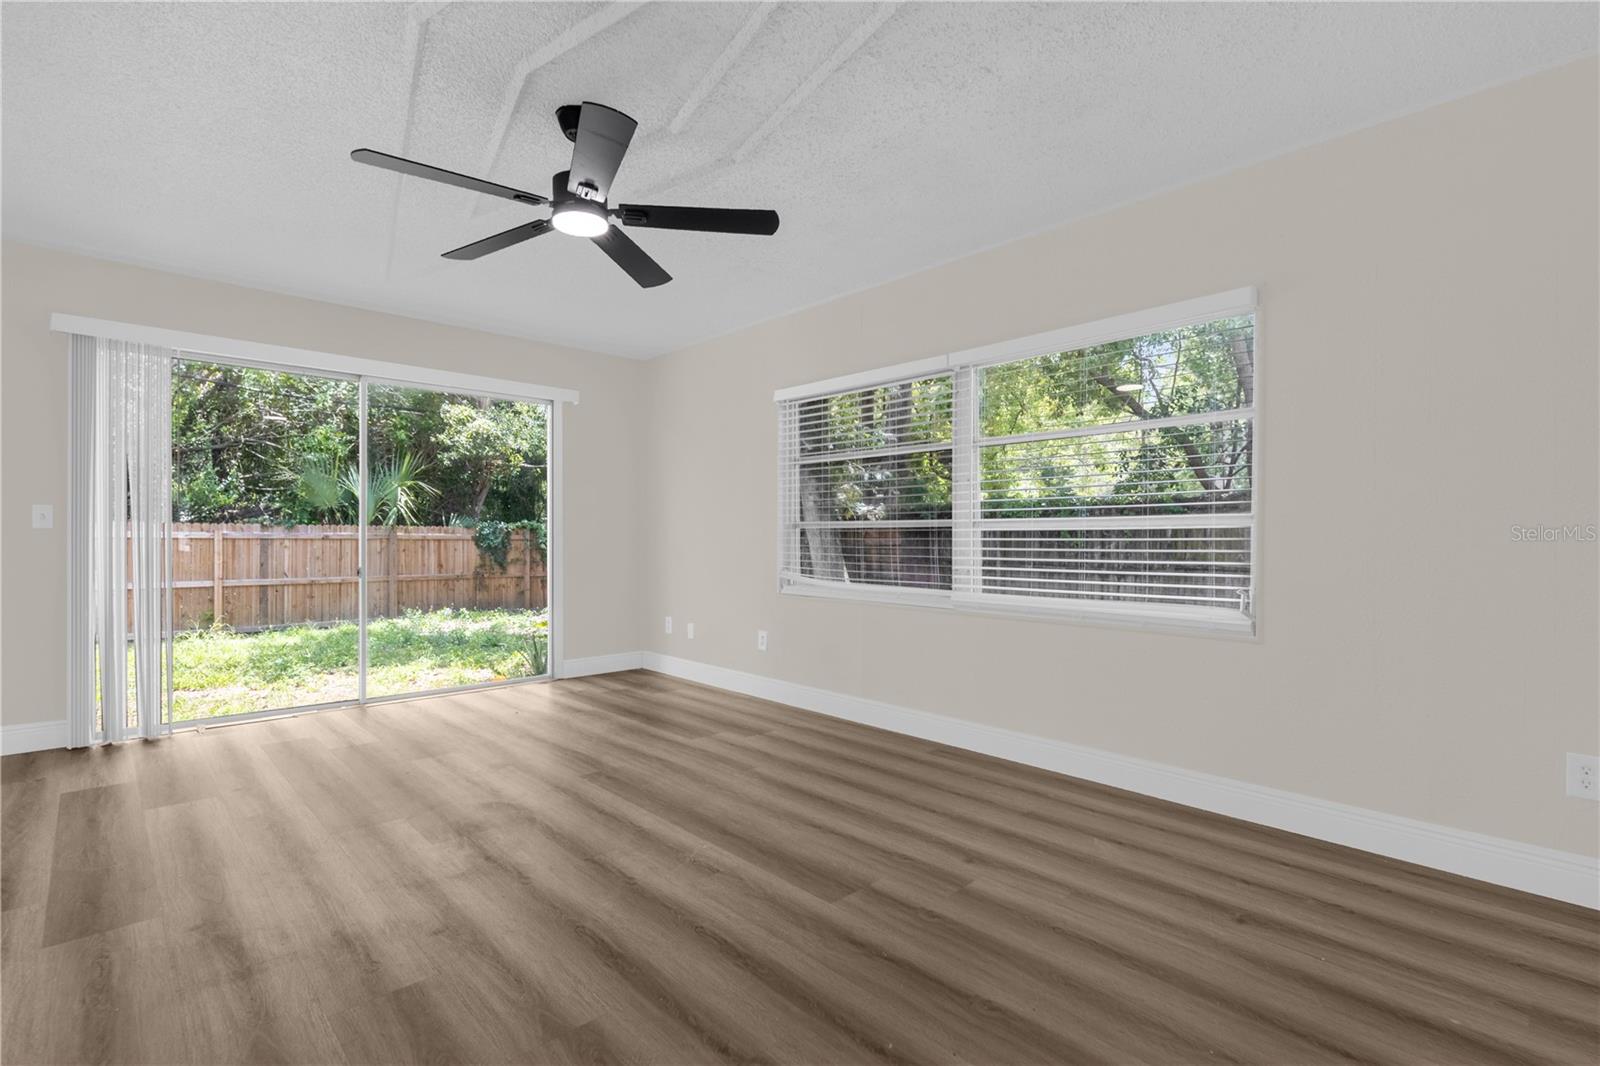
Under contract-accepting backup offers. Completely renovated and move-in ready! This beautifully updated 3-bedroom, 1-bath home features a new architectural shingle roof (2024, with permit), new HVAC system, new water heater, luxury vinyl plank flooring throughout, a fully remodeled bathroom, and a brand-new kitchen with stainless steel appliances. A dedicated laundry area with a full-size washer and dryer is also included for added convenience. The bright, open floor plan offers comfortable living with stylish modern finishes throughout. Ideally located just minutes from Downtown Clearwater, award-winning Clearwater Beach, shopping, restaurants, parks, golf courses, and major highways. Conveniently situated near Sandy Lane Elementary, Dunedin Highland Middle School, and Dunedin High School, making it an excellent choice for families. Enjoy nearby attractions including Clearwater Country Club, Crest Lake Park, and all the amenities that make Clearwater one of Florida's most desirable communities. Perfect for first-time homebuyers, downsizers, or investors, this turnkey home offers the ideal combination of quality upgrades, convenience, and location. Schedule your private showing today!
/u.realgeeks.media/capstonerealestate/Capstone_Realty_&_Associates_Logo.png)
Additional Information
- Taxes
- $3744
- Minimum Lease
- No Minimum
- Community Features
- No Deed Restriction
- Property Description
- One Story
- Interior Layout
- Ceiling Fans(s), Open Floorplan
- Interior Features
- Ceiling Fans(s), Open Floorplan
- Floor
- Luxury Vinyl
- Appliances
- Dishwasher, Dryer, Electric Water Heater, Microwave, Range, Refrigerator, Washer
- Utilities
- Electricity Available
- Heating
- Central
- Air Conditioning
- Central Air
- Exterior Construction
- Block
- Exterior Features
- Lighting, Private Mailbox
- Roof
- Shingle
- Foundation
- Slab
- Pool
- No Pool
- Garage Carport
- 1 Car Carport
- Flood Zone Code
- X
- Parcel ID
- 03-29-15-08388-001-0160
- Legal Description
- BETTY LANE HEIGHTS 2ND ADD BLK A, LOT 16
Listing courtesy of JUPITER PROPERTIES, INC. 386-547-6161
Mortgage Calculator
StellarMLS is the source of this information via Internet Data Exchange Program. All listing information is deemed reliable but not guaranteed and should be independently verified through personal inspection by appropriate professionals. Listings displayed on this website may be subject to prior sale or removal from sale. Availability of any listing should always be independently verified. Listing information is provided for consumer personal, non-commercial use, solely to identify potential properties for potential purchase. All other use is strictly prohibited and may violate relevant federal and state law. Data last updated on