3109 W Knights Avenue, Tampa, FL 33611
- $2,698,900
- 5
- BD
- 6
- BA
- 3,950
- SqFt




- List Price
- $2,698,900
- Status
- Pending
- Days on Market
- 687
- MLS#
- T3491891
- Property Style
- Single Family
- Architectural Style
- Traditional
- New Construction
- Yes
- Year Built
- 2024
- Bedrooms
- 5
- Bathrooms
- 6
- Baths Half
- 1
- Living Area
- 3,950
- Lot Size
- 6,750
- Acres
- 0.16
- Total Acreage
- 0 to less than 1/4
- Legal Subdivision Name
- Bayshore Beautiful
- MLS Area Major
- Tampa
Property Description
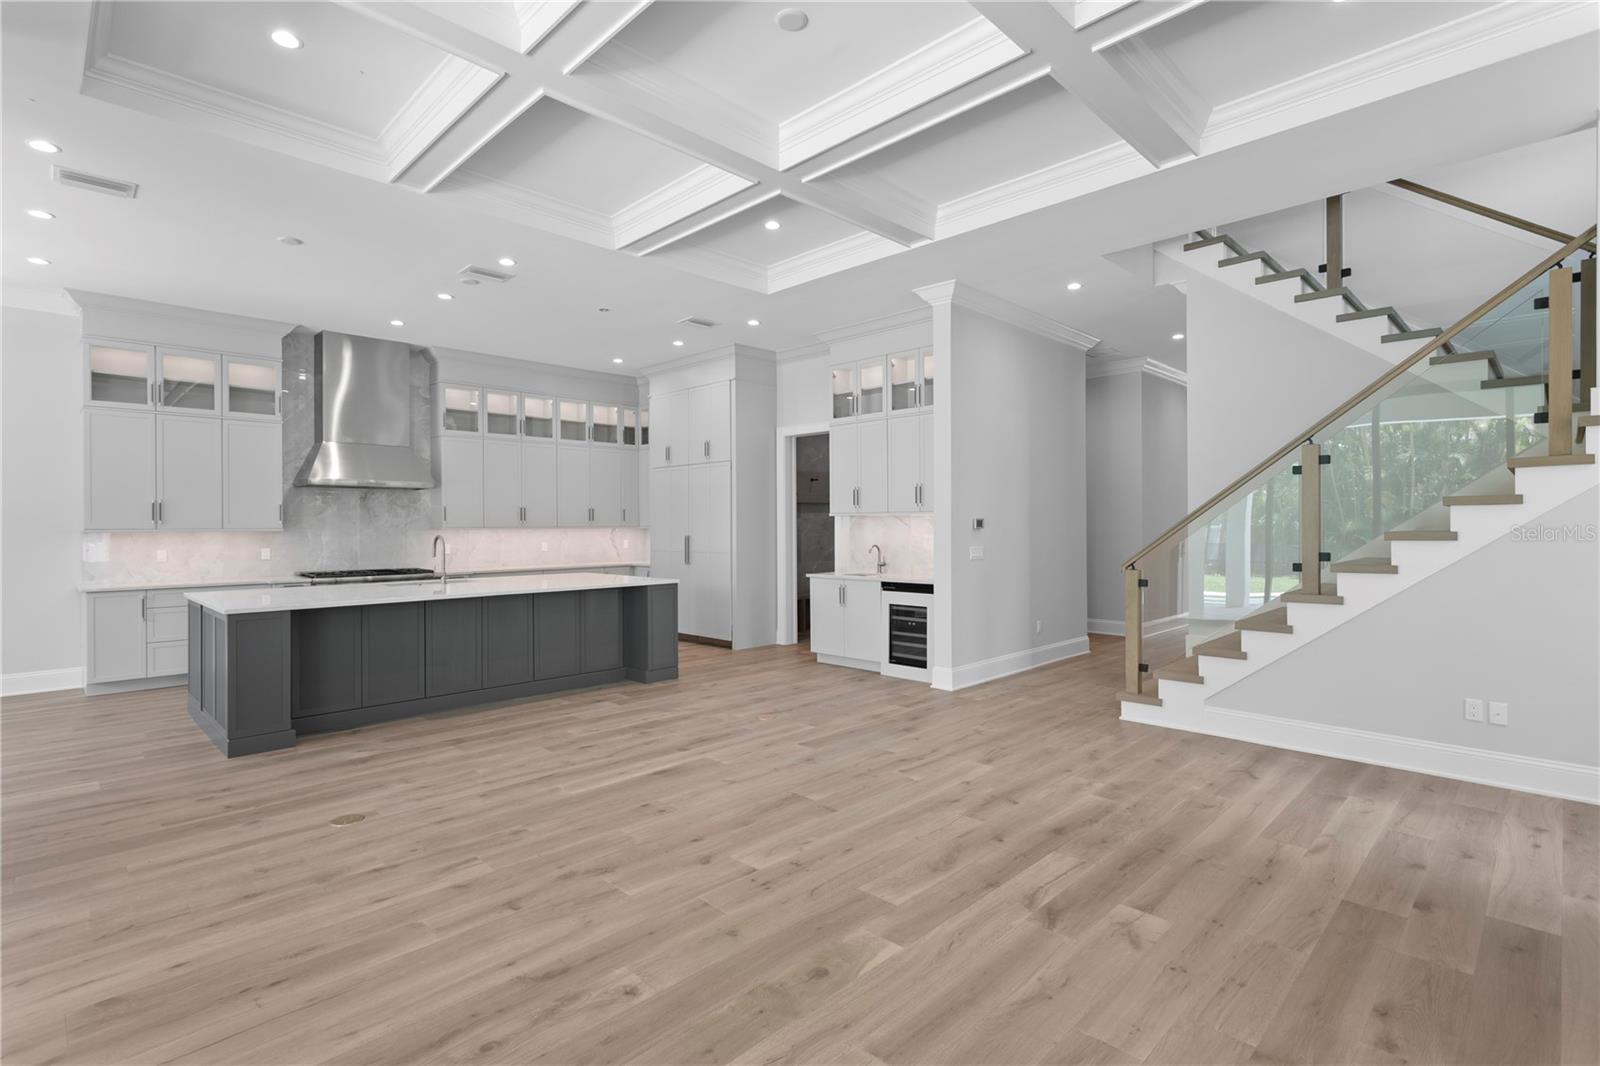
Discover the epitome of luxury living in the heart of South Tampa with this exclusive new construction home, just a leisurely walk from the picturesque Bayshore. Meticulously crafted by an award-winning builder, this residence offers a blend of sophistication and comfort. Featuring 4 bedrooms and a versatile den that easily converts to a 5th bedroom, along with 5 full bathrooms, this home provides ample space for families and guests. The open layout seamlessly integrates high-end finishes, including hardwood flooring and a custom wine bar, creating an inviting ambiance for both everyday living and entertaining. The gourmet kitchen, equipped with top-of-the-line appliances and custom cabinetry, is a chef's dream. Each bedroom boasts its own walk-in closet, and a thoughtfully designed mudroom adds convenience to daily life. Outside, the inviting pool and stylish paver driveway enhance the property's curb appeal, offering a relaxing retreat and a warm welcome for guests. With its prime location and meticulous attention to detail, this home embodies the best of South Tampa living. Walk to Bayshore. Experience the perfect fusion of luxury and functionality in this stunning property. Your dream home awaits.
/u.realgeeks.media/capstonerealestate/Capstone_Realty_&_Associates_Logo.png)
Additional Information
- Taxes
- $5706
- Minimum Lease
- No Minimum
- Community Features
- No Deed Restriction
- Property Description
- Two Story
- Zoning
- RS-60
- Interior Layout
- Crown Molding, Kitchen/Family Room Combo, PrimaryBedroom Upstairs, Split Bedroom, Walk-In Closet(s)
- Interior Features
- Crown Molding, Kitchen/Family Room Combo, PrimaryBedroom Upstairs, Split Bedroom, Walk-In Closet(s)
- Floor
- Tile, Wood
- Appliances
- Built-In Oven, Cooktop, Dishwasher, Disposal, Microwave, Refrigerator
- Utilities
- Cable Available, Electricity Available, Natural Gas Available
- Heating
- Central
- Air Conditioning
- Central Air
- Fireplace Description
- Gas
- Exterior Construction
- Block, Frame
- Roof
- Shingle
- Foundation
- Stem Wall
- Pool
- Private
- Pool Type
- Gunite
- Garage Carport
- 2 Car Garage
- Garage Spaces
- 2
- Garage Features
- Driveway, Garage Door Opener
- Elementary School
- Roosevelt-Hb
- Middle School
- Coleman-Hb
- High School
- Plant-HB
- Flood Zone Code
- X500
- Parcel ID
- A-03-30-18-3VL-000004-00007.0
- Legal Description
- GREGGS SUBDIVISION OF BLOCKS 4 AND 5 BAY BLUFF LOT 7 BLOCK 4
Listing courtesy of COMPASS FLORIDA LLC. (305) 851-2820
Mortgage Calculator
StellarMLS is the source of this information via Internet Data Exchange Program. All listing information is deemed reliable but not guaranteed and should be independently verified through personal inspection by appropriate professionals. Listings displayed on this website may be subject to prior sale or removal from sale. Availability of any listing should always be independently verified. Listing information is provided for consumer personal, non-commercial use, solely to identify potential properties for potential purchase. All other use is strictly prohibited and may violate relevant federal and state law. Data last updated on