2280 Montview Drive, Clearwater, FL 33763
- $599,000
- 3
- BD
- 3
- BA
- 2,283
- SqFt










- List Price
- $599,000
- Status
- Active
- Days on Market
- 718
- Price Change
- ▼ $11,000 1773708719
- MLS#
- TB8306194
- Property Style
- Townhouse
- Year Built
- 2017
- Bedrooms
- 3
- Bathrooms
- 3
- Baths Half
- 1
- Living Area
- 2,283
- Lot Size
- 4,752
- Acres
- 0.11
- Total Acreage
- 0 to less than 1/4
- Building Name
- 2280
- Legal Subdivision Name
- Montclair Lake Twnhms - Ph 1
- MLS Area Major
- Clearwater
Property Description
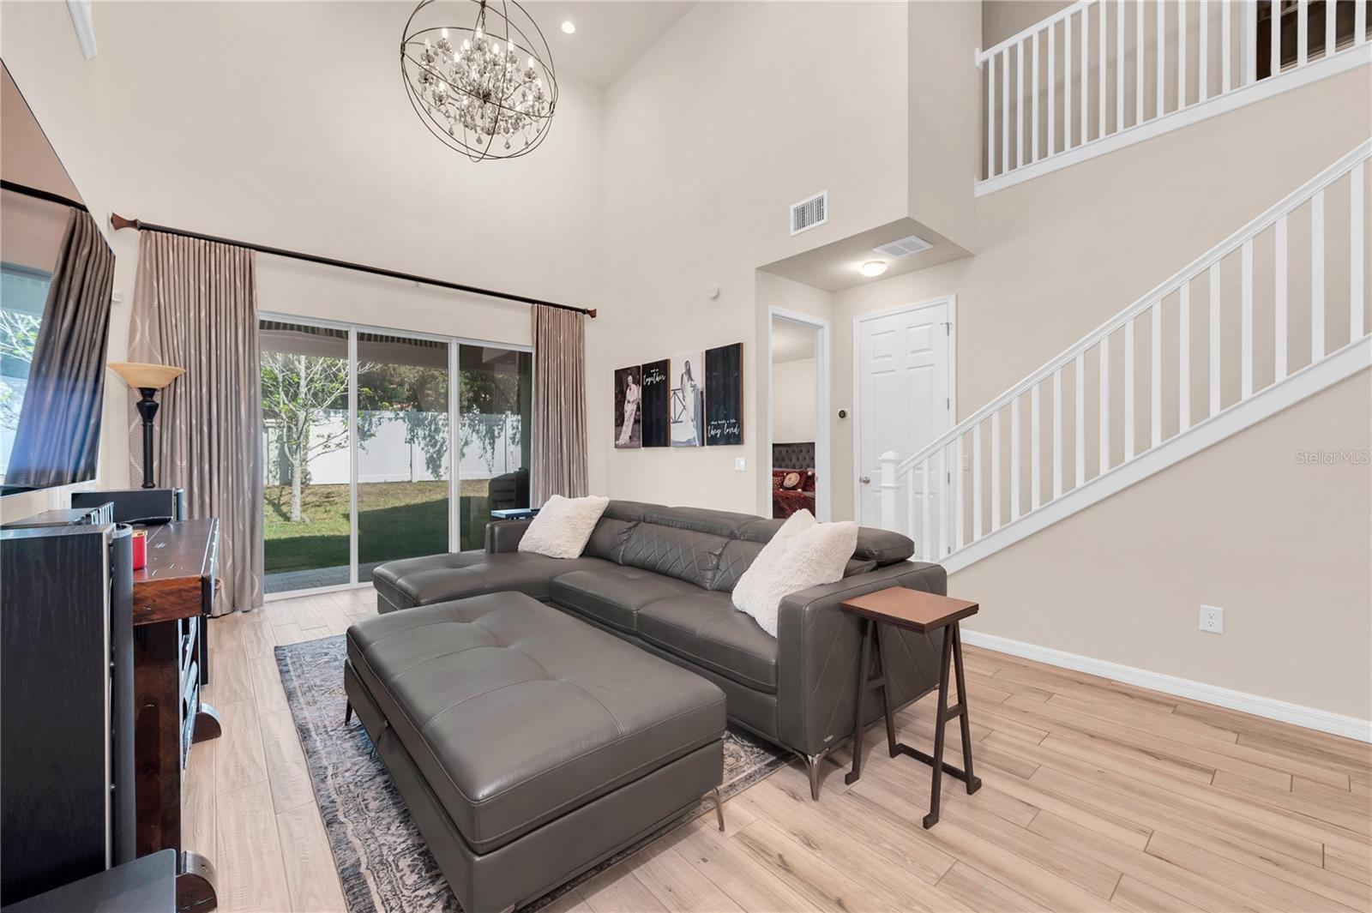
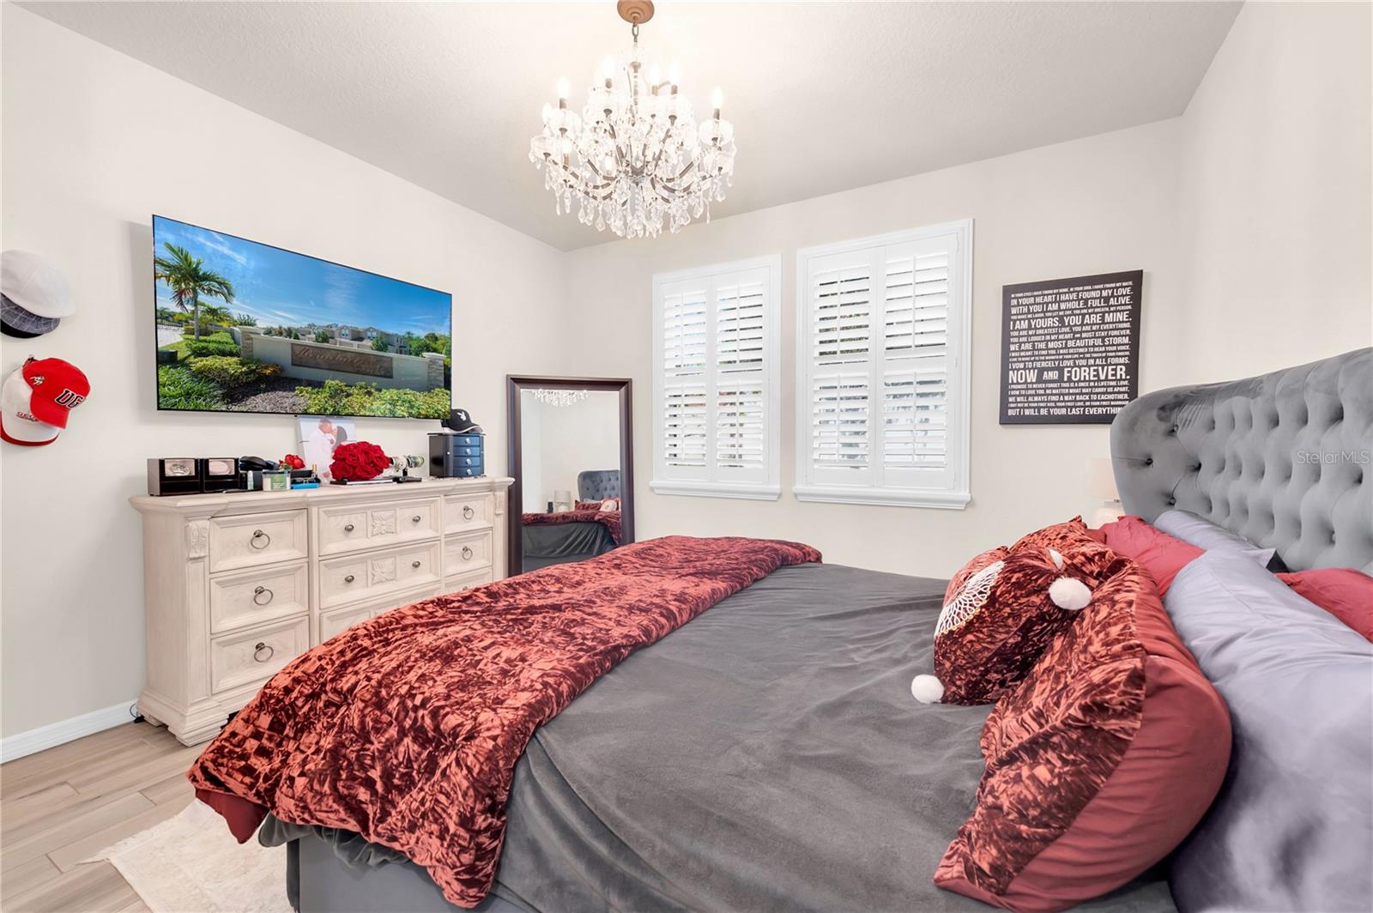
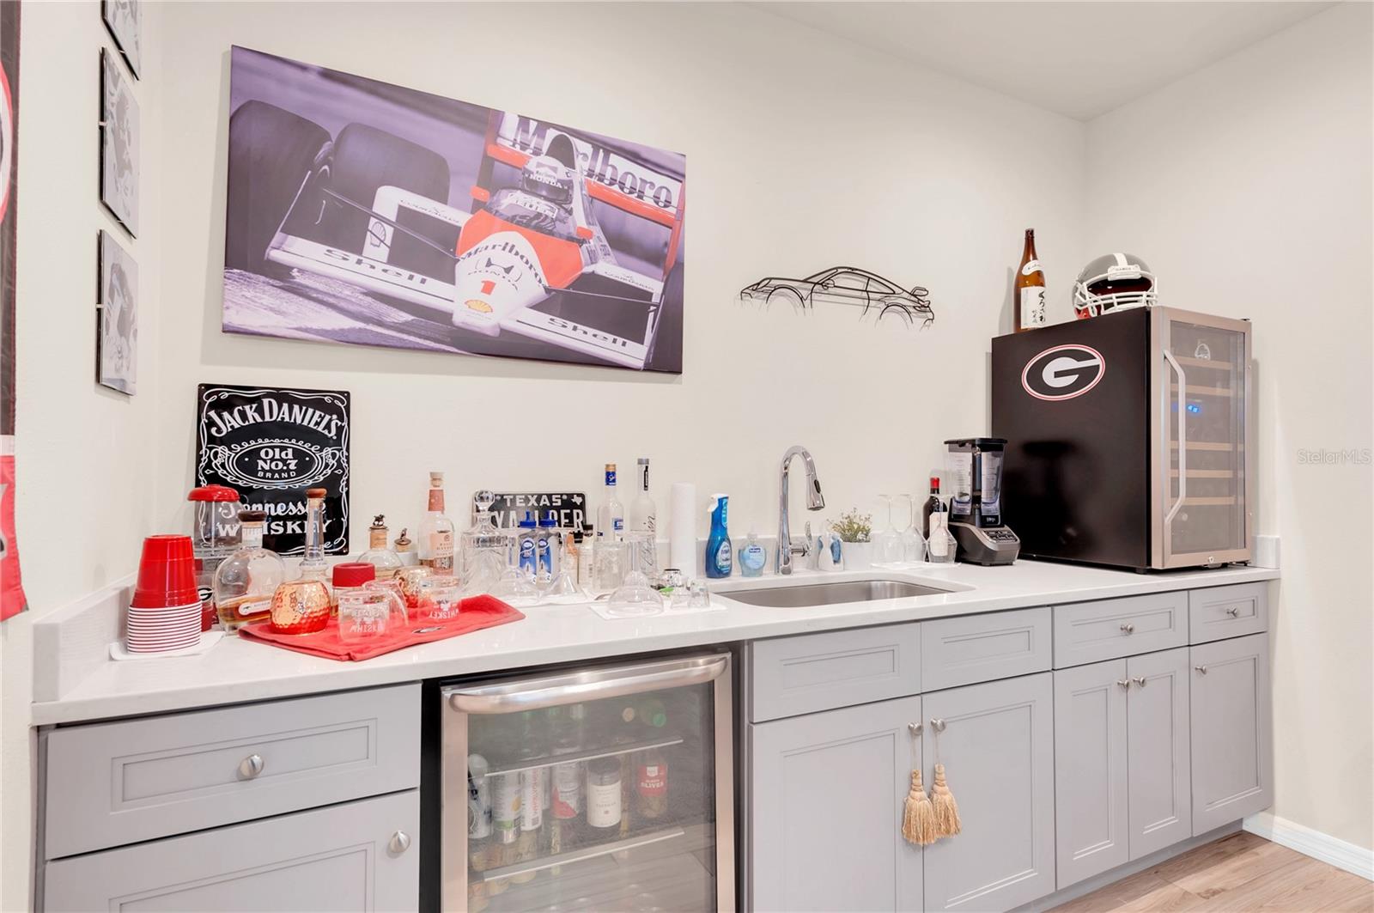
Welcome to your dream home! This exquisite upscale townhouse boasts 3 spacious bedrooms and 2.5 elegantly appointed bathrooms, providing a perfect blend of comfort and style. With a generous layout and upscale finishes, this property offers a refined living experience in a prime location. Step inside to discover a stunning interior featuring beautiful upgrades throughout. The open-concept living area is perfect for both relaxation and entertaining, with a chic wet bar and entertainment are ready for your next gathering. The gourmet kitchen is a chef's delight, showcasing high-end appliances, sleek countertops, and custom cabinetry. The master suite is a private sanctuary, complete with a luxurious en-suite bathroom and ample closet space. Two additional well-sized bedrooms offer versatility and comfort for family or guests. For your convenience, the townhouse includes a two-car garage, providing ample storage and easy access to your vehicles. Located just minutes from pristine Florida beaches, you can enjoy the sun, sand, and surf at your leisure. Additionally, the vibrant cities of Tampa and St. Petersburg are within easy reach, offering a wealth of dining, shopping, and entertainment options. Don't miss the opportunity to experience upscale living in this beautiful townhouse. Schedule your tour today and envision your new lifestyle in this coastal paradise!
/u.realgeeks.media/capstonerealestate/Capstone_Realty_&_Associates_Logo.png)
Additional Information
- Taxes
- $8228
- Minimum Lease
- 1-2 Years
- Hoa Fee
- $438
- HOA Payment Schedule
- Monthly
- Maintenance Includes
- Common Area Taxes, Pool, Escrow Reserves Fund, Internet, Maintenance Grounds, Trash
- Community Features
- Gated Community - No Guard, Pool, No Deed Restriction
- Property Description
- Two Story
- Interior Layout
- Open Floorplan, Primary Bedroom Main Floor, Split Bedroom, Vaulted Ceiling(s), Wet Bar
- Interior Features
- Open Floorplan, Primary Bedroom Main Floor, Split Bedroom, Vaulted Ceiling(s), Wet Bar
- Floor
- Tile
- Appliances
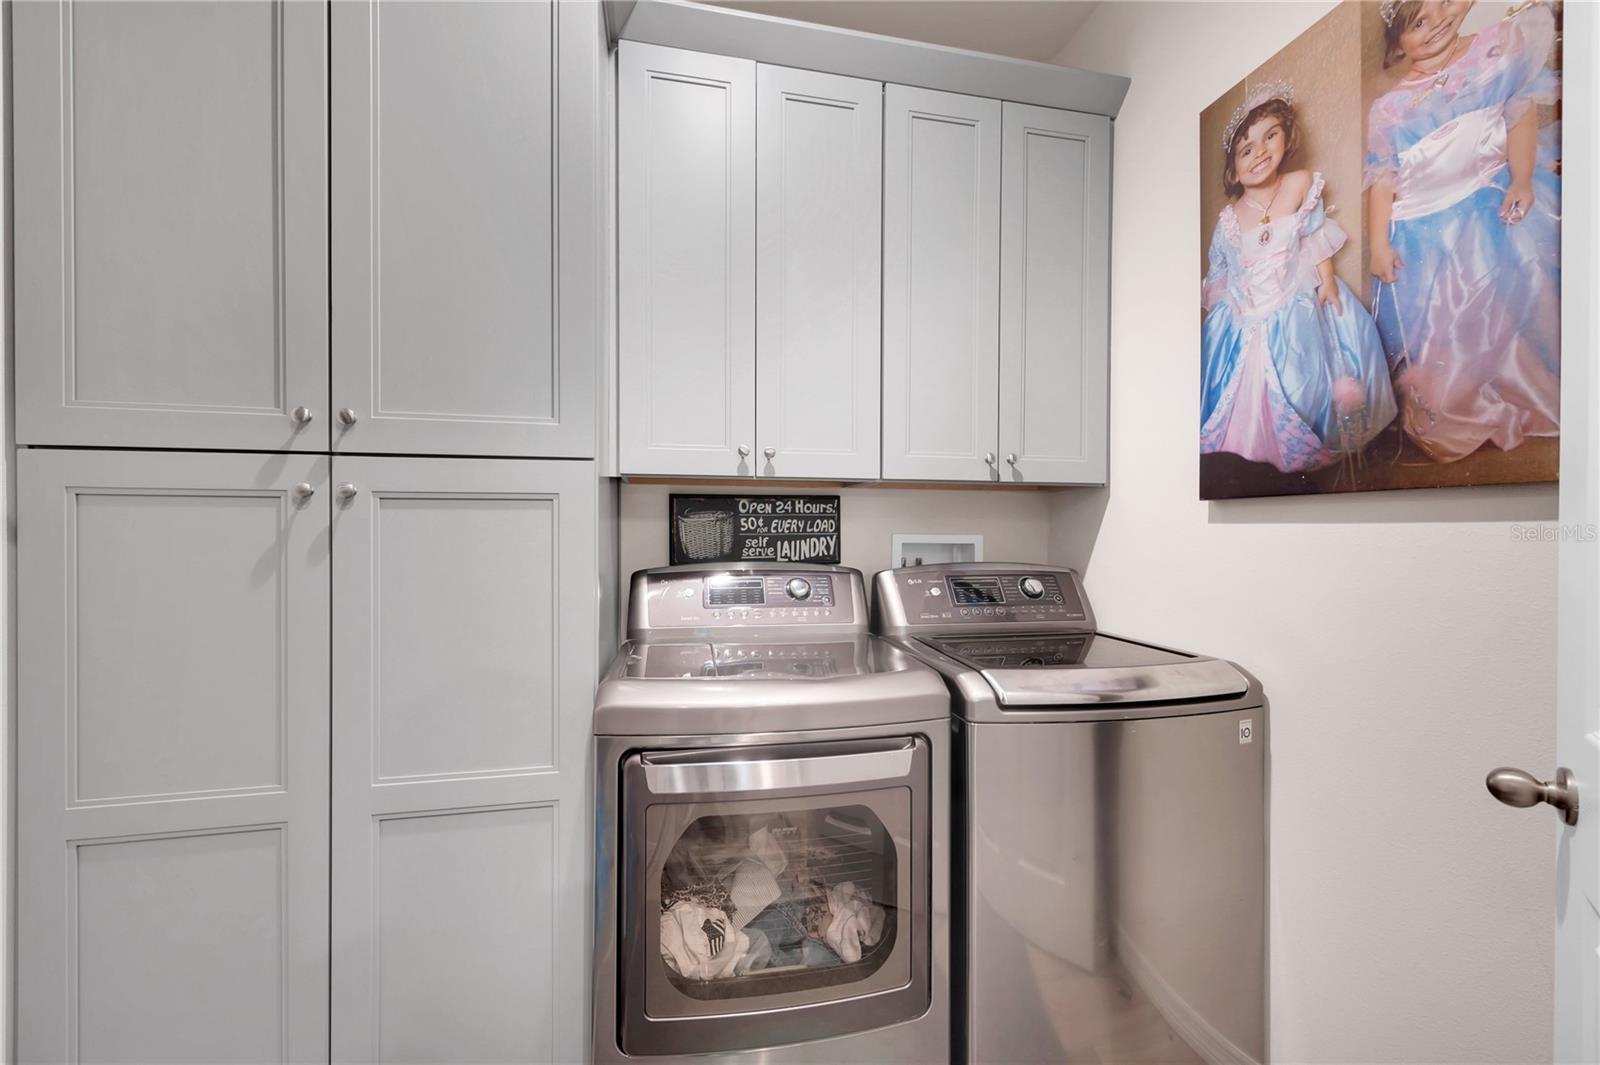
- Bar Fridge, Dishwasher, Disposal, Dryer, Electric Water Heater, Microwave, Range, Refrigerator, Washer, Water Softener
- Utilities
- Electricity Connected
- Heating
- Central
- Air Conditioning
- Central Air
- Exterior Construction
- Stucco
- Exterior Features
- Other
- Roof
- Shingle
- Foundation
- Slab
- Pool
- Community
- Garage Carport
- 2 Car Garage
- Garage Spaces
- 2
- Garage Dimensions
- 20x20
- Pets
- Allowed
- Pet Size
- Large (61-100 Lbs.)
- Flood Zone Code
- X
- Parcel ID
- 06-29-16-58470-000-0110
- Legal Description
- MONTCLAIR LAKE TOWNHOMES - PHASE 1 LOT 11
Listing courtesy of REALTY EXPERTS ASSOCIATES. 727-614-0105
Mortgage Calculator
StellarMLS is the source of this information via Internet Data Exchange Program. All listing information is deemed reliable but not guaranteed and should be independently verified through personal inspection by appropriate professionals. Listings displayed on this website may be subject to prior sale or removal from sale. Availability of any listing should always be independently verified. Listing information is provided for consumer personal, non-commercial use, solely to identify potential properties for potential purchase. All other use is strictly prohibited and may violate relevant federal and state law. Data last updated on