Share this with your friends


(727) 301-7855
Real Estate Company
459 Haven Point Drive, Treasure Island, FL 33706
- $657,900
- 2
- BD
- 3
- BA
- 1,750
- SqFt










- List Price
- $657,900
- Status
- Active
- Days on Market
- 480
- Price Change
- ▼ $42,000 1784788175
- MLS#
- TB8401829
- Property Style
- Condo
- Architectural Style
- Coastal, Contemporary, Florida, Key West
- Year Built
- 1979
- Bedrooms
- 2
- Bathrooms
- 3
- Baths Half
- 1
- Living Area
- 1,750
- Total Acreage
- Non-Applicable
- Building Name
- 4
- Monthly Condo Fee
- 1300
- Legal Subdivision Name
- Village Of Paradise Island
- MLS Area Major
- Pass a Grille Bch/St Pete Bch/Treasure Isl
Property Description
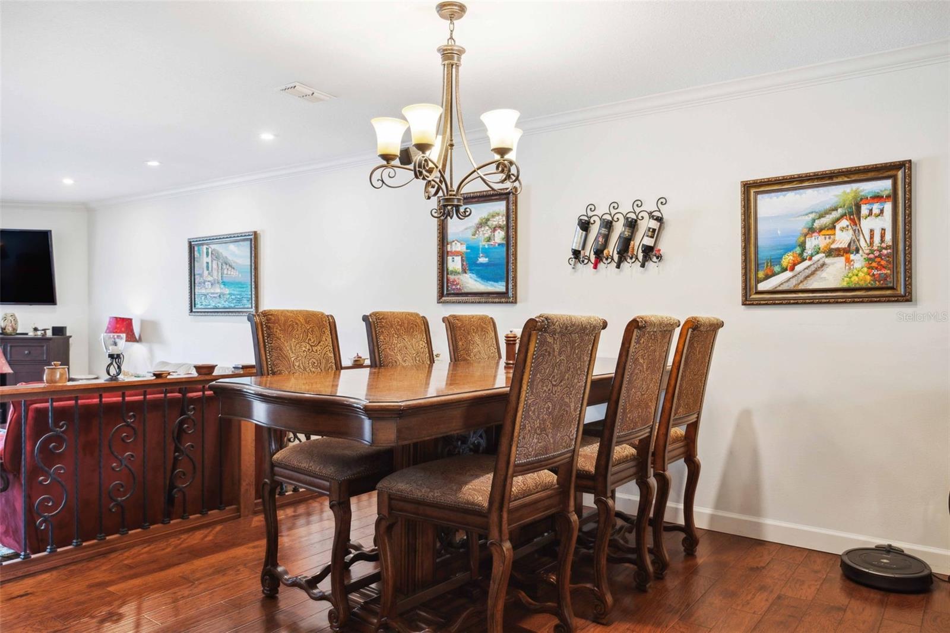
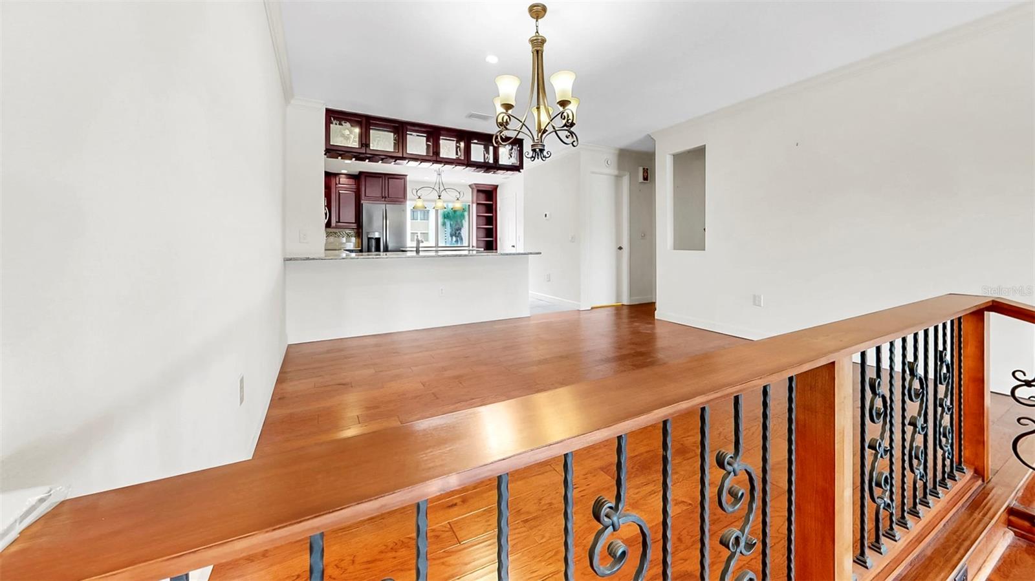
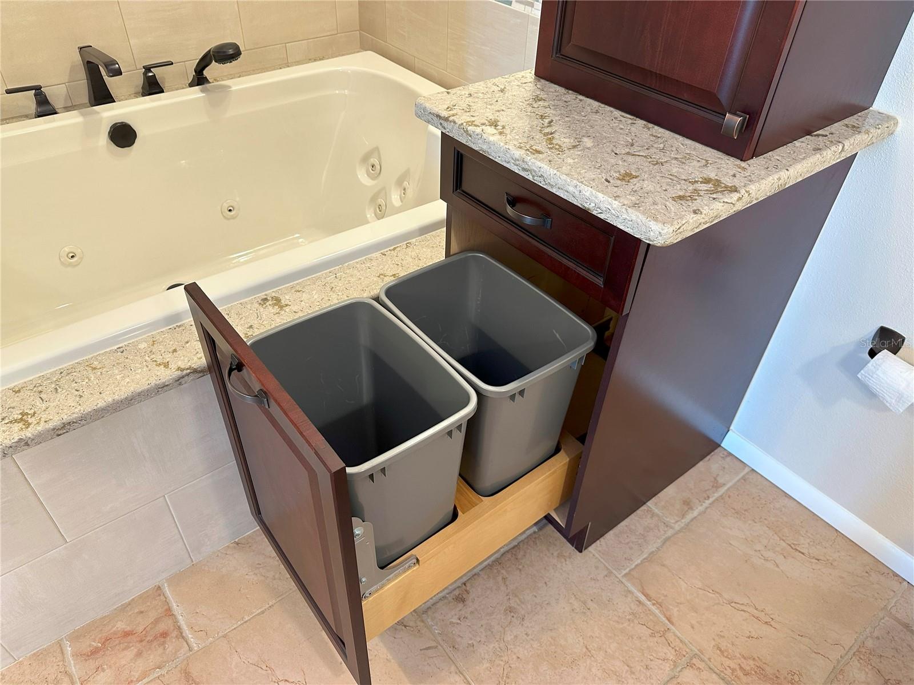
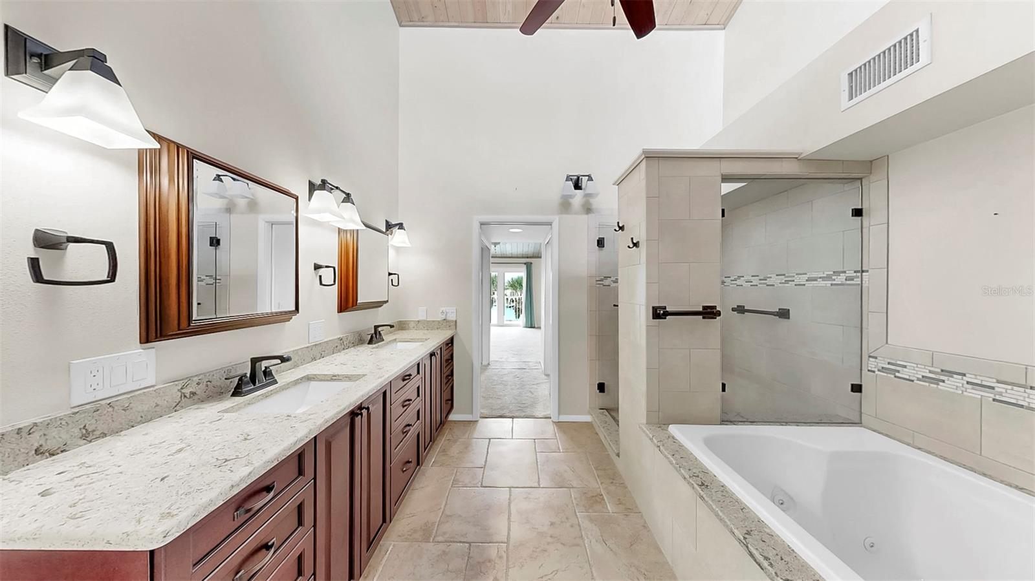
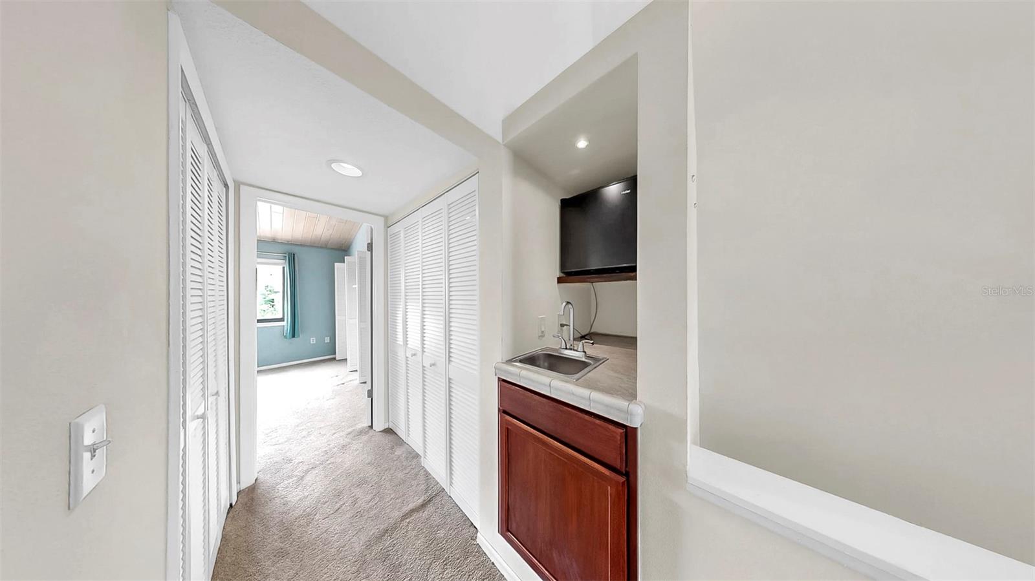
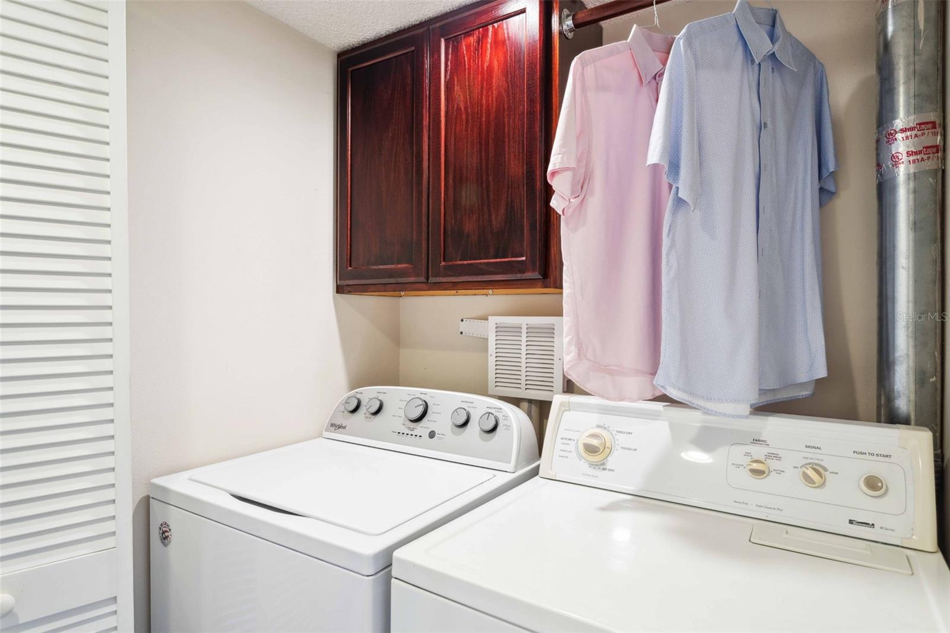
One or more photo(s) has been virtually staged. *** SIGNIFICANT PRICE IMPROVEMENT *** Own a slice of DEEP WATERFRONT paradise at an AMAZING PRICE! Unwind in this stunning Coastal Mediterranean OPEN CONCEPT townhome-style condo with FULL WATER VIEWS from every floor. Starting in the Entry, the hardwood stairs will lead you up to the Living Room – and WOW…THAT VIEW! For the first time ever, this community took on approx 30” of flood water on the GROUND FLOOR ONLY during Hurricane Helene. Post-storm mitigation was completed WITH ALL PERMITS including NEW exterior A/C units, water heater, vinyl plank flooring & drywall, new interior doors, baseboards & trim. This home was made to entertain with two balconies – all with a front row seat for watching INCREDIBLE SUNSETS, dolphin, manatee and birds! Gorgeous hand scraped hardwood floors flow throughout the spacious Living Room featuring a remote-controlled privacy blind, wood-burning fireplace, opens up to the 2nd floor balcony, and the Dining Room, perfectly sized for a large dining table. The gourmet Tuscan-style kitchen was completely renovated, including raising the ceiling, soft-close wood cabinets, quartz countertops, tile backsplash, upper peninsula cabinets with custom-etched glass doors and stemware racks, large island with multiple wine racks and built-in wine refrigerator, high-end GE appliances (double oven, quiet dishwasher with stainless interior, microwave and French Door refrigerator), under cabinet lighting, and a well-organized pantry. 3rd floor features an Owner's Suite with wood plank vaulted ceilings, private balcony with impact-rated sliders and full view of the Intracoastal Waterway – just imagine waking up every day to these jaw-dropping views – all without leaving your bed! Walk-in closet with built-in storage leads to the Owner's ensuite bathroom with window for natural daylight, also remodeled with wood cabinets, quartz countertops, double vanity sinks, walk-in shower, and deep jetted tub! The second ensuite bedroom includes wood plank vaulted ceilings, full bathroom and two closets with built-in storage. Between the bedrooms on the 3rd floor are full-size washer & dryer with wall cabinet and hanging rod, a coffee/beverage area with sink and mini-frig. Weather-resistant engineered wood decking on the balconies, and 2nd floor balcony has spiral staircase down to the ground level. Ground floor includes a deep oversized 1-car garage, Bonus Room with storage and a covered lanai with brick pavers. Village of Paradise Island is a social boating community for ALL AGES! GOLF CART & PET FRIENDLY! Two large pools with cabanas, fishing dock, kayak/paddle board launch, and 26 DEEP WATER BOAT SLIPS in a protected cove with deep water access (even during low tide) for yachts & sailboats up to 45’ with short waitlist available on first come, first serve basis and leases to residents for only $8/ft, including electric & water. Next door is Treasure Bay Golf and Tennis Recreation Center (currently being renovated).
/u.realgeeks.media/capstonerealestate/Capstone_Realty_&_Associates_Logo.png)
Additional Information
- Taxes
- $9244
- Minimum Lease
- 6 Months
- HOA Payment Schedule
- Monthly
- Maintenance Includes
- Cable TV, Common Area Taxes, Pool, Escrow Reserves Fund, Insurance, Internet, Maintenance Structure, Maintenance Grounds, Maintenance, Management, Pest Control, Private Road, Recreational Facilities, Sewer, Trash, Water
- Condo Fees
- $1300
- Condo Fees Term
- Monthly
- Location
- Flood Insurance Required, FloodZone, City Limits, Landscaped, Level, Near Golf Course, Near Marina, Near Public Transit, Street Brick, Private
- Community Features
- Association Recreation - Owned, Buyer Approval Required, Clubhouse, Deed Restrictions, Golf Carts OK, Irrigation-Reclaimed Water, Pool, Street Lights, Maintenance Free
- Property Description
- Three+ Story
- Interior Layout
- Ceiling Fans(s), High Ceilings, Open Floorplan, PrimaryBedroom Upstairs, Split Bedroom, Stone Counters, Thermostat, Vaulted Ceiling(s), Walk-In Closet(s), Wet Bar, Window Treatments
- Interior Features
- Ceiling Fans(s), High Ceilings, Open Floorplan, PrimaryBedroom Upstairs, Split Bedroom, Stone Counters, Thermostat, Vaulted Ceiling(s), Walk-In Closet(s), Wet Bar, Window Treatments
- Floor
- Carpet, Hardwood, Tile, Vinyl
- Appliances
- Convection Oven, Dishwasher, Disposal, Dryer, Electric Water Heater, Microwave, Range, Refrigerator, Washer, Water Softener, Wine Refrigerator
- Utilities
- BB/HS Internet Available, Cable Connected, Electricity Connected, Phone Available, Public, Sewer Connected, Underground Utilities, Water Connected
- Heating
- Central, Electric
- Air Conditioning
- Central Air, Mini-Split Unit(s), Zoned
- Fireplace
- Yes
- Fireplace Description
- Living Room, Wood Burning
- Exterior Construction
- Block, Cement Siding
- Exterior Features
- Balcony, Hurricane Shutters, Private Mailbox, Storage
- Roof
- Shingle
- Foundation
- Slab
- Pool
- Community
- Garage Carport
- 1 Car Garage, Golf Cart Garage
- Garage Spaces
- 1
- Garage Features
- Boat, Common, Driveway, Garage Door Opener, Golf Cart Garage, Ground Level, Guest, Open, Oversized, Basement
- Garage Dimensions
- 15x27
- Elementary School
- Azalea Elementary-Pn
- Middle School
- Azalea Middle-Pn
- High School
- Boca Ciega High-PN
- Water Name
- Intracoastal Waterway
- Water Extras
- Bridges - No Fixed Bridges, Fishing Pier, No Wake Zone, Sailboat Water, Seawall - Concrete
- Water View
- Bay/Harbor - Partial, Canal, Intracoastal Waterway
- Water Access
- Bay/Harbor, Canal - Saltwater, Gulf/Ocean, Gulf/Ocean to Bay, Intracoastal Waterway
- Water Frontage
- Canal - Saltwater
- Pets
- Allowed
- Max Pet Weight
- 100
- Pet Size
- Large (61-100 Lbs.)
- Flood Zone Code
- A
- Parcel ID
- 24-31-15-94110-004-4590
- Legal Description
- VILLAGE OF PARADISE ISLAND PHASE I, CONDO BLDG 4, UNIT 459
Listing courtesy of EXP REALTY LLC. 888-883-8509
How much is your home worth?
...get instant property value now!
Mortgage Calculator
StellarMLS is the source of this information via Internet Data Exchange Program. All listing information is deemed reliable but not guaranteed and should be independently verified through personal inspection by appropriate professionals. Listings displayed on this website may be subject to prior sale or removal from sale. Availability of any listing should always be independently verified. Listing information is provided for consumer personal, non-commercial use, solely to identify potential properties for potential purchase. All other use is strictly prohibited and may violate relevant federal and state law. Data last updated on