1028 Sunset Point Road Unit R7, Clearwater, FL 33755
- $1,995,500
- 3
- BD
- 3
- BA
- 3,203
- SqFt





- List Price
- $1,995,500
- Status
- Pending
- Days on Market
- 147
- MLS#
- TB8412168
- Property Style
- Townhouse
- Architectural Style
- Contemporary
- New Construction
- Yes
- Year Built
- 2026
- Bedrooms
- 3
- Bathrooms
- 3
- Baths Half
- 1
- Living Area
- 3,203
- Lot Size
- 1,342
- Acres
- 0.03
- Total Acreage
- 0 to less than 1/4
- Building Name
- Serena Residences R7
- Monthly Condo Fee
- 2915
- Legal Subdivision Name
- Serena By The Sea
- Complex/Comm Name
- Serena By The Sea
- MLS Area Major
- Clearwater
Property Description
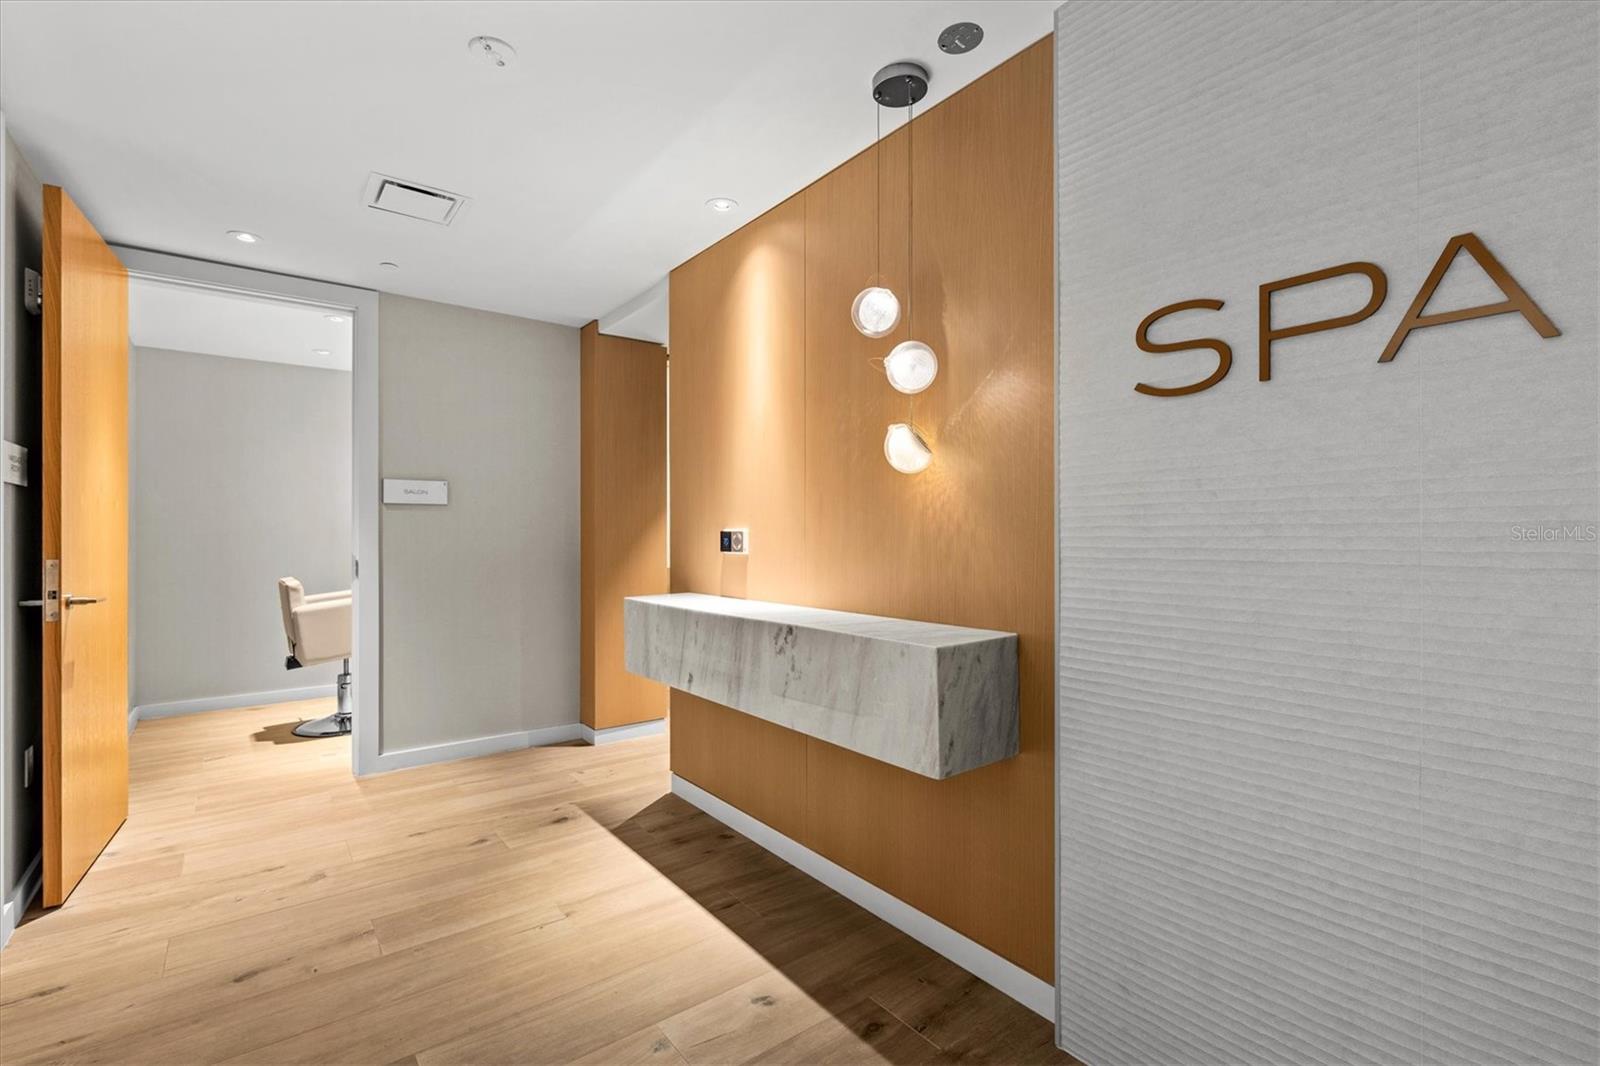
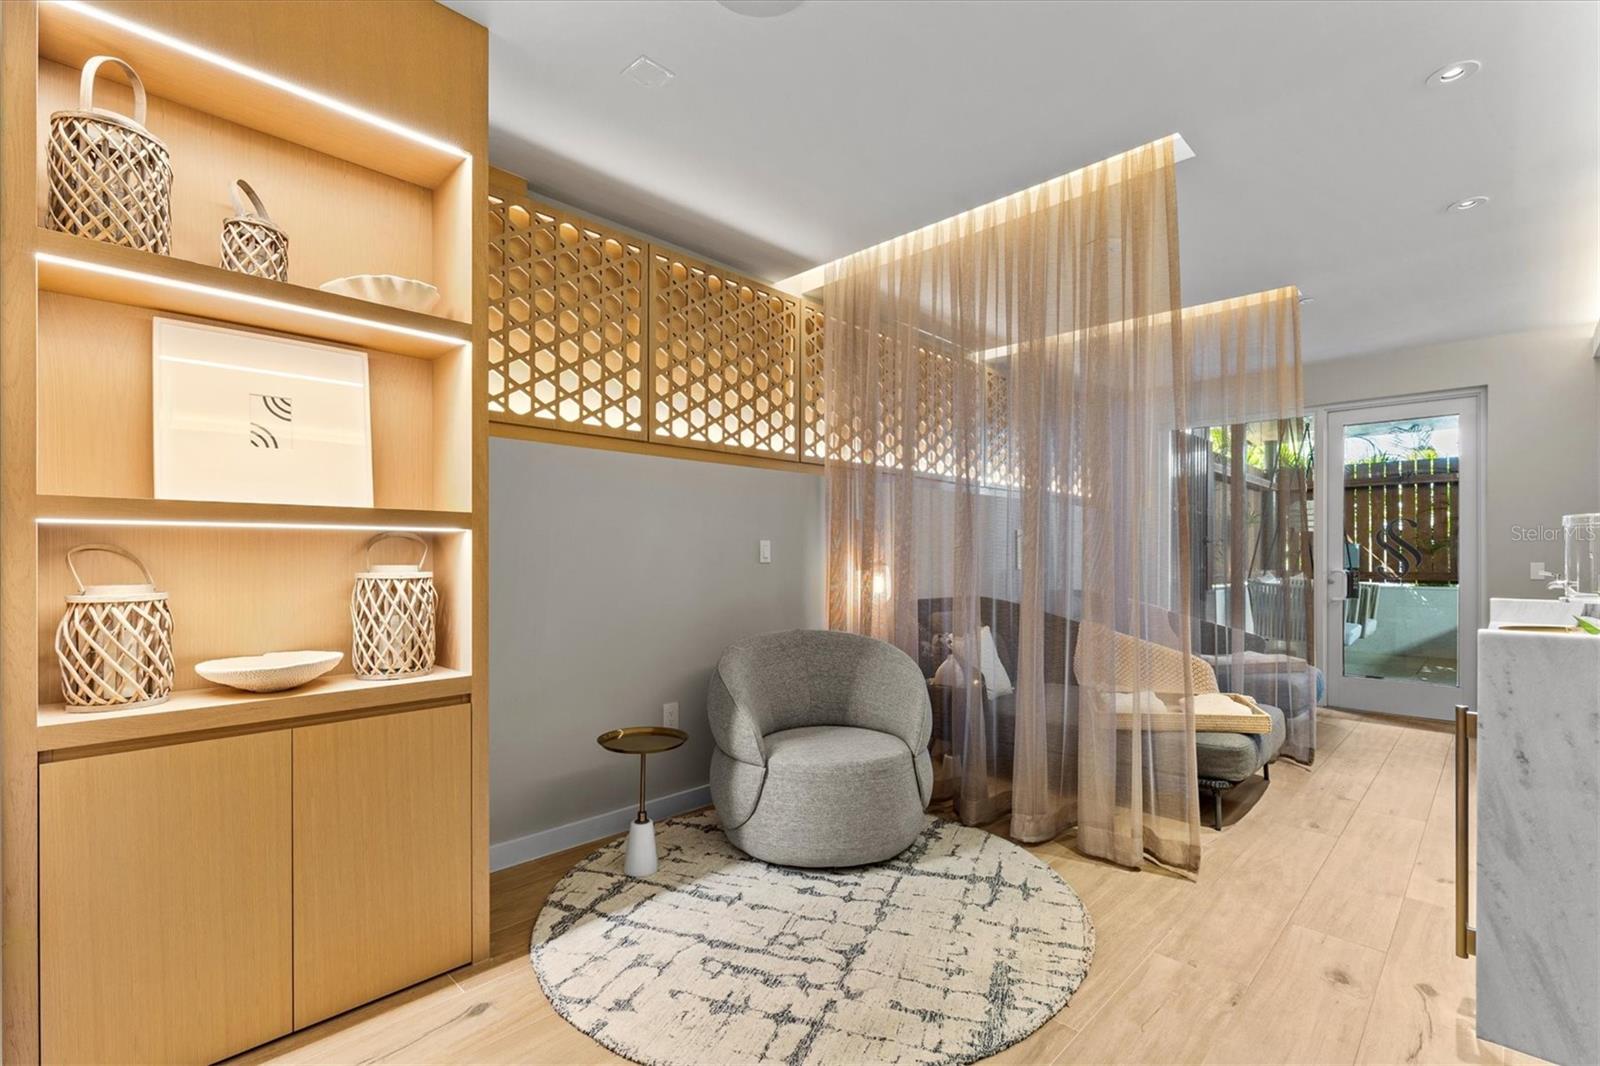
Under Construction. Brand New Construction Residences at Serena by the Sea! Enjoy the privacy of townhome-style living in Serena's gated community with 23,000+ square feet of resort-style amenities outside your doorstep. Residence #7 is a 3-level, 3 Bedroom, 2.5 Bathroom, 2-Car Garage townhome with Elevator accessing all levels. The first level welcomes you with its entry Foyer, Garage, Bonus Room/Den, and Covered Porch opening to the Private Rear Garden. Choose between your Elevator or Stairs up to the Main Living Level featuring an open floor plan perfect for entertaining with spacious Kitchen offering a large island bar and high-end Gaggenau and Bosch appliance options, seamless Living & Dining areas, and covered Balcony ideal for dining al fresco overlooking the lush community gardens. A Powder Room services this main level for guests. Private quarters on the Third Level boast a luxurious Owner Suite with large walk-in closet, En Suite Bathroom with double vanity and glass enclosed bathing area featuring a double shower beside a relaxing soaking tub. The Second and Third Bedrooms share a well-appointed hall Bathroom with glass enclosed shower. The home's Laundry Room is also conveniently located on this Bedroom level. The total of approx. 4,026 SF includes 3,203 SF of interior living space, plus Garage, Porch, and Balcony - luxury living at its finest!
/u.realgeeks.media/capstonerealestate/Capstone_Realty_&_Associates_Logo.png)
Additional Information
- Taxes
- $1000
- Minimum Lease
- 6 Months
- HOA Payment Schedule
- Monthly
- Maintenance Includes
- Guard - 24 Hour, Cable TV, Common Area Taxes, Pool, Escrow Reserves Fund, Insurance, Internet, Private Road, Recreational Facilities, Security, Sewer, Trash, Water
- Condo Fees
- $2915
- Condo Fees Term
- Monthly
- Community Features
- Clubhouse, Deed Restrictions, Dog Park, Fitness Center, Gated Community - No Guard, Golf Carts OK, Pool, Sidewalks
- Property Description
- Three+ Story
- Interior Layout
- Elevator, High Ceilings, PrimaryBedroom Upstairs, Walk-In Closet(s)
- Interior Features
- Elevator, High Ceilings, PrimaryBedroom Upstairs, Walk-In Closet(s)
- Floor
- Tile
- Appliances
- Built-In Oven, Cooktop, Dishwasher, Exhaust Fan, Microwave, Refrigerator
- Utilities
- Cable Available, Cable Connected, Sewer Connected, Water Connected
- Heating
- Electric
- Air Conditioning
- Central Air
- Exterior Construction
- Other, Stucco
- Exterior Features
- Balcony, Garden, Lighting
- Roof
- Other
- Foundation
- Other
- Pool
- Community
- Pool Type
- Heated, In Ground, Lap, Salt Water
- Garage Carport
- 2 Car Garage
- Garage Spaces
- 2
- Elementary School
- Sandy Lane Elementary-Pn
- Middle School
- Dunedin Highland Middle-Pn
- High School
- Dunedin High-PN
- Water Name
- Stevensons Creek
- Pets
- Allowed
- Pet Size
- Large (61-100 Lbs.)
- Flood Zone Code
- AE
- Parcel ID
- 03-29-15-88092-000-0105
- Legal Description
- Condominium Unit #R7 in Serena by the Sea, a Condominium – Phase Two, according to the Declaration of Condominium for Serena by the Sea, a Condominium, recorded at O.R. Book 22408, Page 999, and the Amendment to the Declaration of Condominium for Serena by the Sea, a Condominium, recorded at O.R. Book 22574, Page 600, and that certain Amendment to the Declaration of Condominium for Serena by the Sea, a Condominium, to include Phase Two to be recorded among the Public Records of Pinellas County, Florida.
Listing courtesy of VALOR LUXURY REALTY. 727-491-7313
Mortgage Calculator
StellarMLS is the source of this information via Internet Data Exchange Program. All listing information is deemed reliable but not guaranteed and should be independently verified through personal inspection by appropriate professionals. Listings displayed on this website may be subject to prior sale or removal from sale. Availability of any listing should always be independently verified. Listing information is provided for consumer personal, non-commercial use, solely to identify potential properties for potential purchase. All other use is strictly prohibited and may violate relevant federal and state law. Data last updated on