9404 N Mulberry Street, Tampa, FL 33612
- $310,000
- 5
- BD
- 2
- BA
- 1,708
- SqFt





- List Price
- $310,000
- Status
- Active
- Days on Market
- 357
- Price Change
- ▼ $49,900 1784573846
- MLS#
- TB8413921
- Property Style
- Single Family
- Year Built
- 1972
- Bedrooms
- 5
- Bathrooms
- 2
- Living Area
- 1,708
- Lot Size
- 3,780
- Acres
- 0.09
- Total Acreage
- 0 to less than 1/4
- Legal Subdivision Name
- Fairview Terrace
- MLS Area Major
- Tampa / Forest Hills
Property Description
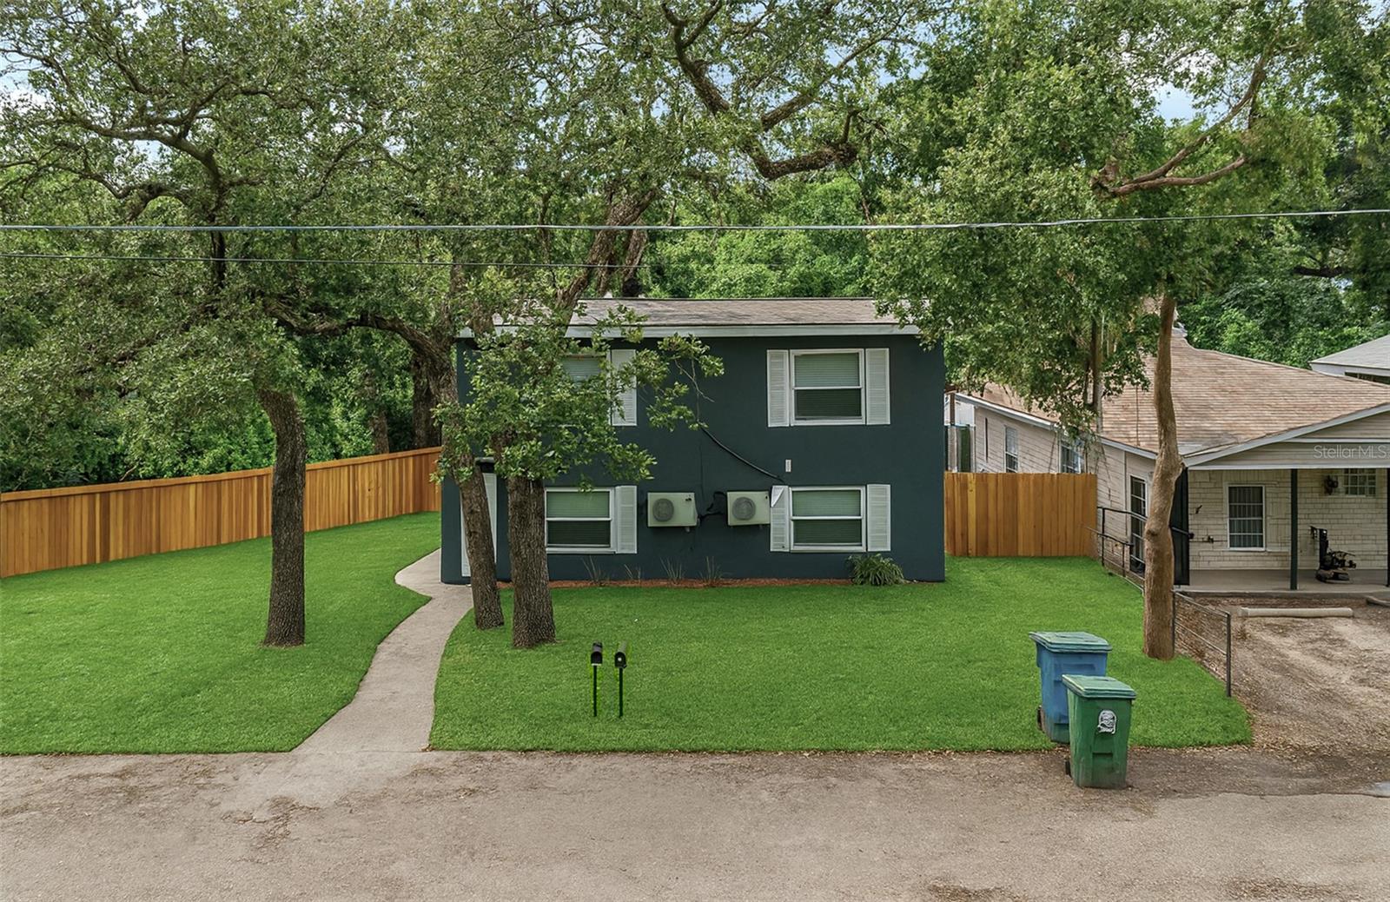
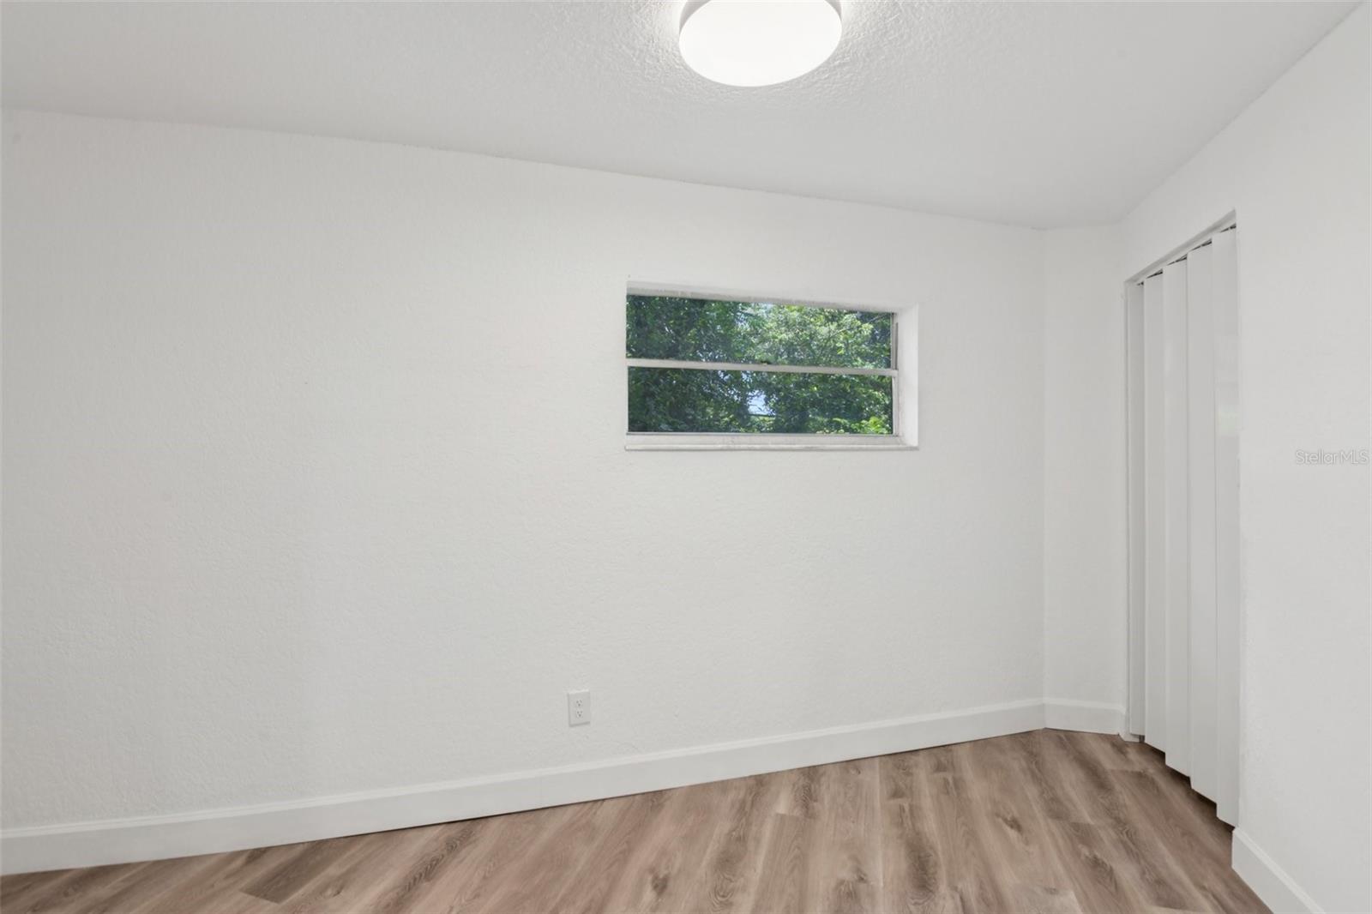
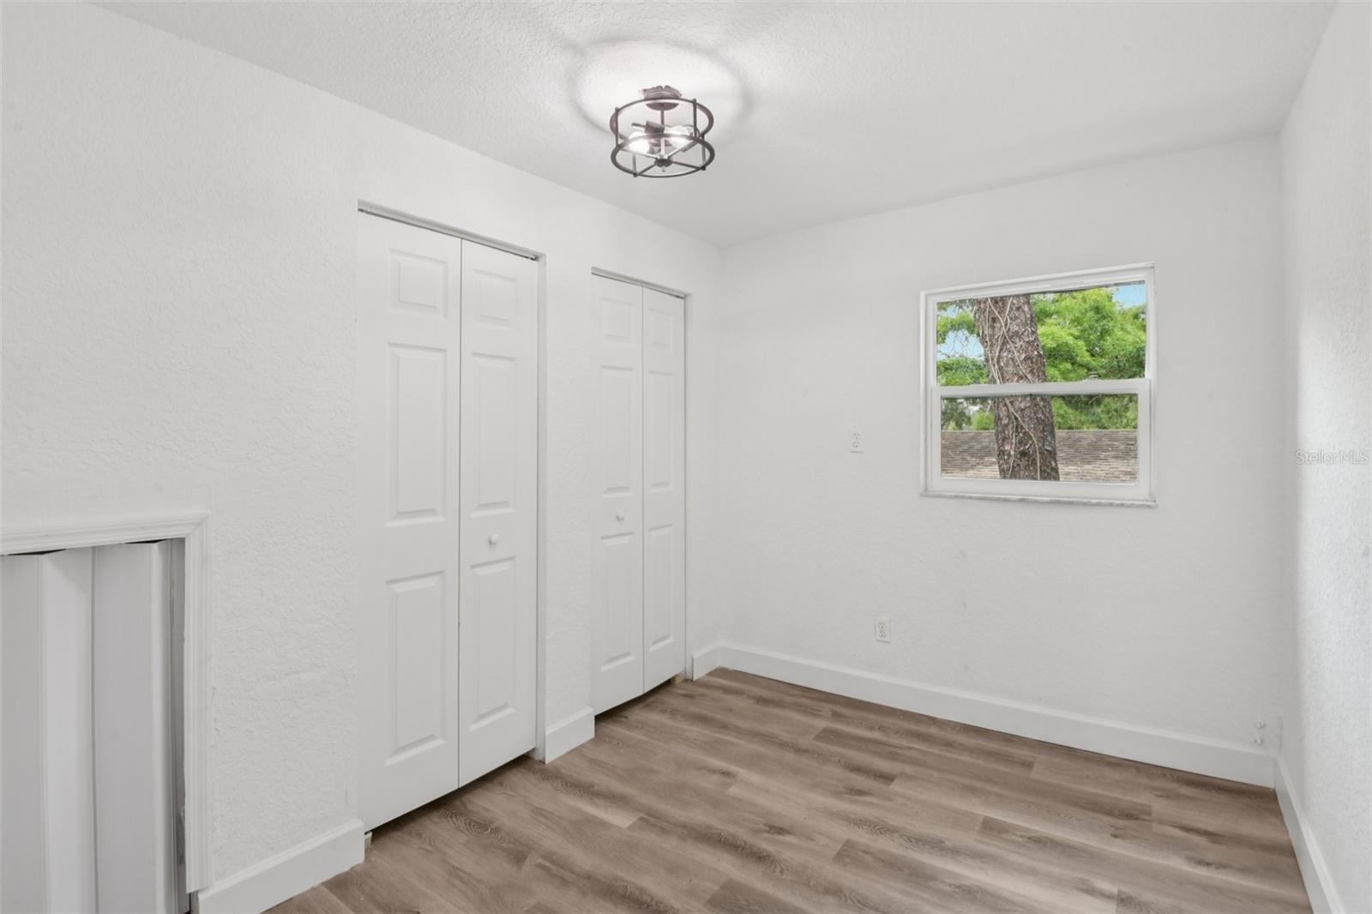
UNDER APPRAISED VALUE! INCOME-PRODUCING DUPLEX! Exceptional investment opportunity in the heart of North Tampa! This renovated duplex can generate $3,000 per month ($36,000 annually). Situated at the end of a quiet dead-end street and shaded by mature oak trees, this property features a total of 5 bedrooms, 2 bathrooms, and over 1,700 square feet of living space. The flexible floor plan includes a lower-level living area with 2 bedrooms and 1 bath, while the upper level offers 3 bedrooms, 1 bath, and a spacious living room, creating an ideal setup for multigenerational living or rental income. Recent updates include luxury vinyl plank flooring, granite countertops, updated cabinetry, fresh interior and exterior paint, energy-efficient mini-split AC systems, a roof installed approximately two years ago, and new backyard fencing. The fully fenced yard provides privacy and ample outdoor space. Property Details: • Property Type: Duplex • Units: 2 • Projected Monthly Rent: $3,000 • Projected Annual Rent: $36,000 Conveniently located near USF, Busch Gardens, AdventHealth, I-275, shopping, dining, and entertainment. No HOA or CDD fees. Whether you're looking to expand your investment portfolio or secure a property with strong existing cash flow, this North Tampa duplex offers exceptional value and income potential.
/u.realgeeks.media/capstonerealestate/Capstone_Realty_&_Associates_Logo.png)
Additional Information
- Taxes
- $4568
- Minimum Lease
- No Minimum
- Community Features
- No Deed Restriction
- Property Description
- Two Story
- Zoning
- RS-50
- Interior Layout
- Ceiling Fans(s), Open Floorplan, Window Treatments
- Interior Features
- Ceiling Fans(s), Open Floorplan, Window Treatments
- Floor
- Luxury Vinyl
- Appliances
- Microwave, Range, Refrigerator
- Utilities
- Electricity Connected, Water Connected
- Heating
- Ductless
- Air Conditioning
- Mini-Split Unit(s)
- Exterior Construction
- Block
- Exterior Features
- Private Mailbox
- Roof
- Membrane
- Foundation
- Slab
- Pool
- No Pool
- Middle School
- Dr Carter G Woodson K-8
- High School
- Wharton-HB
- Pets
- Allowed
- Flood Zone Code
- X
- Parcel ID
- A-19-28-19-45O-000007-00010.0
- Legal Description
- FAIRVIEW TERRACE LOT 10 BLOCK 7
Listing courtesy of THE SOMERDAY GROUP PL. 813-520-9123
Mortgage Calculator
StellarMLS is the source of this information via Internet Data Exchange Program. All listing information is deemed reliable but not guaranteed and should be independently verified through personal inspection by appropriate professionals. Listings displayed on this website may be subject to prior sale or removal from sale. Availability of any listing should always be independently verified. Listing information is provided for consumer personal, non-commercial use, solely to identify potential properties for potential purchase. All other use is strictly prohibited and may violate relevant federal and state law. Data last updated on