7222 Auburn Lane, New Port Richey, FL 34654
- $400,000
- 6
- BD
- 5
- BA
- 5,670
- SqFt










- List Price
- $400,000
- Status
- Pending
- Days on Market
- 394
- Price Change
- ▼ $250,000 1782520847
- MLS#
- TB8418382
- Short Sale
- Yes
- Property Style
- Single Family
- Architectural Style
- Custom, Ranch
- Year Built
- 1993
- Bedrooms
- 6
- Bathrooms
- 5
- Living Area
- 5,670
- Lot Size
- 43,560
- Acres
- 1
- Total Acreage
- 1 to less than 2
- Legal Subdivision Name
- Gracewood At River Ridge
- MLS Area Major
- New Port Richey
Property Description
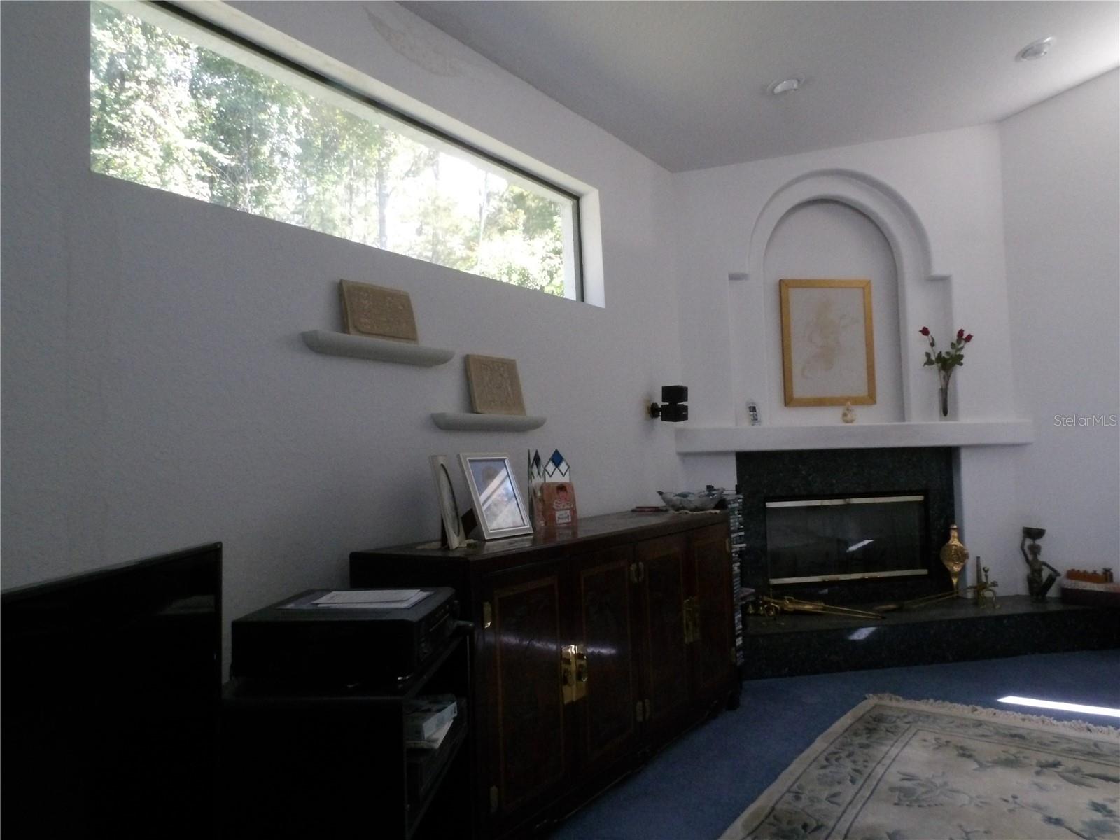
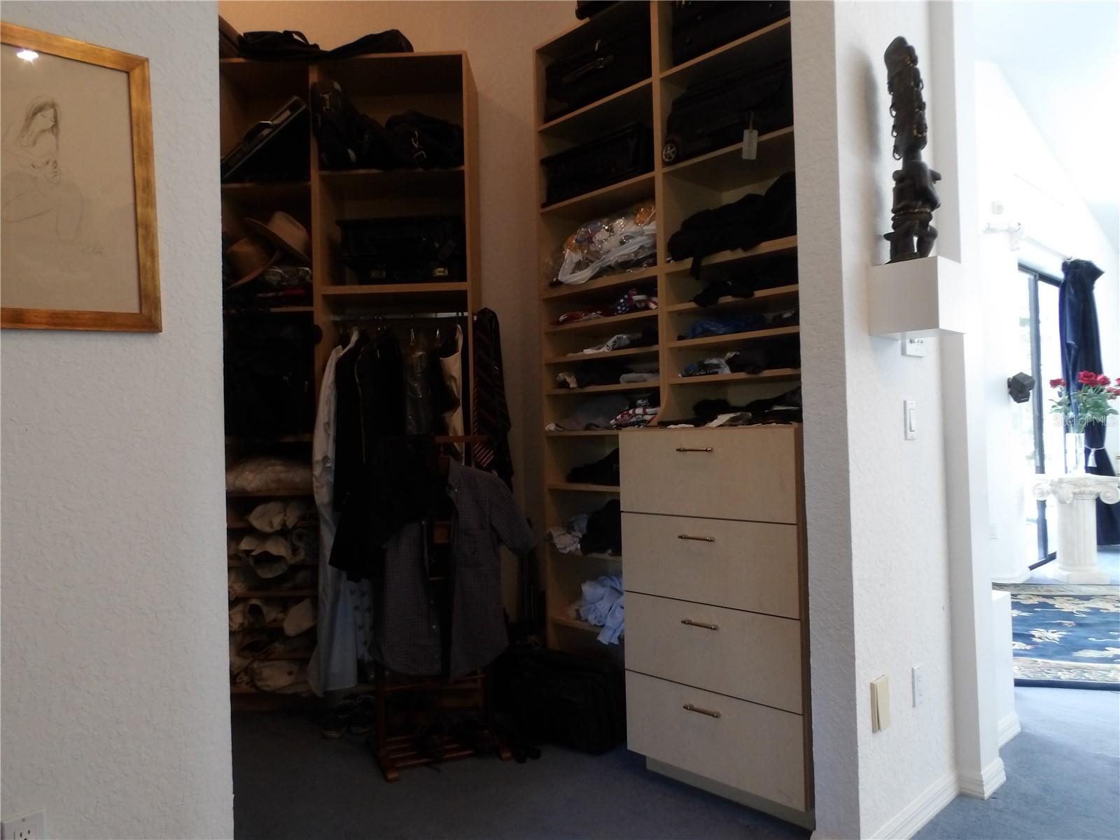
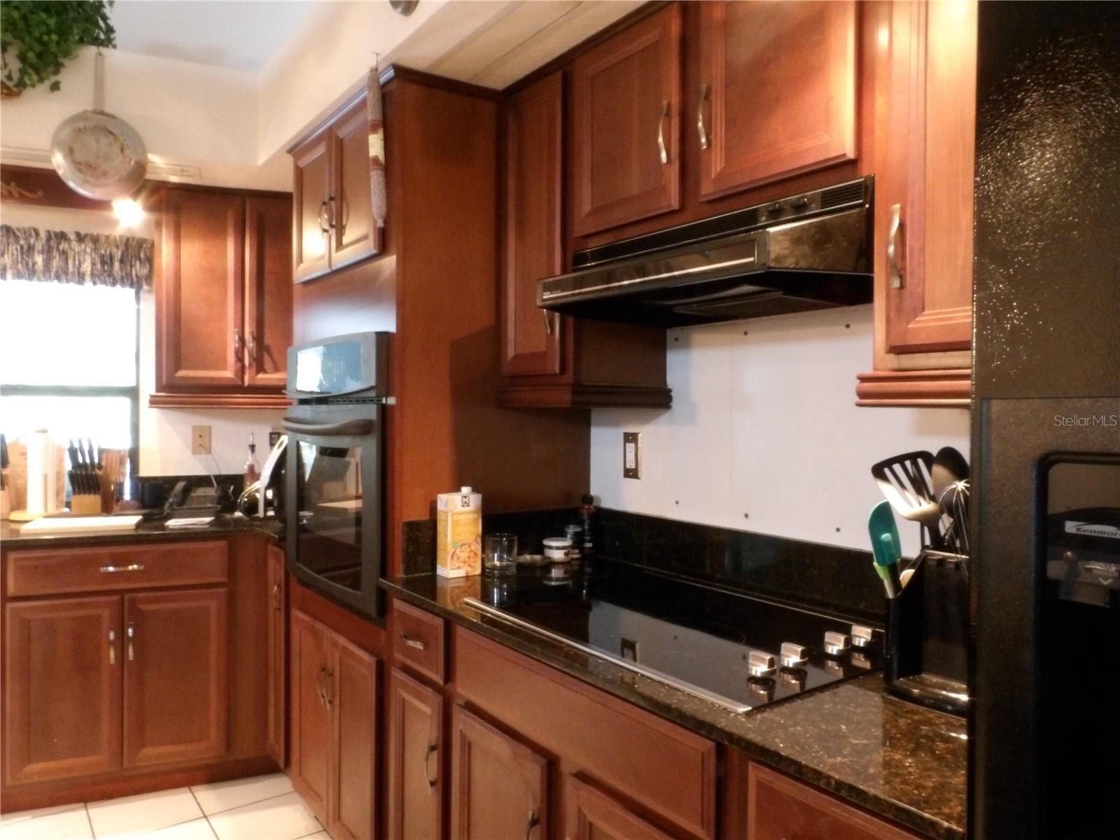
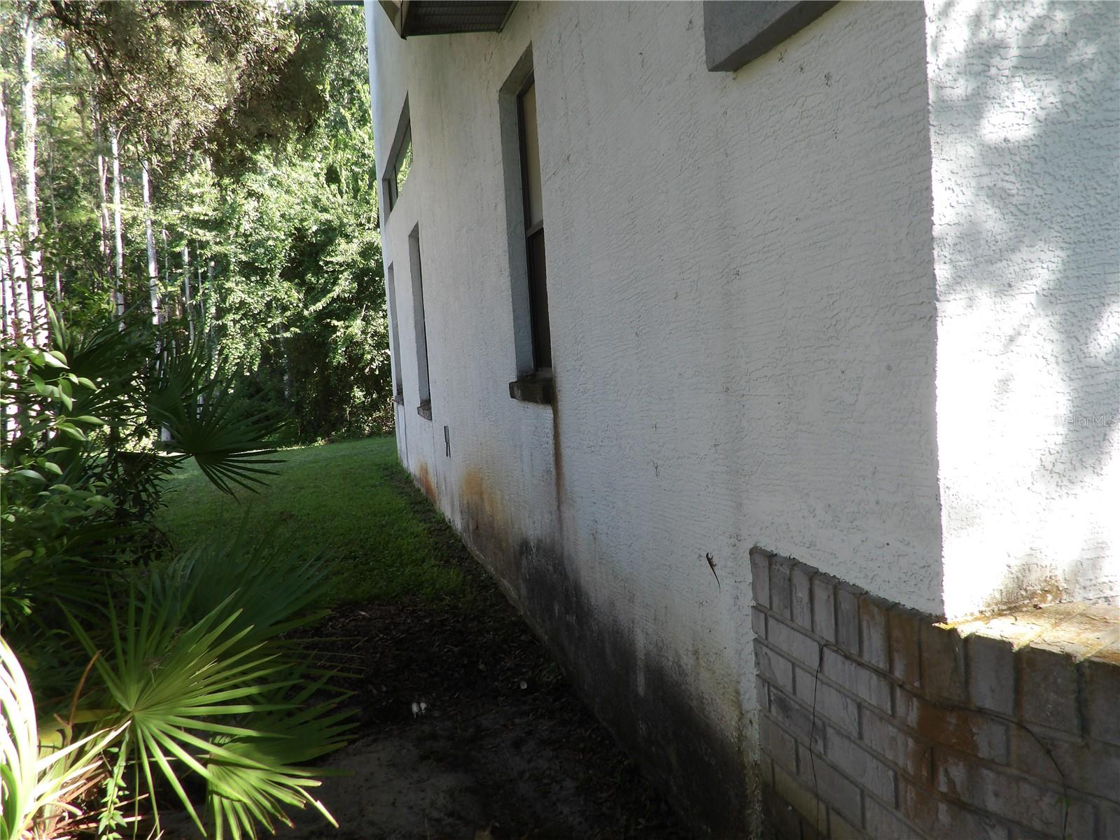
Virtually Staged. Short Sale. FIXER-UPPER OPPORTUNITY IN GRACEWOOD AT RIVER RIDGE — EXTENSIVE REPAIRS REQUIRED - SHORT SALE A true project property with significant deferred maintenance, requiring total renovation and repair throughout. Located on a one-acre conservation lot in the gated Gracewood at River Ridge community, this oversized property consists of a main house and an attached secondary living space under one roof line. It is being sold strictly as-is. REQUIRED OUTDOOR & STRUCTURAL REPAIRS The exterior and outdoor living spaces need immediate attention and mechanical work: Pool & Spa Area: The screened lanai frames a heated pool and spa that require new pool equipment and a complete overhaul. Pool Deck: The expansive pool deck has significant wear and requires extensive structural and cosmetic repairs. Exterior: The rain gutters are damaged and need to be completely repaired or replaced. INTERIOR CONDITION & MECHANICALS The interior is completely original and needs a full cosmetic and mechanical update: Flooring: The existing floors are worn out and new flooring is required throughout the entire property. Kitchens & Bathrooms: All kitchens and all 5 bathrooms are completely original to the home's build and require full, modern updates from top to bottom. Plumbing: There are active plumbing leaks in the home that will need to be repaired. Additional Work: Buyers should prepare for additional unspecified cosmetic, structural, and mechanical repairs needed to make the home fully functional. MAIN RESIDENCE DETAILS (Approx. 4,022 Sq Ft) The main home features high vaulted ceilings, formal living and dining areas, a kitchen opening to the family room, a large bonus/game room, two separate office spaces, and three fireplaces. The primary suite features a double-door entry with columns, rounded walls, a fireplace, separate vanities, a jetted tub, and a walk-through shower. ADJOINING RESIDENCE DETAILS (Approx. 1,648 Sq Ft) Accessible via its own private courtyard entrance, the original secondary living space includes 3 bedrooms, 2 bathrooms, a full kitchen, a family room, and a fireplace. NOTED RECENT UPDATES & LOCATION On the positive side, the main home received a new roof in 2021 and a new water heater in 2023. The property operates on three A/C systems and includes a central vacuum system. Situated approximately 15 minutes from local Gulf beaches and 30 minutes from Tampa International Airport, with convenient proximity to area shopping, dining, and medical centers. This home is priced to reflect its condition and requires an experienced buyer or investor prepared for a major rehab project. Agents: Please read Agent Only Remarks prior to scheduling a showing.
/u.realgeeks.media/capstonerealestate/Capstone_Realty_&_Associates_Logo.png)
Additional Information
- Taxes
- $6635
- Minimum Lease
- No Minimum
- HOA Fee
- $104
- HOA Payment Schedule
- Monthly
- Maintenance Includes
- Management, Private Road
- Location
- Flood Insurance Required, FloodZone, Landscaped, Near Public Transit, Paved
- Community Features
- Deed Restrictions, Gated Community - No Guard
- Property Description
- One Story
- Zoning
- MPUD
- Interior Layout
- Cathedral Ceiling(s), Ceiling Fans(s), Eat-in Kitchen, High Ceilings, Primary Bedroom Main Floor, Solid Surface Counters, Thermostat, Walk-In Closet(s)
- Interior Features
- Cathedral Ceiling(s), Ceiling Fans(s), Eat-in Kitchen, High Ceilings, Primary Bedroom Main Floor, Solid Surface Counters, Thermostat, Walk-In Closet(s)
- Floor
- Carpet, Ceramic Tile
- Appliances
- Built-In Oven, Cooktop, Dishwasher, Disposal, Range Hood
- Utilities
- Cable Available, Electricity Connected, Phone Available, Sewer Connected, Water Connected
- Heating
- Electric
- Air Conditioning
- Central Air
- Fireplace Description
- Electric, Living Room, Other, Primary Bedroom
- Exterior Construction
- Concrete, Stucco
- Roof
- Shingle
- Foundation
- Slab
- Pool
- Private
- Pool Type
- Gunite, Heated, In Ground, Screen Enclosure
- Garage Carport
- 3 Car Garage
- Garage Spaces
- 3
- Garage Features
- Driveway, Garage Door Opener
- Elementary School
- Cypress Elementary-Po
- Middle School
- Seven Springs Middle-Po
- High School
- River Ridge High-PO
- Pets
- Allowed
- Flood Zone Code
- A
- Parcel ID
- 17-25-31-0130-00000-0520
- Legal Description
- GRACEWOOD AT RIVER RIDGE PB 25 PG 75-77 LOTS 52 & 53 OR 5254 PG 102
Listing courtesy of EXP REALTY LLC. 888-883-8509
Mortgage Calculator
StellarMLS is the source of this information via Internet Data Exchange Program. All listing information is deemed reliable but not guaranteed and should be independently verified through personal inspection by appropriate professionals. Listings displayed on this website may be subject to prior sale or removal from sale. Availability of any listing should always be independently verified. Listing information is provided for consumer personal, non-commercial use, solely to identify potential properties for potential purchase. All other use is strictly prohibited and may violate relevant federal and state law. Data last updated on