301 W Kentucky Avenue, Tampa, FL 33603
- $1,450,000
- 5
- BD
- 5
- BA
- 3,043
- SqFt




- List Price
- $1,450,000
- Status
- Active
- Days on Market
- 327
- MLS#
- TB8422989
- Property Style
- Single Family
- Architectural Style
- Contemporary
- New Construction
- Yes
- Year Built
- 2026
- Bedrooms
- 5
- Bathrooms
- 5
- Living Area
- 3,043
- Lot Size
- 8,850
- Acres
- 0.20
- Total Acreage
- 0 to less than 1/4
- Legal Subdivision Name
- Arlington Heights
- MLS Area Major
- Tampa / Seminole Heights
Property Description
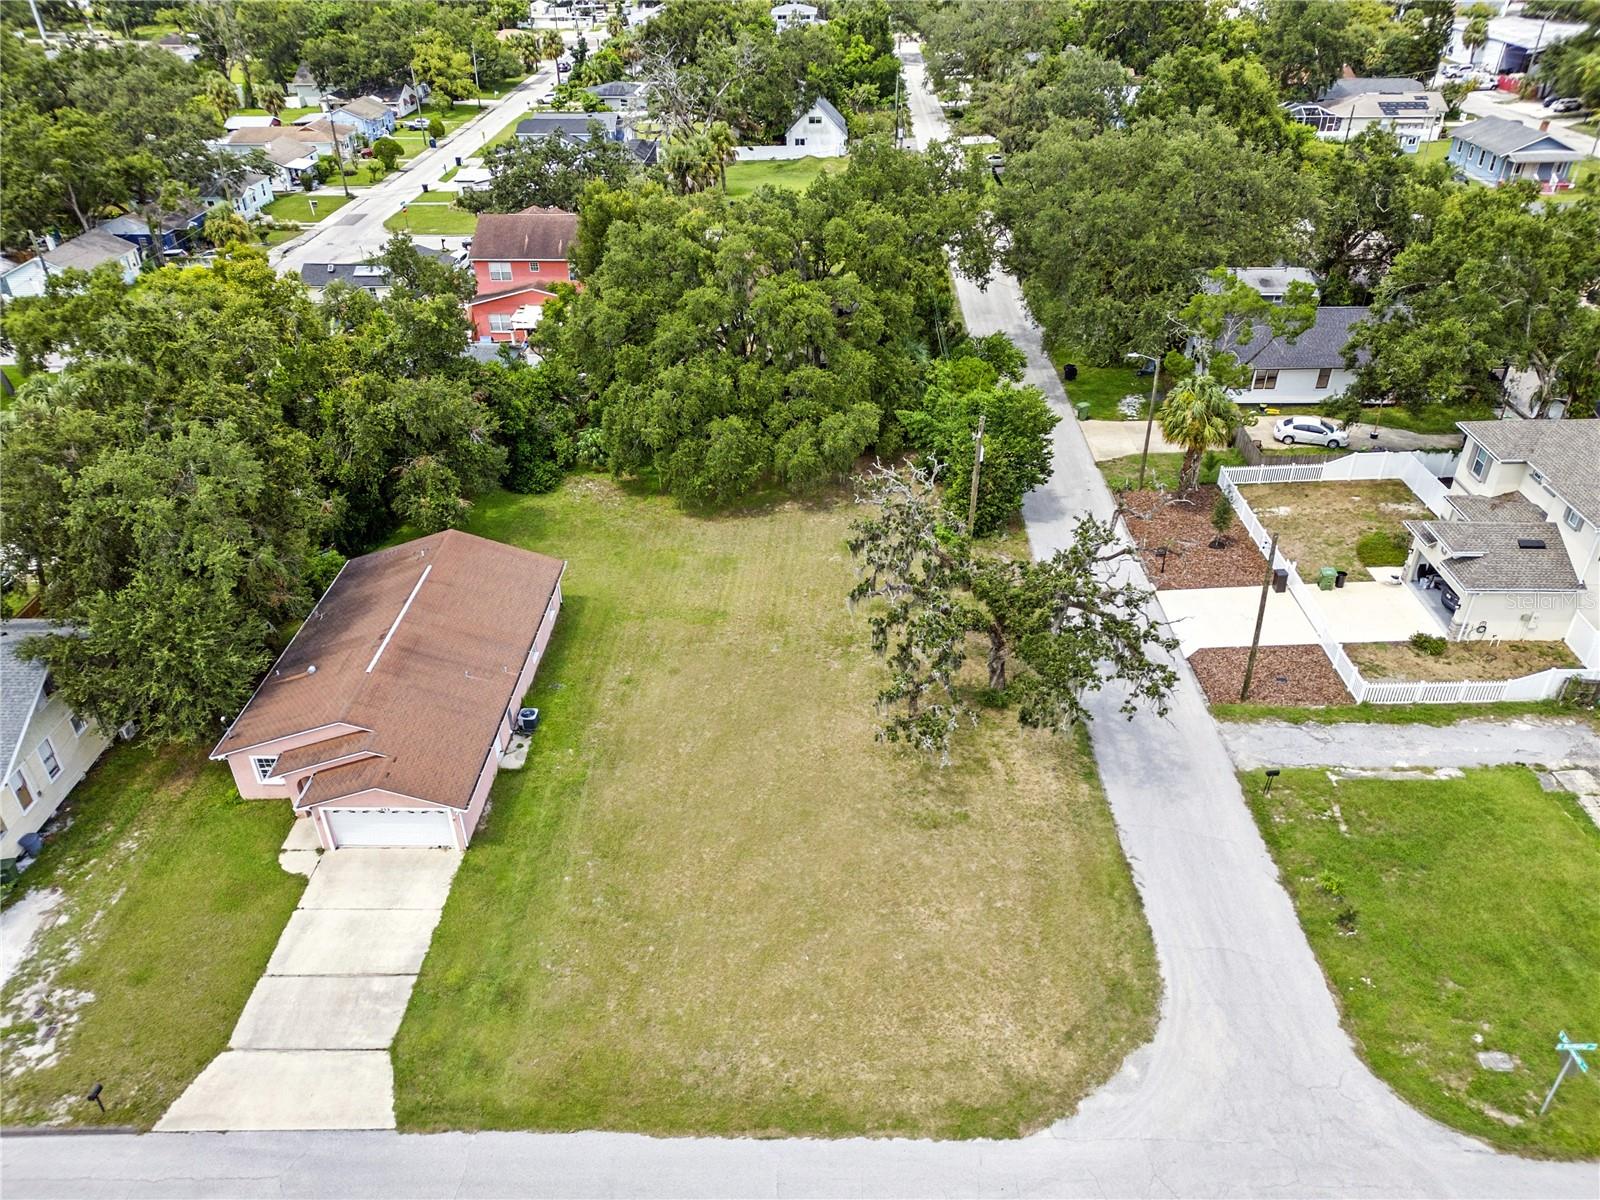
Pre-Construction. To be built. Pre-Built Contemporary Corner Lot Home with ADU in Tampa Heights NEIGHBORHOOD – Available Summer 2026 Main Contemporary home has 4 bedroom, 4 bathroom will be completed in October 2026, perfectly situated on a corner lot in the heart of Seminole Heights, just minutes from the Hillsborough River and Armature Works. The open-concept layout features an expansive 877 sq. ft. great room flowing into the chef’s kitchen and dining area, ideal for entertaining. The first floor also offers a private bedroom suite with full bath, a welcoming foyer, and access to a covered patio overlooking the pool. The primary suite boasts a spa-inspired bath, oversized walk-in closet, and retreat space. Additional bedrooms include ensuite baths and an upstairs laundry for convenience. The property also features a detached 2-car garage plus a single-story ADU with 1 bedroom, 1 bath, and kitchen—perfect for guests, in-laws, or rental income. BUYER CUSTOMIZATION OPTION: The interior layout and finishes can be tailored based on the buyer's preferences, allowing you to create a home that truly reflects your personal style.
/u.realgeeks.media/capstonerealestate/Capstone_Realty_&_Associates_Logo.png)
Additional Information
- Taxes
- $1460
- Minimum Lease
- No Minimum
- Community Features
- No Deed Restriction
- Property Description
- Two Story
- Zoning
- RS-50
- Interior Layout
- High Ceilings, PrimaryBedroom Upstairs, Stone Counters, Thermostat, Walk-In Closet(s)
- Interior Features
- High Ceilings, PrimaryBedroom Upstairs, Stone Counters, Thermostat, Walk-In Closet(s)
- Floor
- Ceramic Tile
- Appliances
- Dishwasher, Disposal, Microwave, Range, Range Hood, Refrigerator, Tankless Water Heater
- Utilities
- Electricity Connected
- Heating
- Central
- Air Conditioning
- Central Air
- Exterior Construction
- Block
- Exterior Features
- Balcony, Sidewalk, Sliding Doors
- Roof
- Shingle
- Foundation
- Slab
- Pool
- Private
- Pool Type
- In Ground
- Garage Carport
- 2 Car Garage
- Garage Spaces
- 2
- Pets
- Allowed
- Flood Zone Code
- X
- Parcel ID
- A-12-29-18-4HZ-000005-00006.0
- Legal Description
- ARLINGTON HEIGHTS LOT 6 TOGETHER WITH S 10 FT OF CLOSED ALLEY ABUTTING ON NORTH BLOCK 5
Listing courtesy of FUTURE HOME REALTY INC. 813-855-4982
Mortgage Calculator
StellarMLS is the source of this information via Internet Data Exchange Program. All listing information is deemed reliable but not guaranteed and should be independently verified through personal inspection by appropriate professionals. Listings displayed on this website may be subject to prior sale or removal from sale. Availability of any listing should always be independently verified. Listing information is provided for consumer personal, non-commercial use, solely to identify potential properties for potential purchase. All other use is strictly prohibited and may violate relevant federal and state law. Data last updated on