1055 Philippe Parkway, Safety Harbor, FL 34695
- $1,475,000
- 3,825
- SqFt
- List Price
- $1,475,000
- Status
- Pending
- Days on Market
- 307
- Price Change
- ▼ $20,000 1780360807
- MLS#
- TB8426502
- Property Style
- Mixed Use
- Year Built
- 1947
- Living Area
- 3,825
- Lot Size
- 41,291
- Acres
- 0.95
- Total Acreage
- 1/2 to less than 1
- MLS Area Major
- Safety Harbor
Property Description
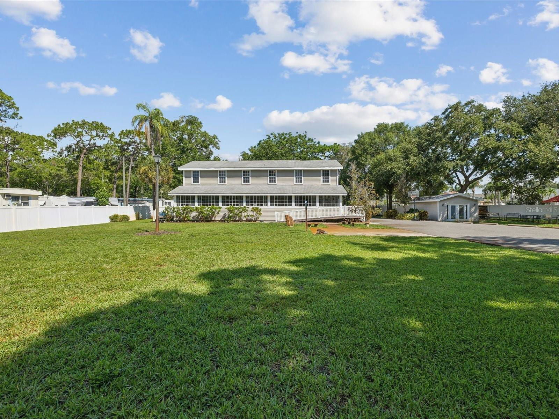
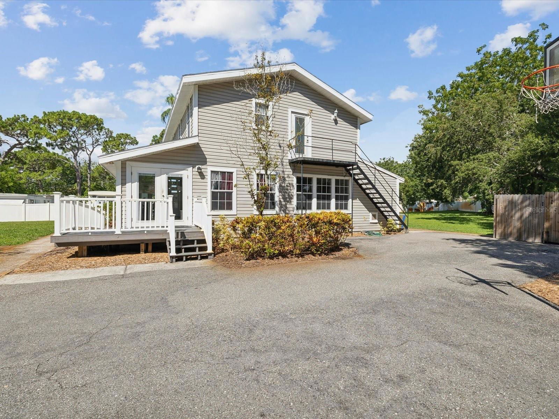
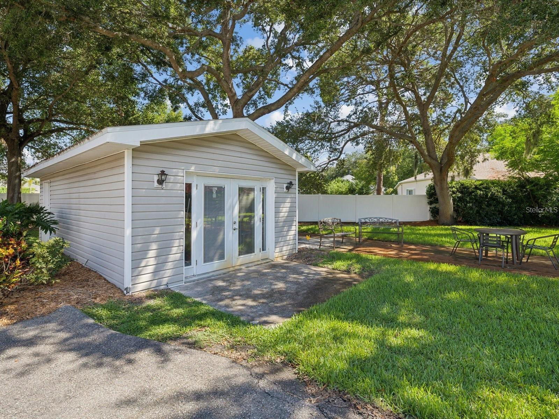

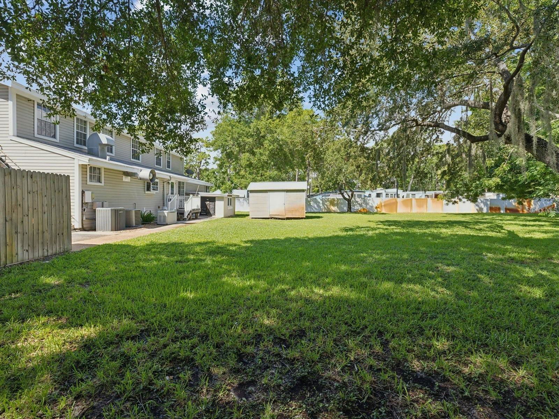

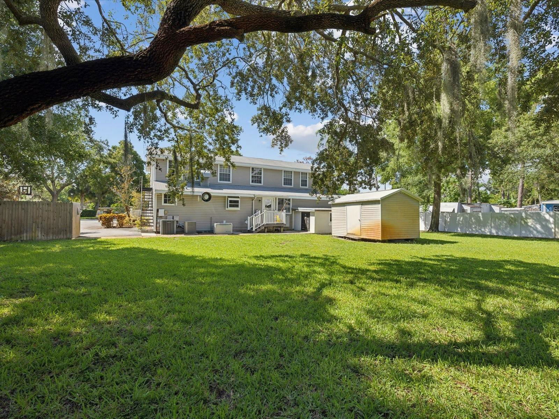
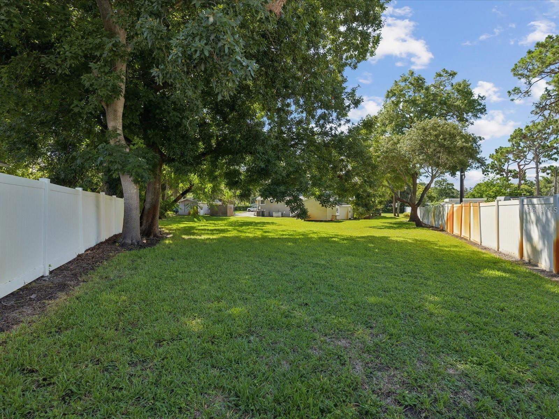
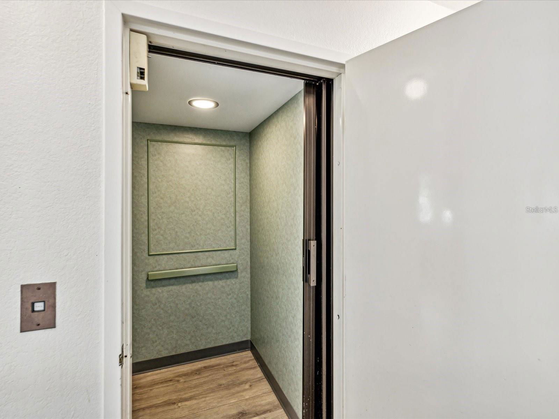
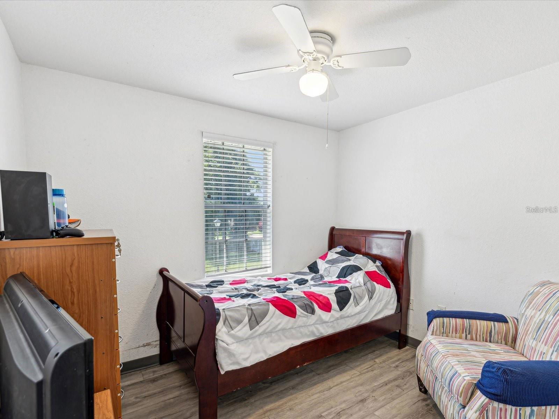
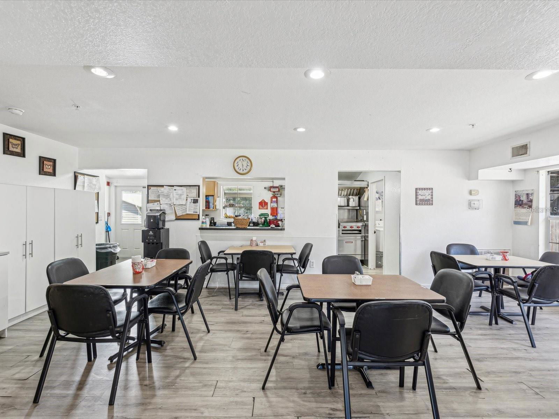
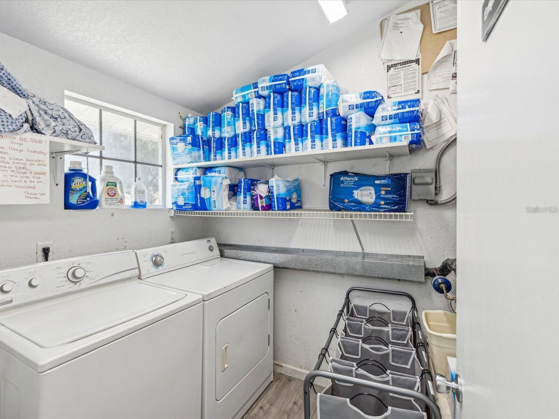

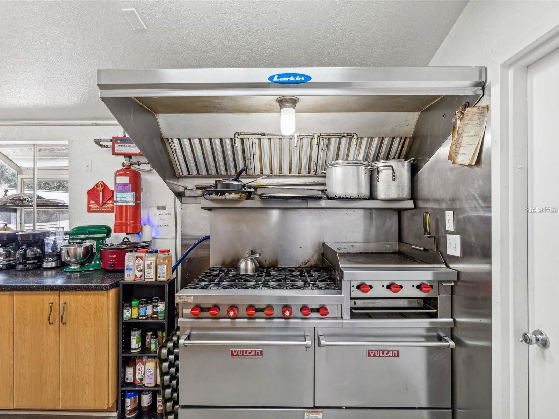
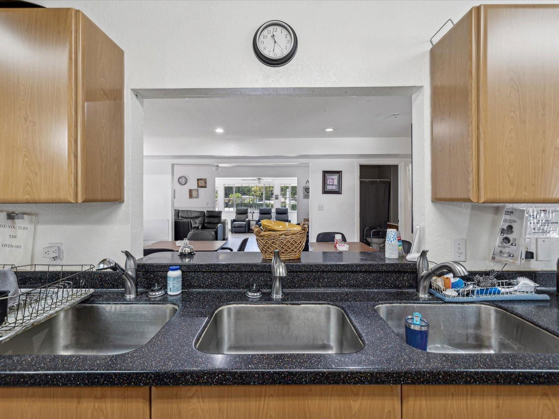
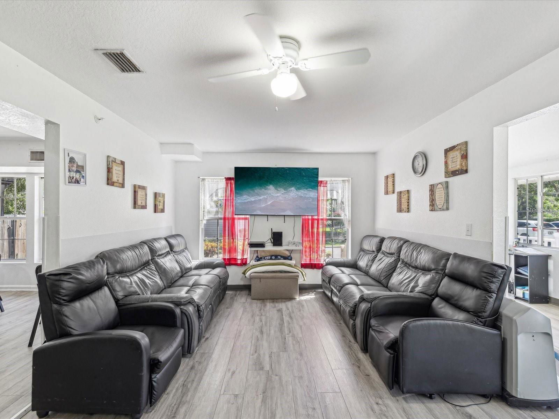


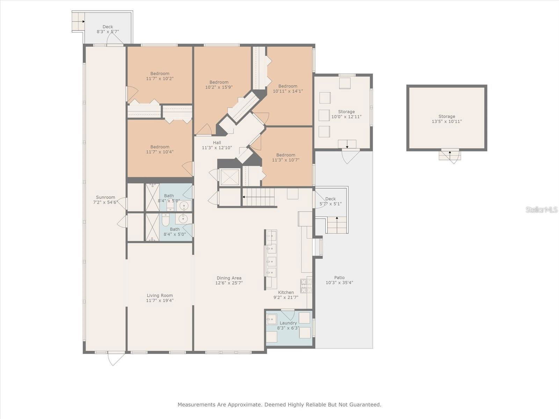
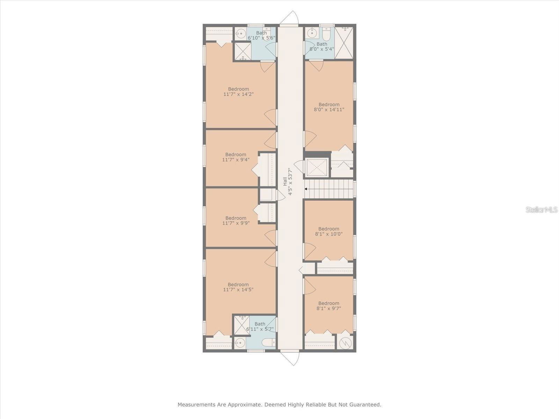
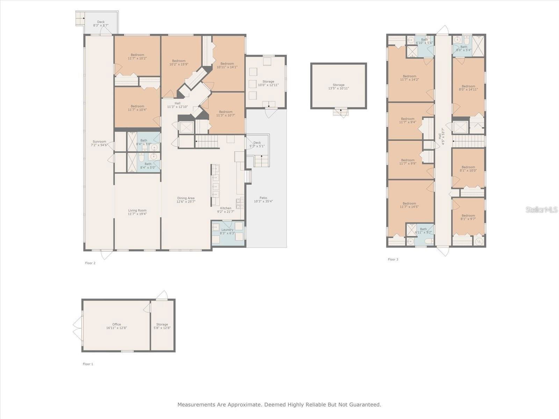

Under contract-accepting backup offers. Located in the heart of highly desirable Safety Harbor, this unique property is just minutes from the charming downtown district featuring award-winning restaurants, boutique shopping, local pubs, parks, the public library, wellness spas, lodging, and the renowned Safety Harbor Resort & Spa. Situated on nearly one acre and zoned R-3, this versatile property presents an exceptional opportunity for investors, developers, business owners, or those seeking a private multi-use compound. Formerly operated as an Assisted Living Facility and approved for 19 beds, the 3,825-square-foot main building offers a functional and well-designed layout. The interior features 12 bedrooms (5 downstairs and 7 upstairs), 5 bathrooms with both private and hallway access, a spacious living room, formal dining area, full kitchen, laundry room, and a bright enclosed porch filled with natural light. Notable features include: • Elevator • Whole-house fire sprinkler system • Two HVAC systems and two water heaters • Vulcan natural gas stove • Washer, dryer, and commercial food-storage refrigerators included • Generator • Walk-in food storage shed and additional large utility shed • Detached secondary structure ideal for an office. • Ample parking • No HOA or deed restrictions The expansive 0.95-acre lot (199 feet of frontage by 207 feet deep) provides endless possibilities, including room for a pool, additional residence, or future expansion. Located in Flood Zone X, no flood insurance is required. Permitted uses include Assisted Living Facility, Congregate Care Facility, Community Residential Home, Day Care, Church, Public Education Facility, Multifamily Residence, Two-Family Dwellings, and a variety of private compound opportunities. Floor plans are available in the photo gallery. MOTIVATED SELLER
/u.realgeeks.media/capstonerealestate/Capstone_Realty_&_Associates_Logo.png)
Additional Information
- Taxes Annual
- $8506
- Location
- Landscaped, Oversized Lot
- Community Features
- No Deed Restriction
- Property Description
- Two Story
- Floor
- Luxury Vinyl
- Appliances
- Dishwasher, Dryer, Refrigerator, Washer
- Utilities
- Public
- Heating
- Central
- Air Conditioning
- Central Air
- Exterior Construction
- Frame
- Roof
- Shingle
- Foundation
- Crawlspace
- Pool
- No Pool
- Flood Zone Code
- X
- Parcel ID
- 34-28-16-00000-430-0400
- Legal Description
- FROM SW COR OF SE 1/4 N 454.54FT E 614.70FT FOR POB S 45 DEG E 310.6FT N 44 DEG E 199.1FT N 45 DEG W 103.9FT W 287.1FT TO POB
Listing courtesy of LPT REALTY, LLC. 877-366-2213
Mortgage Calculator
StellarMLS is the source of this information via Internet Data Exchange Program. All listing information is deemed reliable but not guaranteed and should be independently verified through personal inspection by appropriate professionals. Listings displayed on this website may be subject to prior sale or removal from sale. Availability of any listing should always be independently verified. Listing information is provided for consumer personal, non-commercial use, solely to identify potential properties for potential purchase. All other use is strictly prohibited and may violate relevant federal and state law. Data last updated on