271 Hemingway Drive, Oldsmar, FL 34677
- $370,000
- 3
- BD
- 3
- BA
- 1,452
- SqFt









- List Price
- $370,000
- Status
- Active
- Days on Market
- 315
- Price Change
- ▼ $5,000 1781661660
- MLS#
- TB8426952
- Property Style
- Townhouse
- Year Built
- 1998
- Bedrooms
- 3
- Bathrooms
- 3
- Baths Half
- 1
- Living Area
- 1,452
- Lot Size
- 2,749
- Acres
- 0.06
- Total Acreage
- 0 to less than 1/4
- Building Name
- 271
- Legal Subdivision Name
- Sun Ketch Twnhms At Cypress Lakes
- MLS Area Major
- Oldsmar
Property Description
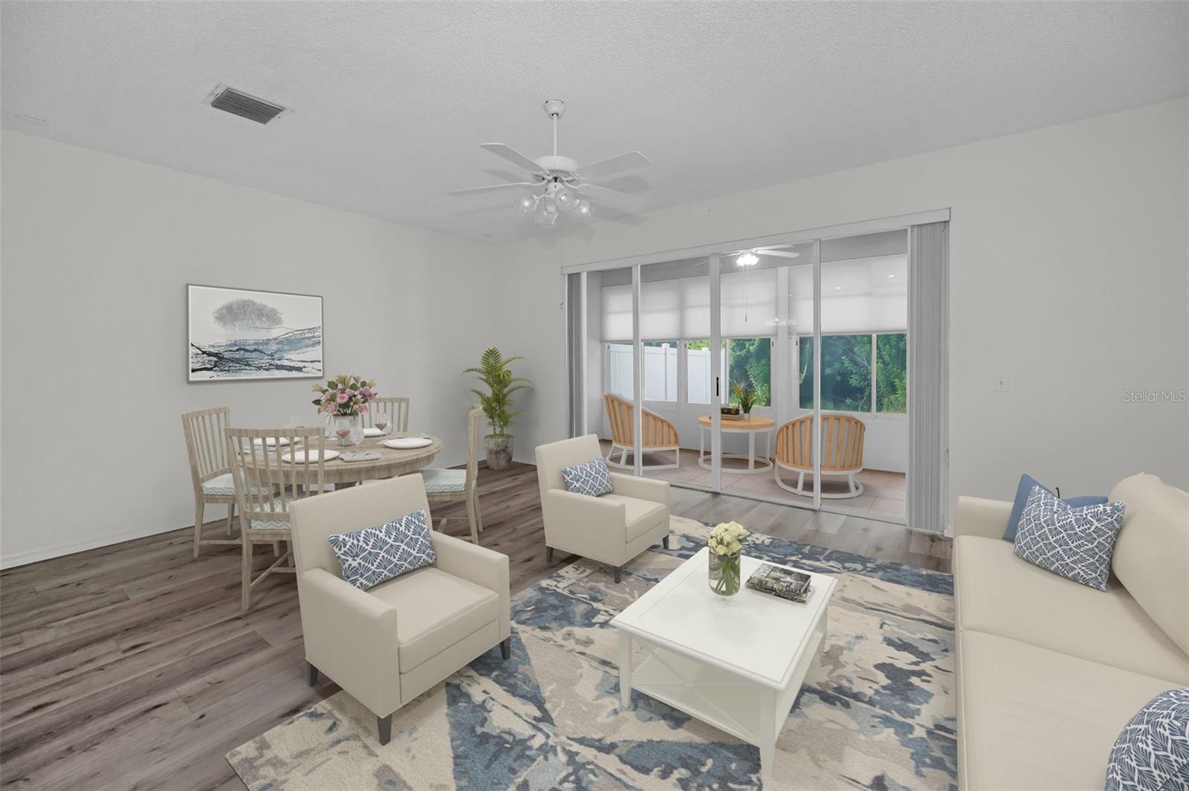
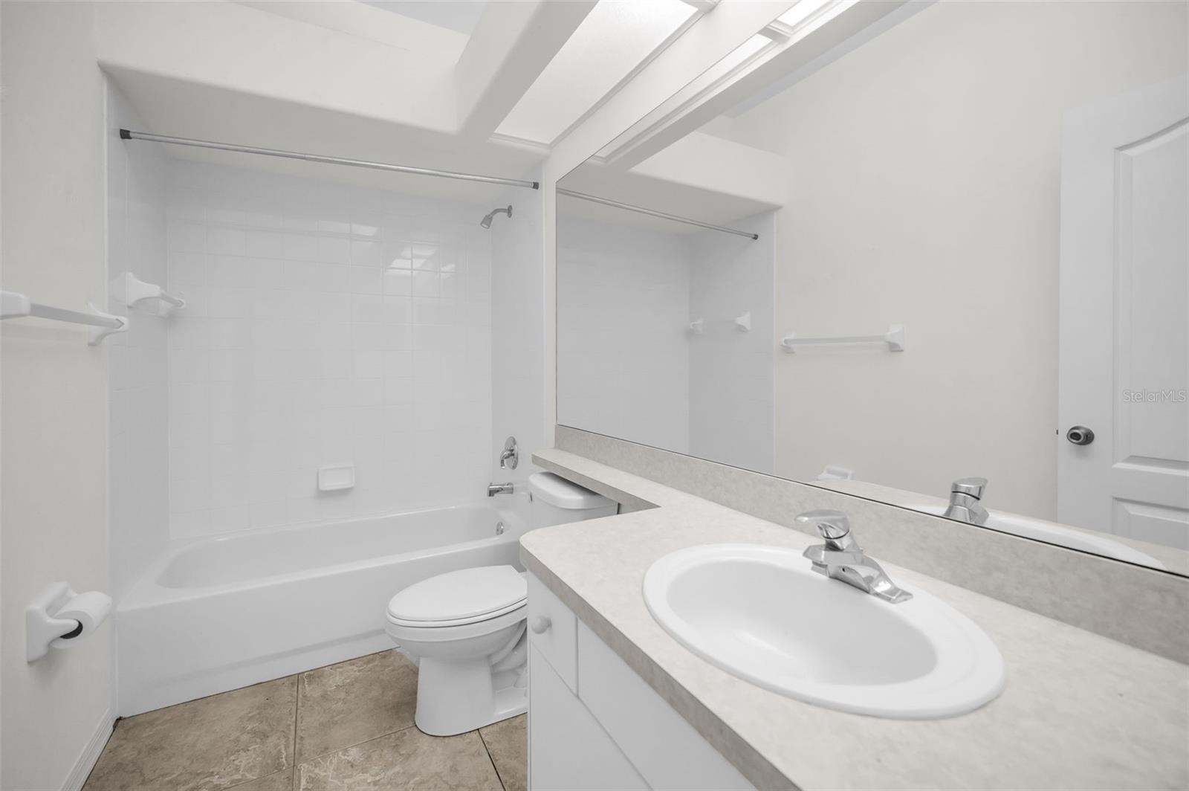
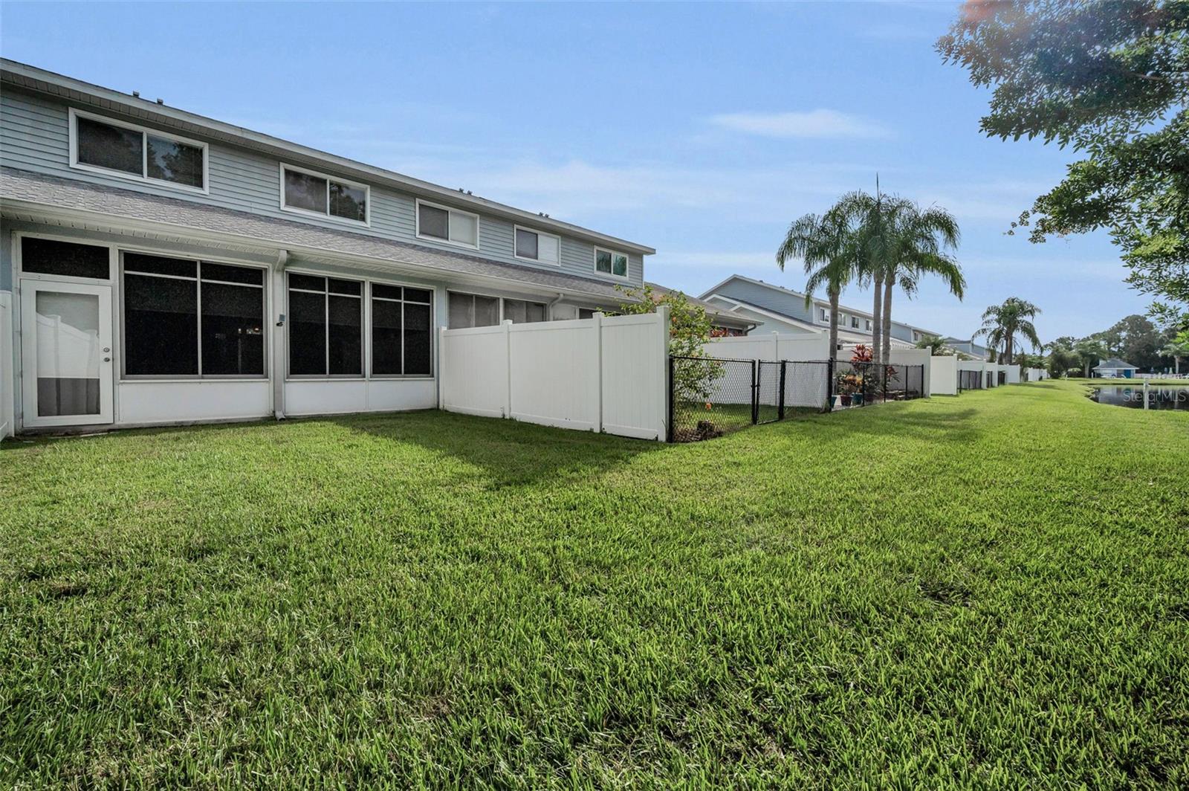
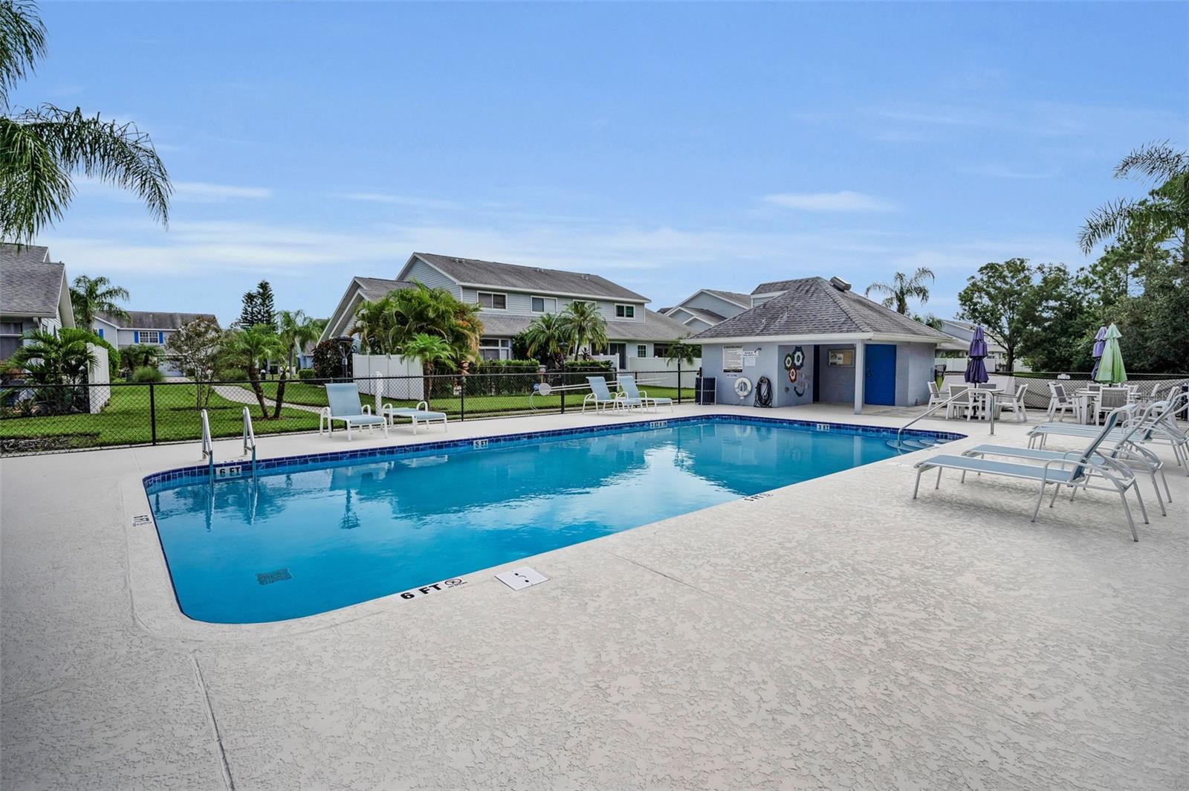
Virtually Staged. Welcome to this inviting 3-bedroom, 2.5-bath townhome with a private garage, perfectly set on a premier conservation lot, in the quaint Oldsmar community of Sun Ketch Townhomes of Cypress Lakes. Step inside to find brand-new luxury vinyl plank flooring and a bright, open layout. The spacious great room features sliding glass doors leading to a sunroom, expanding your living area while offering serene views of the conservation! The kitchen is both functional and stylish, with white cabinetry, solid-surface countertops, tile flooring, a breakfast bar and a closet pantry. For added convenience, the inside laundry room—complete with full-size Bosch washer and dryer—is located just off the kitchen. Upstairs, the primary suite impresses with vaulted ceilings, a walk-in closet and a private bath, while the additional bedrooms are well-sized for family, guests, or office space. Enjoy the saltwater, community pool, a low HOA fee of only $265 per month and the unbeatable location! Oldsmar is the gateway to Tampa, offering easy access to shopping, dining, parks, Tampa Skating Academy, and highly rated schools including Forest Lakes Elementary, Carwise Middle, and East Lake High. Plus, Tampa International Airport is less than 30 minutes away!
/u.realgeeks.media/capstonerealestate/Capstone_Realty_&_Associates_Logo.png)
Additional Information
- Taxes
- $1156
- Minimum Lease
- 6 Months
- Hoa Fee
- $265
- HOA Payment Schedule
- Monthly
- Maintenance Includes
- Maintenance Grounds, Management, Pool
- Location
- In County, Sidewalk, Paved, Unincorporated
- Community Features
- Deed Restrictions, Irrigation-Reclaimed Water, Pool, Sidewalks, Street Lights
- Property Description
- Two Story
- Interior Layout
- Ceiling Fans(s), High Ceilings, Open Floorplan, PrimaryBedroom Upstairs, Solid Surface Counters, Split Bedroom, Thermostat
- Interior Features
- Ceiling Fans(s), High Ceilings, Open Floorplan, PrimaryBedroom Upstairs, Solid Surface Counters, Split Bedroom, Thermostat
- Floor
- Luxury Vinyl, Tile
- Appliances
- Dishwasher, Disposal, Dryer, Electric Water Heater, Microwave, Range, Refrigerator, Washer
- Utilities
- BB/HS Internet Available, Cable Available, Electricity Connected, Sewer Connected, Sprinkler Recycled, Underground Utilities, Water Connected
- Heating
- Central, Electric
- Air Conditioning
- Central Air
- Exterior Construction
- Block, Stucco, Frame
- Exterior Features
- Sidewalk, Sliding Doors
- Roof
- Shingle
- Foundation
- Slab
- Pool
- Community
- Garage Carport
- 1 Car Garage
- Garage Spaces
- 1
- Garage Features
- Garage Door Opener, Guest
- Elementary School
- Forest Lakes Elementary-Pn
- Middle School
- Carwise Middle-Pn
- High School
- East Lake High-PN
- Fences
- Vinyl
- Pets
- Allowed
- Max Pet Weight
- 999
- Pet Size
- Extra Large (101+ Lbs.)
- Flood Zone Code
- X500
- Parcel ID
- 14-28-16-86589-000-0093
- Legal Description
- SUN KETCH TOWNHOMES AT CYPRESS LAKES (#271) PT OF LOT 9 DESC FROM MOST S'LY COR OF LOT 9 TH N67DW 65.07FT FOR POB TH N67DW 20.97FT TH N23DE 131.05FT TH S65DE 12.9FT TH S67DE 8.11FT TH S23DW 130.5FT TO POB
Listing courtesy of COLDWELL BANKER REALTY. 727-781-3700
Mortgage Calculator
StellarMLS is the source of this information via Internet Data Exchange Program. All listing information is deemed reliable but not guaranteed and should be independently verified through personal inspection by appropriate professionals. Listings displayed on this website may be subject to prior sale or removal from sale. Availability of any listing should always be independently verified. Listing information is provided for consumer personal, non-commercial use, solely to identify potential properties for potential purchase. All other use is strictly prohibited and may violate relevant federal and state law. Data last updated on