4219 W Bay View Avenue, Tampa, FL 33611
- $1,350,000
- 5
- BD
- 5
- BA
- 3,584
- SqFt






- List Price
- $1,350,000
- Status
- Active
- Days on Market
- 293
- Price Change
- ▼ $45,000 1775706036
- MLS#
- TB8434544
- Property Style
- Single Family
- New Construction
- Yes
- Year Built
- 2025
- Bedrooms
- 5
- Bathrooms
- 5
- Baths Half
- 1
- Living Area
- 3,584
- Lot Size
- 6,800
- Acres
- 0.16
- Total Acreage
- 0 to less than 1/4
- Building Name
- 4219
- Legal Subdivision Name
- Norma Park Sub
- MLS Area Major
- Tampa
Property Description
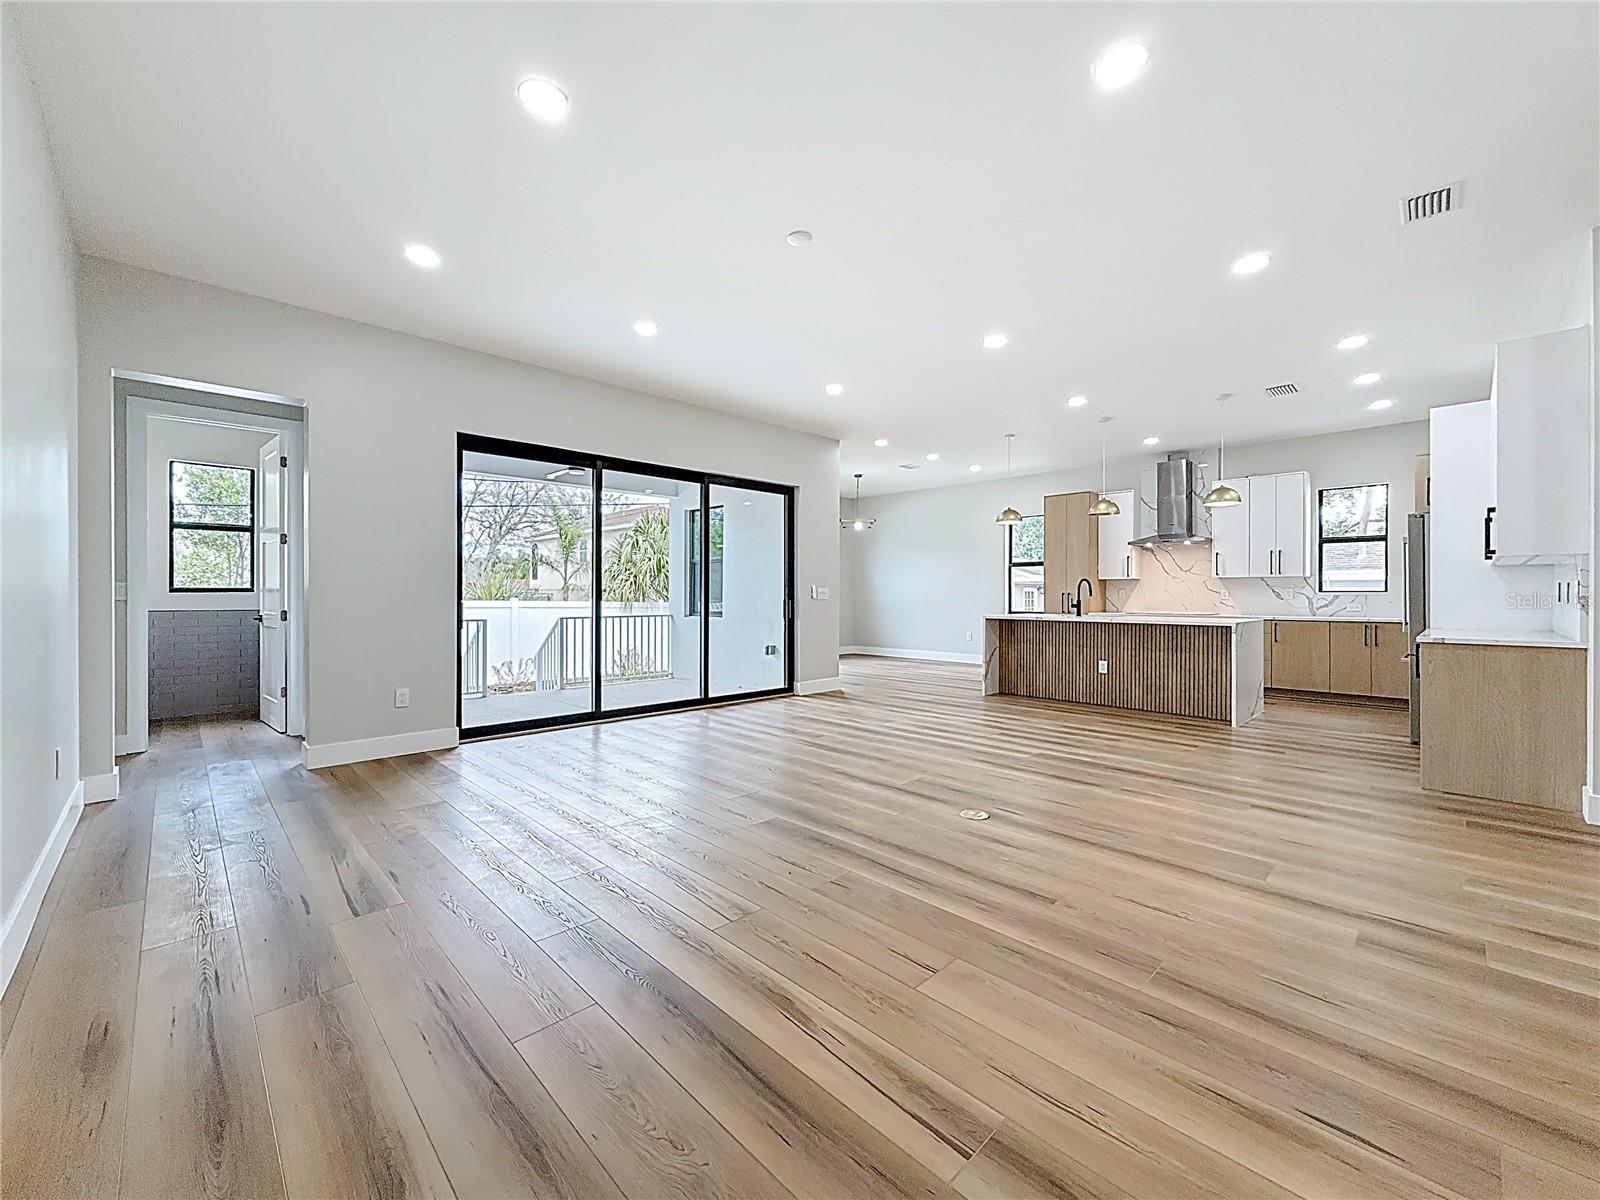
Welcome to 4219 W Bay View Avenue, a stunning 5-bedroom, 4.5-bath home that perfectly blends modern design with timeless comfort. Situated in one of South Tampa’s most desirable areas, this property offers the ideal balance of luxury and location. From the moment you arrive, you’ll notice the attention to detail throughout—from the elegant exterior design to the thoughtfully planned interiors featuring an open-concept layout, designer finishes, and abundant natural light. The kitchen, spacious living areas, and the option to choose between 2 primary sweets one on the first floor and the other on the second floor make this home ideal for both everyday living and entertaining. Enjoy easy access to Bayshore Boulevard, Hyde Park Village, Downtown Tampa, and some of the area’s top-rated restaurants and schools—all just minutes away. Whether you’re hosting gatherings, relaxing in your private backyard oasis, or taking in Tampa’s vibrant coastal lifestyle, this home delivers the perfect combination of sophistication and convenience. Built by Kelner Homes, known for craftsmanship and contemporary coastal design, this residence offers the best of Florida living. Contact us today for more details or to schedule a private showing.
/u.realgeeks.media/capstonerealestate/Capstone_Realty_&_Associates_Logo.png)
Additional Information
- Taxes
- $2774
- Maintenance Includes
- None
- Community Features
- Sidewalks, No Deed Restriction
- Property Description
- Two Story
- Zoning
- RS-60
- Interior Layout
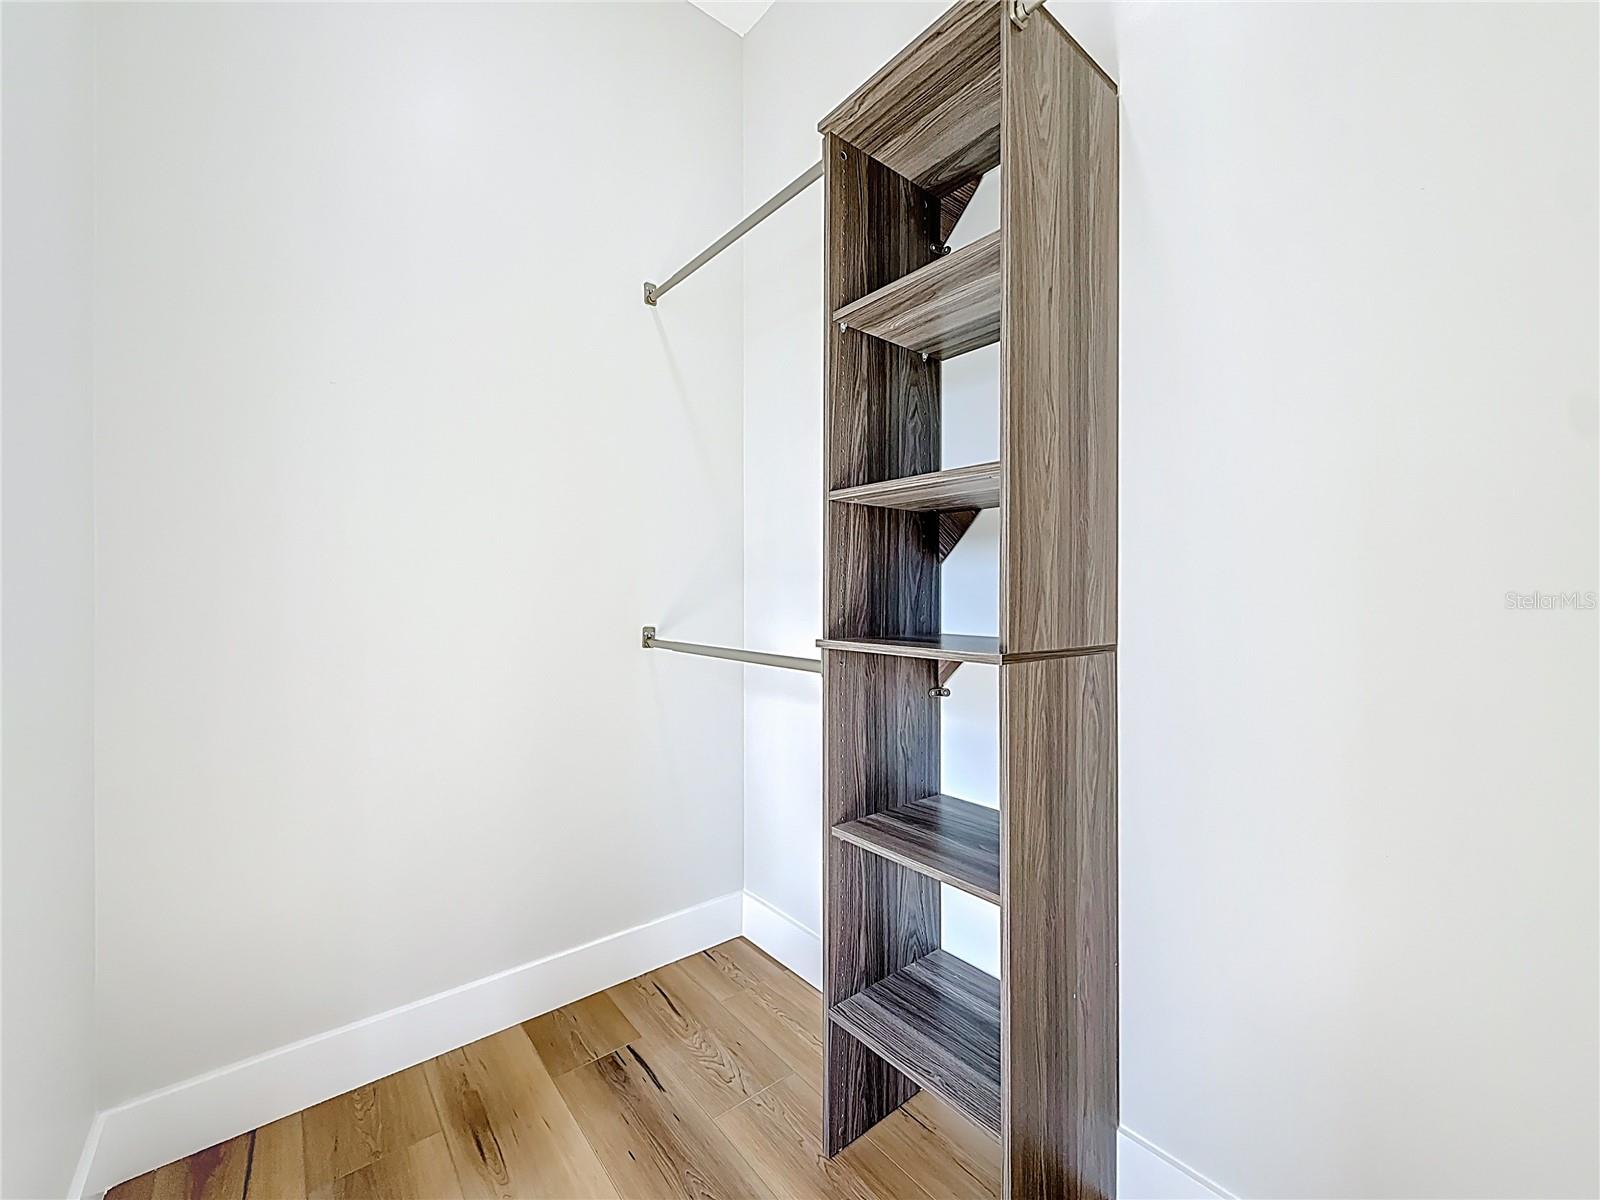
- Ceiling Fans(s), Thermostat, Walk-In Closet(s)
- Interior Features
- Ceiling Fans(s), Thermostat, Walk-In Closet(s)
- Floor
- Luxury Vinyl, Tile
- Appliances
- Built-In Oven, Dishwasher, Refrigerator, Wine Refrigerator
- Utilities
- Public
- Heating
- Central
- Air Conditioning
- Central Air
- Exterior Construction
- Block
- Exterior Features
- Rain Gutters, Sidewalk, Sliding Doors
- Roof
- Shingle
- Foundation
- Slab
- Pool
- No Pool
- Garage Carport
- 2 Car Garage
- Garage Spaces
- 2
- Garage Dimensions
- 20x20
- Flood Zone Code
- AE
- Parcel ID
- A-04-30-18-3WU-000007-00026.0
- Legal Description
- NORMA PARK SUBDIVISION LOT 26 BLOCK 7
Listing courtesy of KELLER WILLIAMS SUBURBAN TAMPA. 813-684-9500
Mortgage Calculator
StellarMLS is the source of this information via Internet Data Exchange Program. All listing information is deemed reliable but not guaranteed and should be independently verified through personal inspection by appropriate professionals. Listings displayed on this website may be subject to prior sale or removal from sale. Availability of any listing should always be independently verified. Listing information is provided for consumer personal, non-commercial use, solely to identify potential properties for potential purchase. All other use is strictly prohibited and may violate relevant federal and state law. Data last updated on