2674 Concorde Court, Clearwater, FL 33761
- $899,000
- 4
- BD
- 3
- BA
- 3,312
- SqFt






- List Price
- $899,000
- Status
- Active
- Days on Market
- 337
- Price Change
- ▼ $30,000 1787631496
- MLS#
- TB8435411
- Property Style
- Single Family
- Architectural Style
- Ranch
- Year Built
- 1979
- Bedrooms
- 4
- Bathrooms
- 3
- Living Area
- 3,312
- Lot Size
- 15,738
- Acres
- 0.36
- Total Acreage
- 1/4 to less than 1/2
- Legal Subdivision Name
- Clubhouse Estates Of Countryside
- MLS Area Major
- Clearwater
Property Description
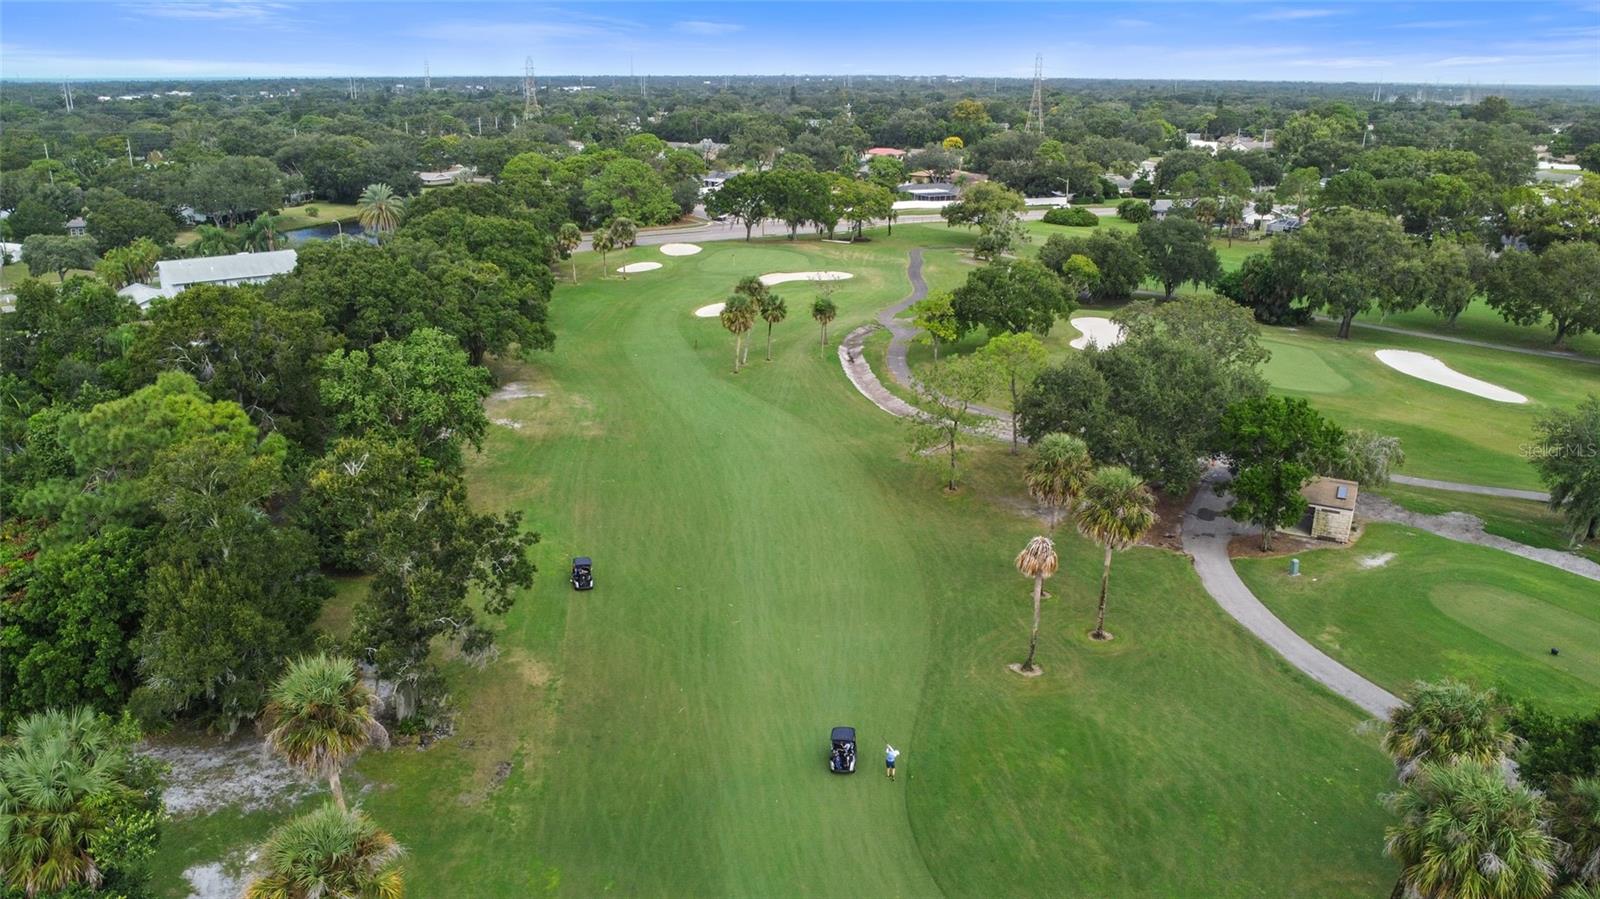
4/3/3 3612 sq. ft. Countryside home on the fairway of the 2nd hole on the Bayhead Nine at Countryside Golf & Country Club — Situated on a peaceful cul-de-sac, this home features a 3 way split plan. Upgrades & Features Include: Brand NEW ROOF (Feb 2025) & Whole-House 26KW GenerX Generator — and located in a non-evac zone. Premium Travertine flooring throughout the main living areas, plus plantation shutters, crown molding, and ceiling fans with lights. Double front door entry, kitchen featuring white cabinetry, granite countertops, stainless steel appliances, double ovens, and a tile backsplash. Spacious family room with wood-burning fireplace and built-in wet bar. Master bedroom offers dual walk-in closets, double vanities, walk-in shower, and an oversized soaking tub. Guest suite with en suite bath – perfect for in-laws or visiting friends. Recently painted interior + large laundry room with cabinetry and utility sink. Step outside to your private backyard oasis — an oversized screened lanai with sparkling pool, perfect for grilling, lounging, or hosting unforgettable get-togethers. Live the Countryside Lifestyle. Just a 5-minute golf cart ride to world-class golf, tennis, pickleball, fitness, and dining facilities! Conveniently located near shopping, top-rated restaurants, Mease Countryside Hospital, Gulf Coast beaches, and Tampa International Airport. Not in a flood zone – high and dry!
/u.realgeeks.media/capstonerealestate/Capstone_Realty_&_Associates_Logo.png)
Additional Information
- Taxes
- $10393
- Minimum Lease
- No Minimum
- HOA Payment Schedule
- Annually
- Location
- Cul-De-Sac, City Limits, On Golf Course, Sidewalk, Paved
- Community Features
- Deed Restrictions, Sidewalks, Street Lights
- Property Description
- One Story
- Zoning
- RES
- Interior Layout
- Ceiling Fans(s), Crown Molding, Eat-in Kitchen, Kitchen/Family Room Combo, Living Room/Dining Room Combo, Open Floorplan, Primary Bedroom Main Floor, Solid Surface Counters, Split Bedroom, Walk-In Closet(s), Wet Bar, Window Treatments
- Interior Features
- Ceiling Fans(s), Crown Molding, Eat-in Kitchen, Kitchen/Family Room Combo, Living Room/Dining Room Combo, Open Floorplan, Primary Bedroom Main Floor, Solid Surface Counters, Split Bedroom, Walk-In Closet(s), Wet Bar, Window Treatments
- Floor
- Travertine, Wood
- Appliances
- Built-In Oven, Cooktop, Dishwasher, Disposal, Electric Water Heater, Microwave, Refrigerator, Water Softener
- Utilities
- BB/HS Internet Available, Cable Connected, Electricity Connected, Natural Gas Connected, Sewer Connected
- Heating
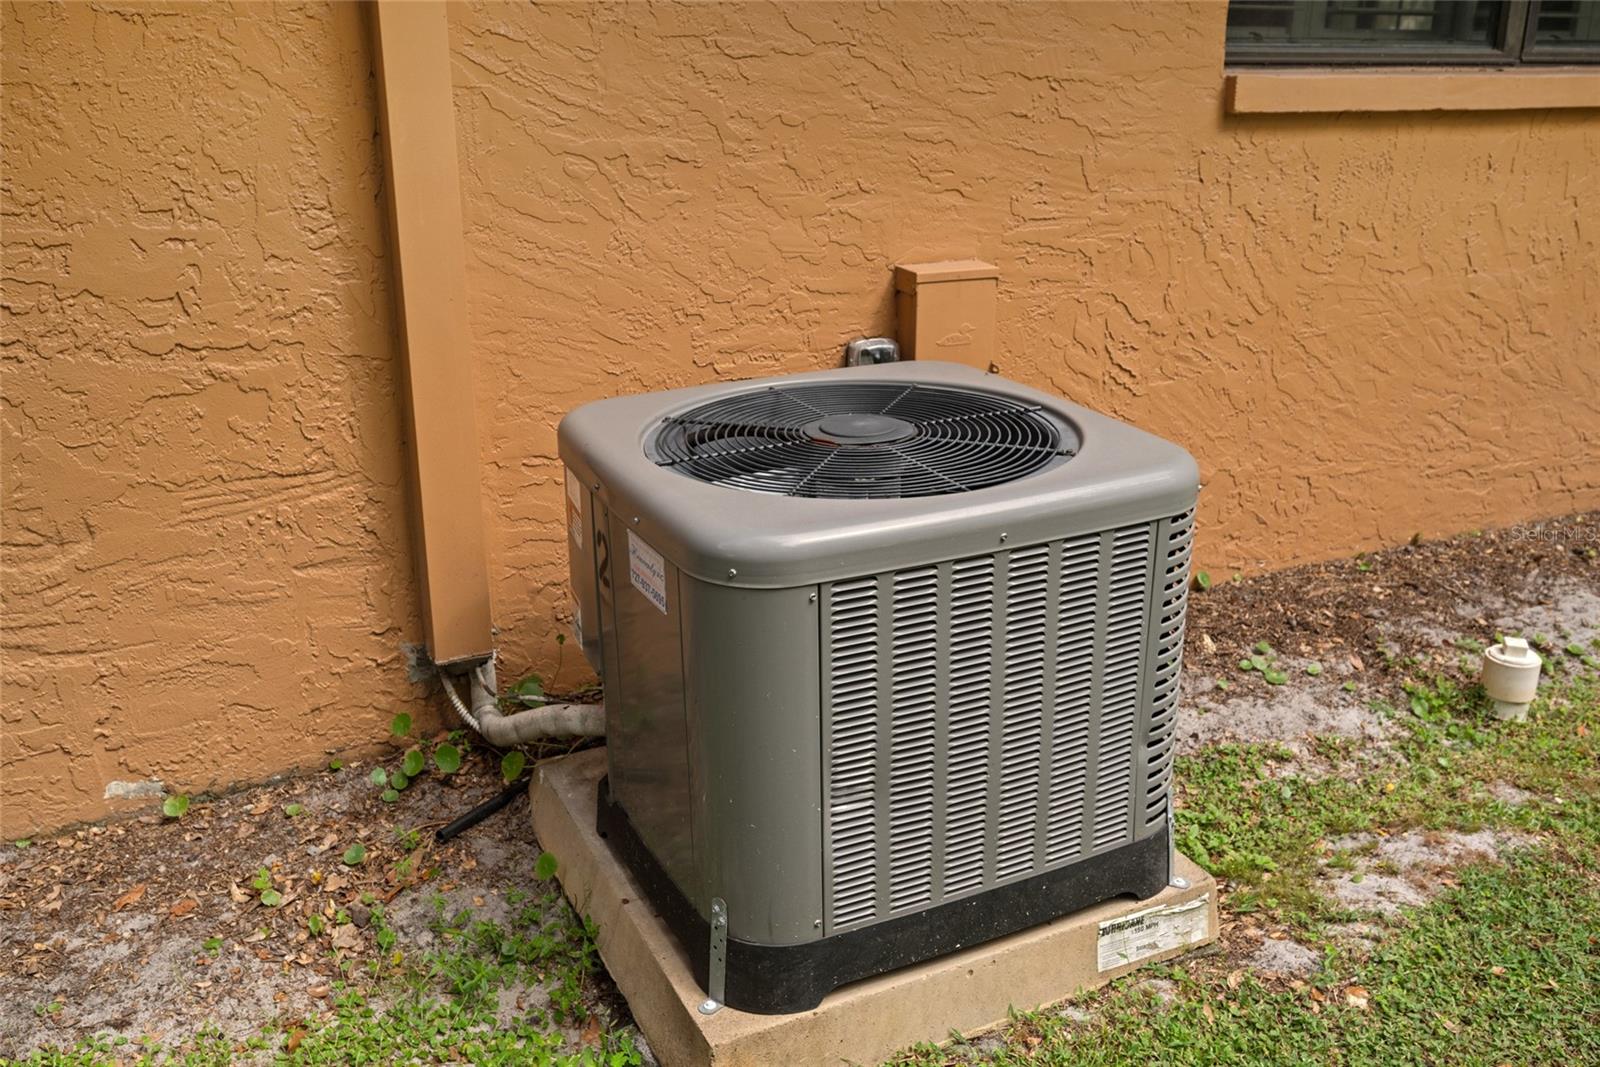
- Central, Zoned
- Air Conditioning
- Central Air
- Fireplace Description
- Family Room, Wood Burning
- Exterior Construction
- Block, Stucco
- Exterior Features
- Sidewalk
- Roof
- Tile
- Foundation
- Slab
- Pool
- Private
- Pool Type
- Gunite, In Ground, Screen Enclosure
- Garage Carport
- 3 Car Garage
- Garage Spaces
- 3
- Garage Features
- Driveway
- Garage Dimensions
- 24x29
- Elementary School
- Curlew Creek Elementary-Pn
- Middle School
- Safety Harbor Middle-Pn
- High School
- Countryside High-PN
- Pets
- Allowed
- Flood Zone Code
- X
- Parcel ID
- 20-28-16-16801-000-1980
- Legal Description
- CLUBHOUSE ESTATES OF COUNTRYSIDE UNIT 4 LOT 198
Listing courtesy of ABI ROAD REALTY LLC. 727-710-8689
Mortgage Calculator
StellarMLS is the source of this information via Internet Data Exchange Program. All listing information is deemed reliable but not guaranteed and should be independently verified through personal inspection by appropriate professionals. Listings displayed on this website may be subject to prior sale or removal from sale. Availability of any listing should always be independently verified. Listing information is provided for consumer personal, non-commercial use, solely to identify potential properties for potential purchase. All other use is strictly prohibited and may violate relevant federal and state law. Data last updated on