1009 Wyndham Way, Safety Harbor, FL 34695
- $810,000
- 4
- BD
- 3
- BA
- 2,670
- SqFt














- List Price
- $810,000
- Status
- Pending
- Days on Market
- 238
- Price Change
- ▼ $19,900 1778556224
- MLS#
- TB8441200
- Property Style
- Single Family
- Year Built
- 1986
- Bedrooms
- 4
- Bathrooms
- 3
- Living Area
- 2,670
- Lot Size
- 13,656
- Acres
- 0.31
- Total Acreage
- 1/4 to less than 1/2
- Legal Subdivision Name
- Huntington Trails Ph 2
- MLS Area Major
- Safety Harbor
Property Description
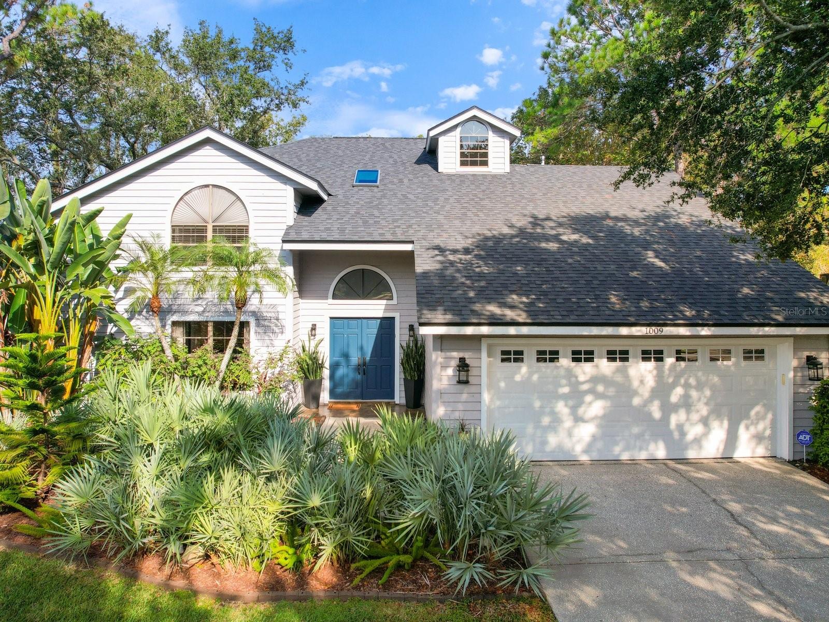
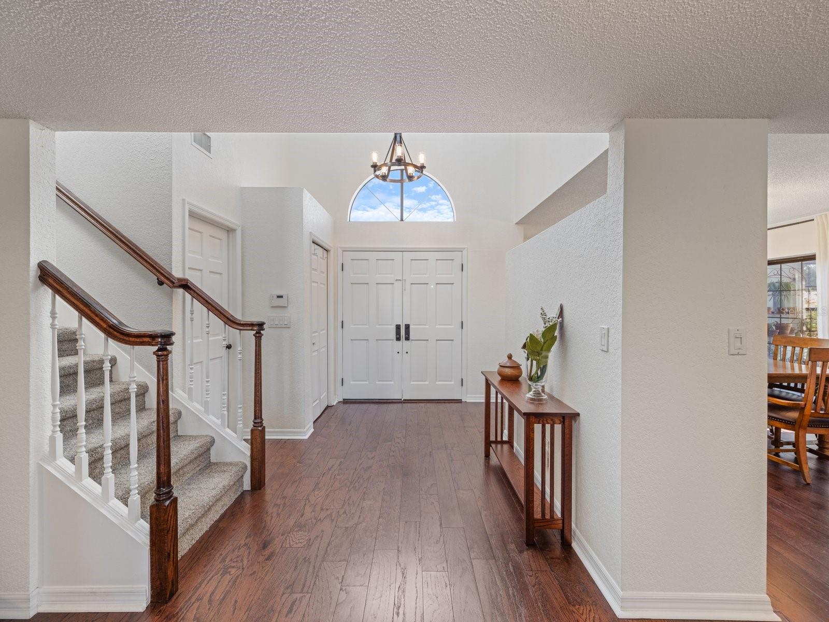
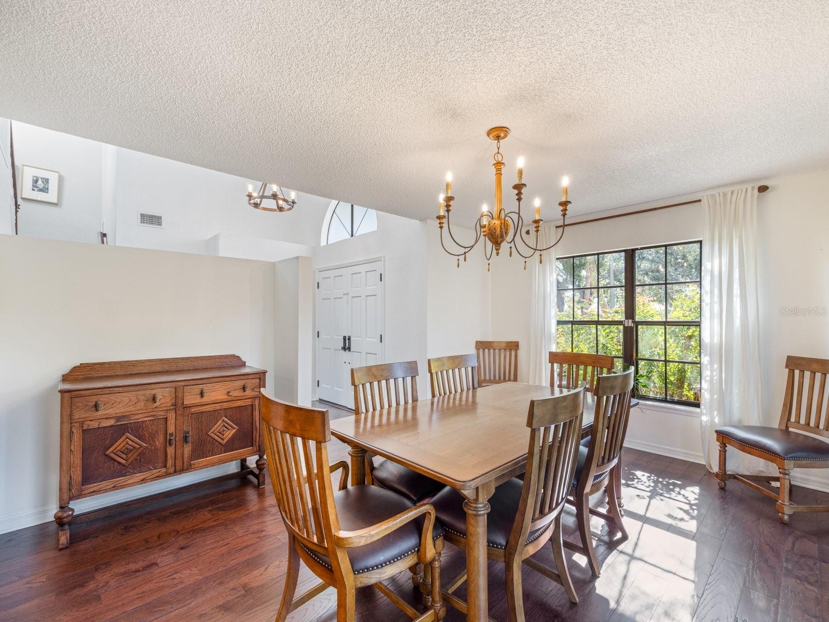
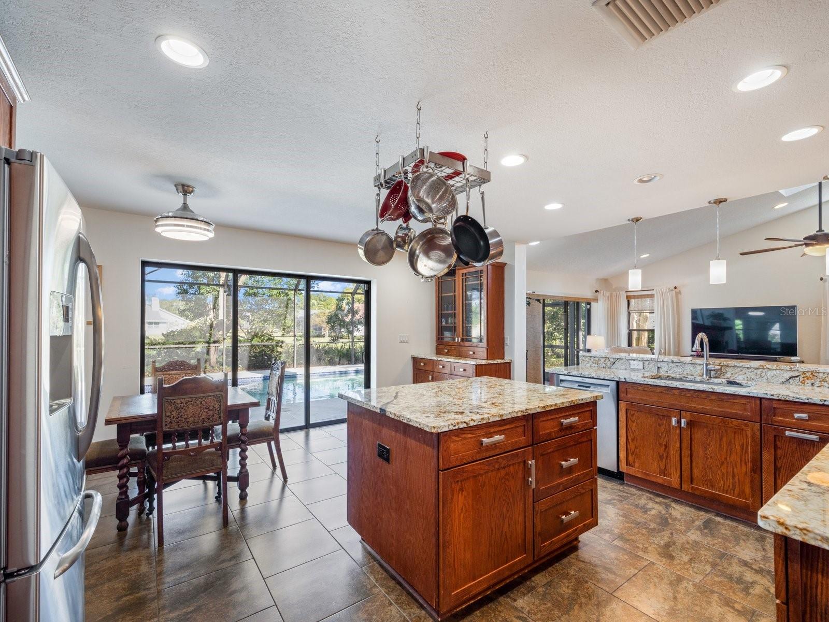
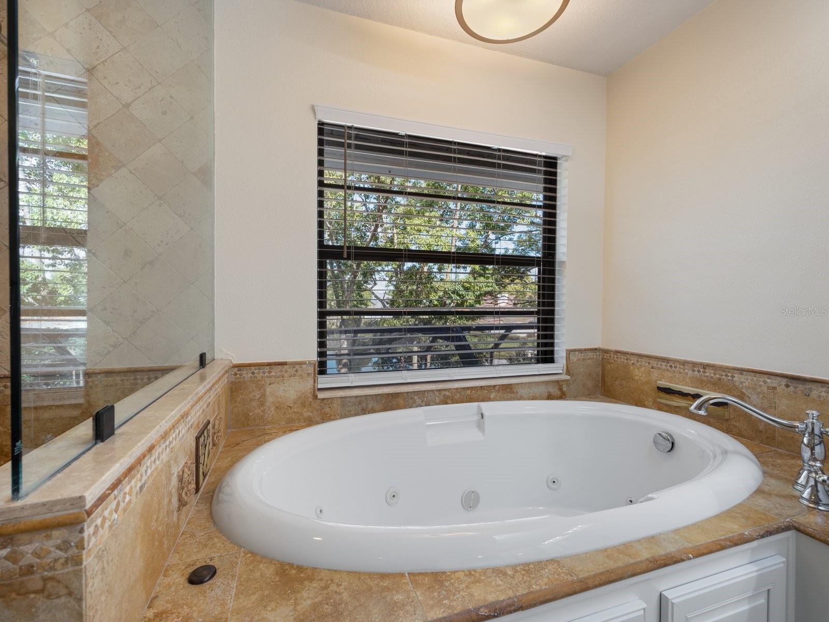
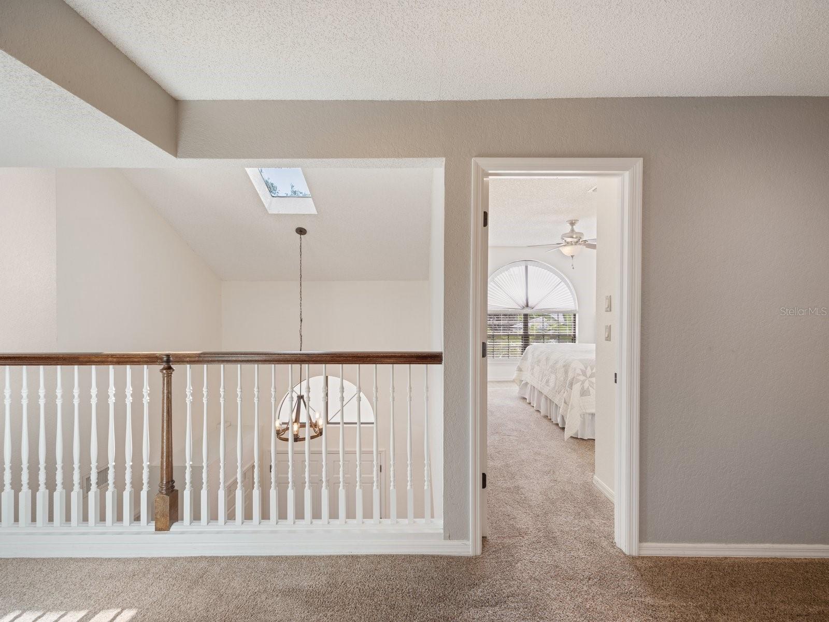
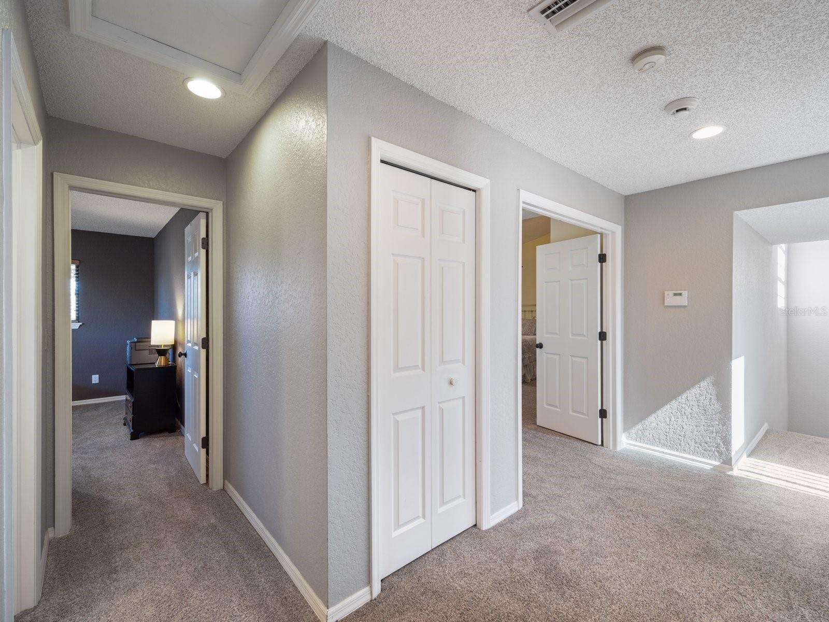
Under contract-accepting backup offers. Discover the perfect blend of comfort, character, and convenience in this beautiful two-story home, tucked away on a peaceful cul-de-sac in Safety Harbor. From the moment you step inside, you’ll feel the warmth of solid wood doors, gleaming wood floors, and the inviting glow of the family room’s floor-to-ceiling wood-burning fireplace. At the heart of the home lies a spacious kitchen featuring rich wood cabinetry, granite countertops, a center island, and high-end GE Profile and Bosch stainless steel appliances—perfect for both everyday living and entertaining family or friends. Nearly every room enjoys serene pond views, with more than 160 feet of combined waterfront creating a picturesque backdrop for relaxing or hosting gatherings by the large screened-in pool area. Upstairs, the primary suite offers a private retreat with an ensuite bath, while two additional bedrooms share a generous secondary bathroom. A fourth bedroom on the main floor opens directly to the screened lanai and pool area and has access to a full bath that also serves as the convenient pool bath. Additional highlights include Clearwater natural gas service for the oven, dryer, and tankless water heater, a new roof (2022), and newer A/C systems (upstairs 2020, downstairs 2022). With easy access to downtown Safety Harbor’s charming shops, restaurants, and waterfront parks, this home captures the essence of Florida living—comfort, style, and serenity.
/u.realgeeks.media/capstonerealestate/Capstone_Realty_&_Associates_Logo.png)
Additional Information
- Taxes
- $3747
- Minimum Lease
- 8-12 Months
- HOA Fee
- $380
- HOA Payment Schedule
- Quarterly
- Location
- Cul-De-Sac, City Limits, Irregular Lot, Landscaped, Near Marina, Near Public Transit, Sidewalk
- Community Features
- No Deed Restriction
- Property Description
- Two Story
- Interior Layout
- Cathedral Ceiling(s), Ceiling Fans(s), Eat-in Kitchen, High Ceilings, PrimaryBedroom Upstairs, Solid Surface Counters, Solid Wood Cabinets, Split Bedroom, Stone Counters, Vaulted Ceiling(s), Walk-In Closet(s)
- Interior Features
- Cathedral Ceiling(s), Ceiling Fans(s), Eat-in Kitchen, High Ceilings, PrimaryBedroom Upstairs, Solid Surface Counters, Solid Wood Cabinets, Split Bedroom, Stone Counters, Vaulted Ceiling(s), Walk-In Closet(s)
- Floor
- Carpet, Tile, Wood
- Appliances
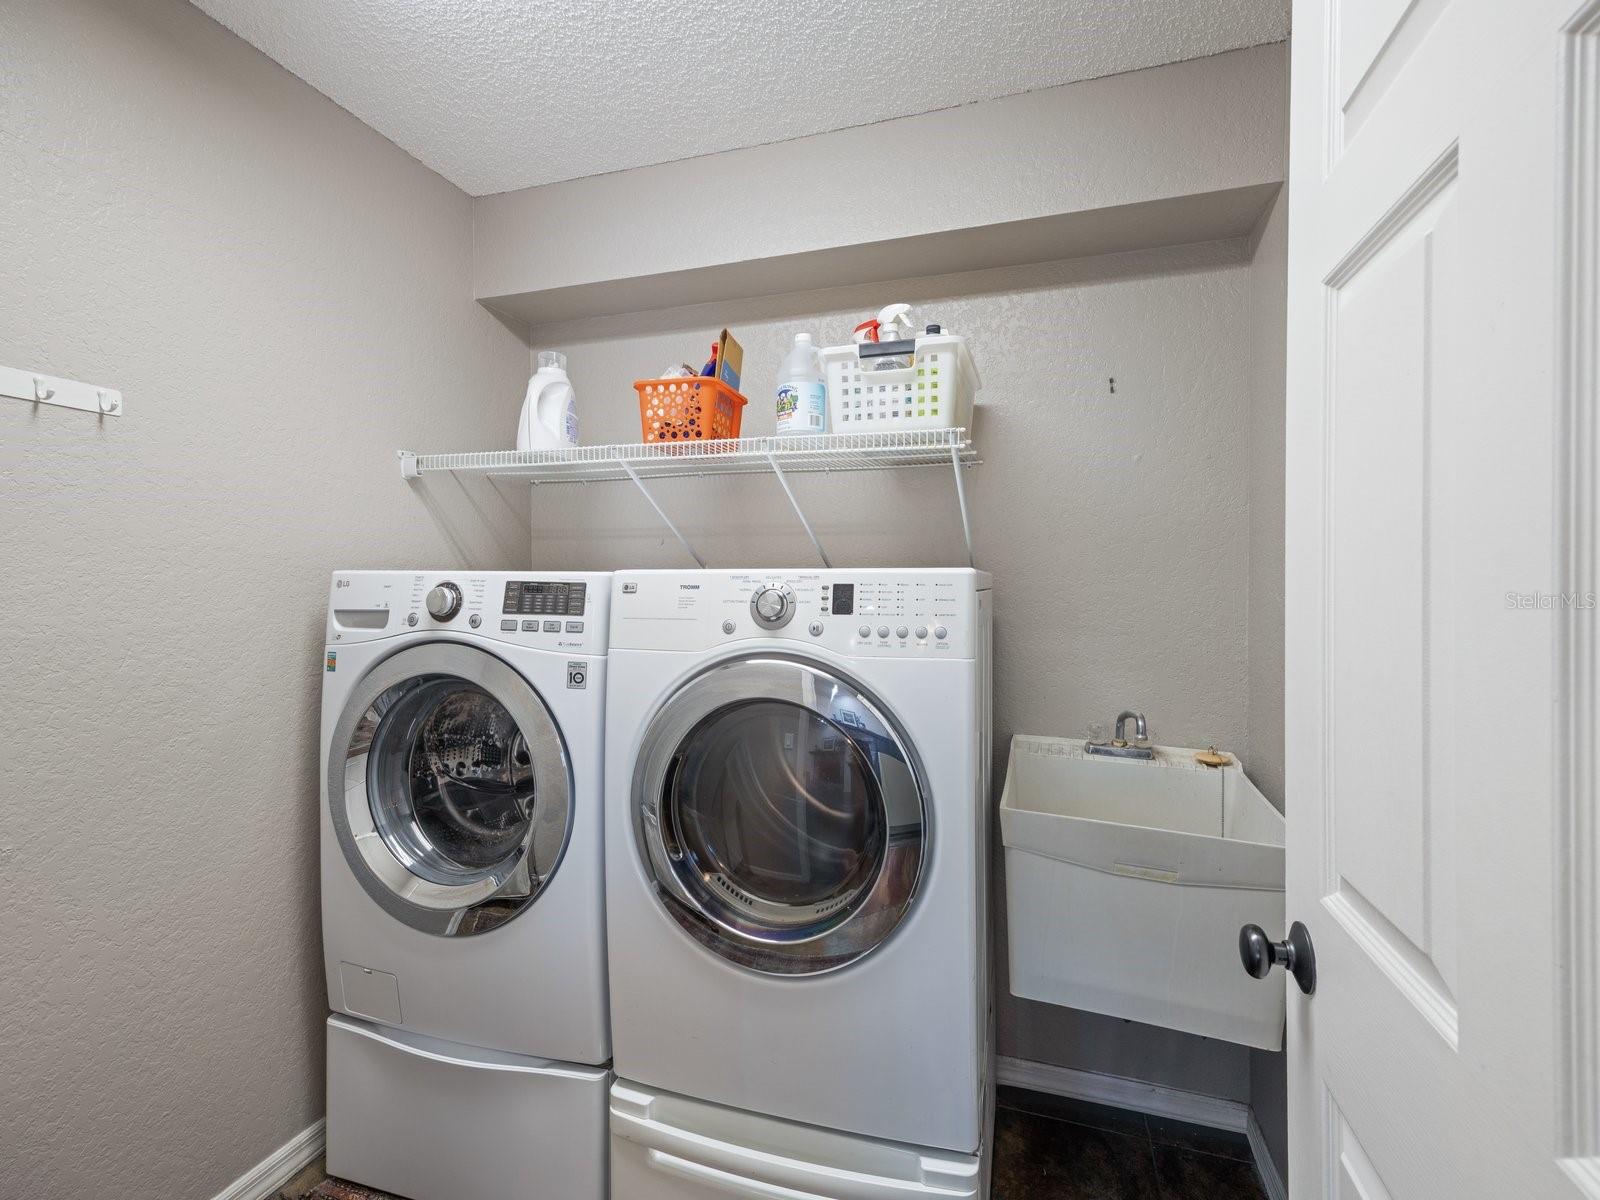
- Convection Oven, Dishwasher, Disposal, Dryer, Exhaust Fan, Microwave, Range, Range Hood, Refrigerator, Tankless Water Heater, Washer, Water Filtration System, Water Softener
- Utilities
- Cable Available, Electricity Connected, Fire Hydrant, Natural Gas Connected
- Heating
- Central, Electric
- Air Conditioning
- Central Air
- Fireplace Description
- Family Room, Wood Burning
- Exterior Construction
- Block, Frame
- Exterior Features
- Private Mailbox, Rain Gutters, Sidewalk, Sliding Doors
- Roof
- Shingle
- Foundation
- Slab
- Pool
- Private
- Pool Type
- Auto Cleaner, Gunite, In Ground, Screen Enclosure, Tile
- Garage Carport
- 2 Car Garage
- Garage Spaces
- 2
- Garage Features
- Driveway, Garage Door Opener, Golf Cart Parking
- Middle School
- Safety Harbor Middle-Pn
- High School
- Countryside High-PN
- Water View
- Pond
- Water Frontage
- Pond
- Pets
- Allowed
- Pet Size
- Large (61-100 Lbs.)
- Flood Zone Code
- X
- Parcel ID
- 33-28-16-41736-002-0340
- Legal Description
- HUNTINGTON TRAILS PHASE 2 BLK 2, LOT 34
Listing courtesy of RE/MAX ACTION FIRST OF FLORIDA. 727-531-2006
Mortgage Calculator
StellarMLS is the source of this information via Internet Data Exchange Program. All listing information is deemed reliable but not guaranteed and should be independently verified through personal inspection by appropriate professionals. Listings displayed on this website may be subject to prior sale or removal from sale. Availability of any listing should always be independently verified. Listing information is provided for consumer personal, non-commercial use, solely to identify potential properties for potential purchase. All other use is strictly prohibited and may violate relevant federal and state law. Data last updated on