720 - 724 7th Street N, St Petersburg, FL 33701
- $659,000
- 4
- BD
- 3
- BA
- 1,791
- SqFt




- List Price
- $659,000
- Status
- Active
- Days on Market
- 234
- Price Change
- ▲ $10,000 1784357019
- MLS#
- TB8446945
- Property Style
- Single Family
- Architectural Style
- Bungalow
- Year Built
- 1960
- Bedrooms
- 4
- Bathrooms
- 3
- Living Area
- 1,791
- Lot Size
- 7,780
- Acres
- 0.18
- Total Acreage
- 0 to less than 1/4
- Legal Subdivision Name
- Kinyon & Woods Add
- MLS Area Major
- St Pete
Property Description
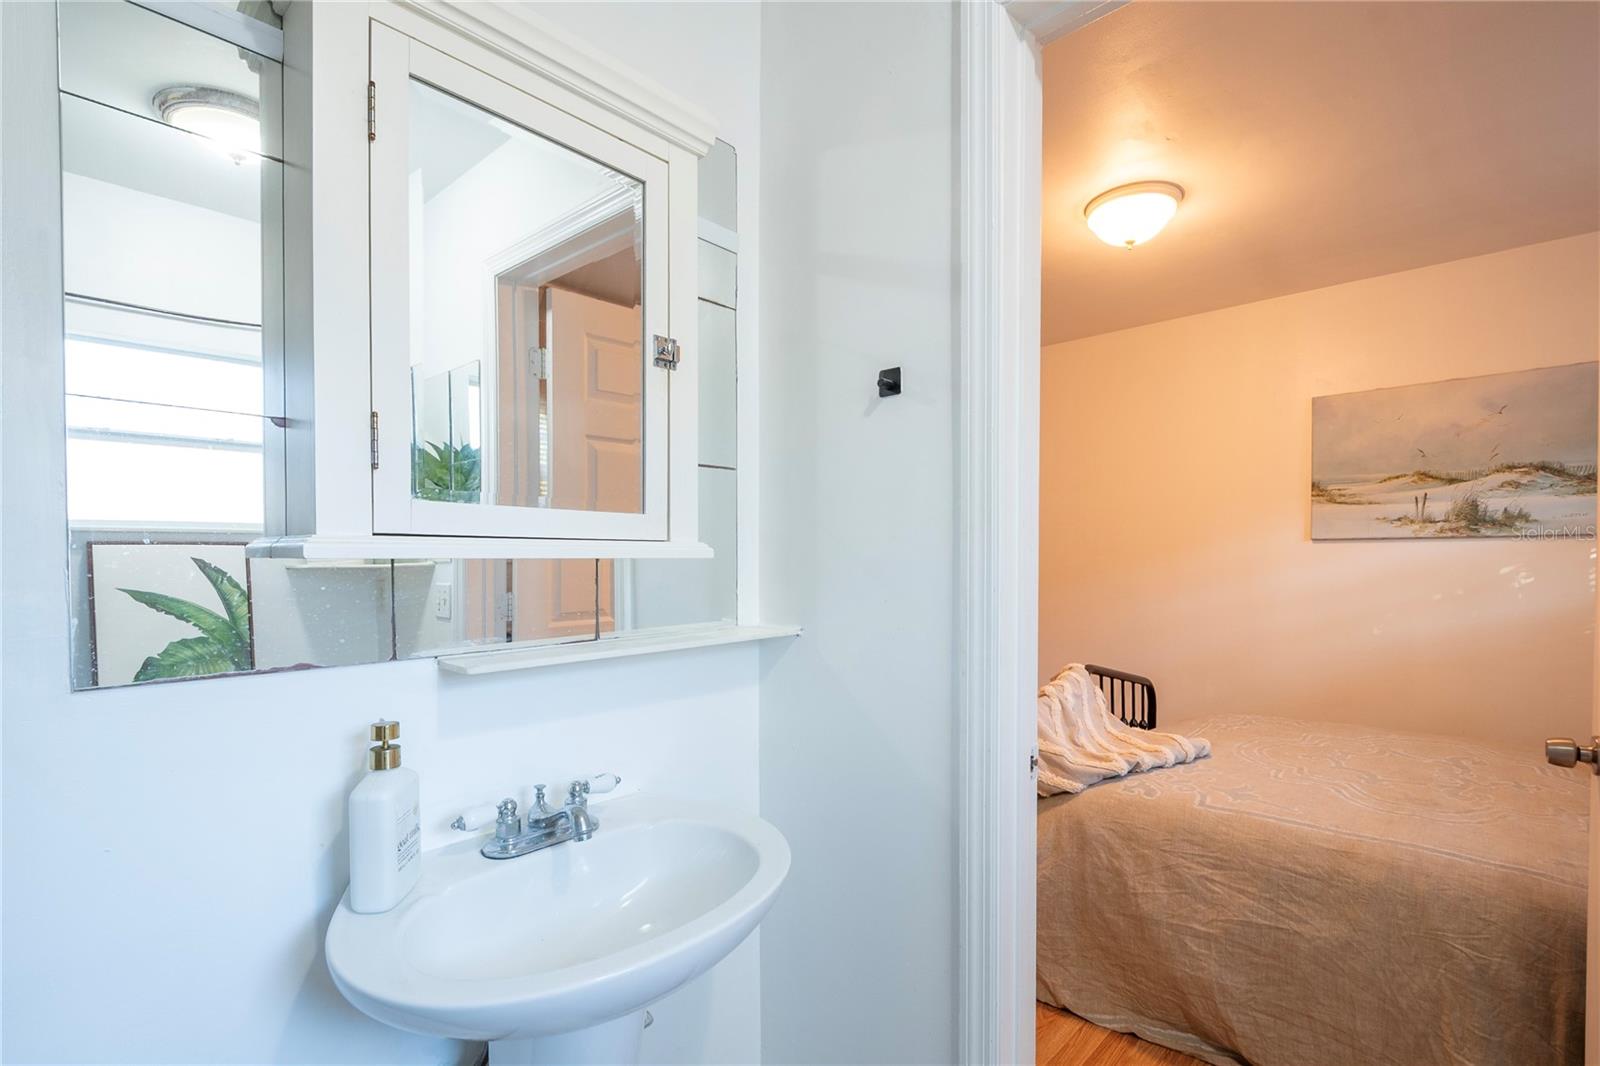
Welcome to 720–724 7th Street North, a rare opportunity in the heart of beautiful St. Petersburg, nestled right in the middle of the North District where you can walk the brick lined streets to downtown bars, bistros, cafes, restaurants, movies, shops, and so much more. You're in a non flood zone area minutes from the waterfront, vibrant downtown, and the city’s award-winning beaches. This property offers two fully independent homes on one oversized 60x128-foot lot with dedicated alley access parking for up to six vehicles, a total of about 7,780 square feet. This home combines comfort, versatility, and strong investment potential. It works well for an owner-occupant, multi-generational living, or an investor seeking dual rental income. This one-of-a-kind compound blends timeless charm with a prime location in one of the most desirable neighborhoods in St. Pete. The freshly painted main home welcomes you with an open, light-filled layout and features two bedrooms and two recently renovated bathrooms, each with private en-suite access. The spacious living and dining areas flow into a modern kitchen with painted wood cabinetry and stainless steel appliances, ideal for casual dining and entertaining. Beautiful bamboo-style and laminate flooring throughout create a warm coastal feel. The thoughtful floor plan provides comfortable living space for working, relaxing, and hosting guests. Sliding doors in the main bedroom lead to a lanai overlooking the large fenced backyard, perfect for morning coffee, family gatherings, a dog run or quiet evenings under the stars. AC was replaced in 2022. The second home, privately tucked at the rear of the property, is a charming two-bedroom and one-bath cottage with its own water and electric meters and private laundry area. With newer kitchen appliances and an efficient layout, This fully independent guest home offers endless possibilities. It is ideal for extended family, visiting guests, or rental opportunities. The oversized lot provides mature trees, lush landscaping, and plenty of room to garden or create outdoor living areas. The size of the lot also gives future owners flexibility to remodel, add on, or build a single-family home with a detached garage and apartment. One of the standout features is the alley access with off-street parking for at least six vehicles, which is almost impossible to find in this part of downtown St. Pete. Whether you have multiple tenants, frequent guests, or simply value convenience, this parking setup offers significant ease of living. The location is truly unbeatable. You are within walking or biking distance of Crescent Lake Park, the waterfront, downtown St. Petersburg, and an array of shops, cafés, breweries, and restaurants that give this neighborhood its vibrant energy. Hospitals, cultural venues, museums, galleries, marinas, and weekend markets are all close by. St. Pete Beach and Treasure Island are a short drive away. This versatile property offers rare flexibility. Live in one home and rent the other, lease both for strong income, or create a private compound that keeps family close while preserving privacy. Opportunities like this seldom come to market with dual homes, separate utilities, fenced yard, alley access, and ample parking in a prime location.
/u.realgeeks.media/capstonerealestate/Capstone_Realty_&_Associates_Logo.png)
Additional Information
- Taxes
- $10130
- Minimum Lease
- 6 Months
- Location
- Oversized Lot
- Community Features
- Street Lights, No Deed Restriction
- Property Description
- One Story
- Interior Layout
- Eat-in Kitchen, Living Room/Dining Room Combo, Open Floorplan, Other, Primary Bedroom Main Floor, Split Bedroom, Window Treatments
- Interior Features
- Eat-in Kitchen, Living Room/Dining Room Combo, Open Floorplan, Other, Primary Bedroom Main Floor, Split Bedroom, Window Treatments
- Floor
- Bamboo
- Appliances
- Dishwasher, Dryer, Range, Refrigerator, Washer
- Utilities
- Electricity Connected, Other, Sewer Connected, Water Connected
- Heating
- Central, Ductless
- Air Conditioning
- Central Air, Mini-Split Unit(s), Wall/Window Unit(s)
- Exterior Construction
- Block, Stucco, Frame
- Exterior Features
- Lighting, Other
- Roof
- Shingle
- Foundation
- Slab
- Pool
- No Pool
- Garage Features
- Alley Access, Parking Pad
- Elementary School
- North Shore Elementary-Pn
- Middle School
- John Hopkins Middle-Pn
- High School
- St. Petersburg High-PN
- Fences
- Fenced, Wood
- Pets
- Allowed
- Flood Zone Code
- x
- Parcel ID
- 18-31-17-46836-001-0080
- Legal Description
- KINYON & WOODS ADD BLK A, LOT 8
Listing courtesy of COASTAL PROPERTIES GROUP. 727-493-1555
Mortgage Calculator
StellarMLS is the source of this information via Internet Data Exchange Program. All listing information is deemed reliable but not guaranteed and should be independently verified through personal inspection by appropriate professionals. Listings displayed on this website may be subject to prior sale or removal from sale. Availability of any listing should always be independently verified. Listing information is provided for consumer personal, non-commercial use, solely to identify potential properties for potential purchase. All other use is strictly prohibited and may violate relevant federal and state law. Data last updated on