4915 South Road, New Port Richey, FL 34652
- $842,900
- 4
- BD
- 3
- BA
- 1,612
- SqFt
















- List Price
- $842,900
- Status
- Active
- Days on Market
- 255
- Price Change
- ▼ $2,000 1783316851
- MLS#
- TB8447875
- Property Style
- Single Family
- Architectural Style
- Custom, Elevated, Florida
- Year Built
- 2003
- Bedrooms
- 4
- Bathrooms
- 3
- Living Area
- 1,612
- Lot Size
- 100,461
- Acres
- 2.31
- Total Acreage
- 2 to less than 5
- Legal Subdivision Name
- Tampa Tarpon Spgs Land Co
- MLS Area Major
- New Port Richey
Property Description
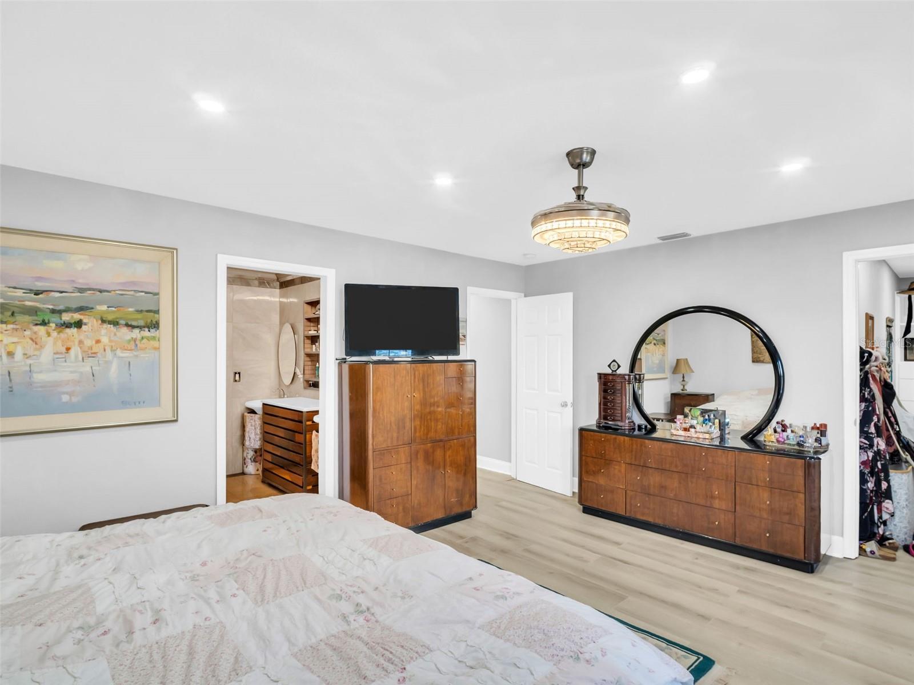
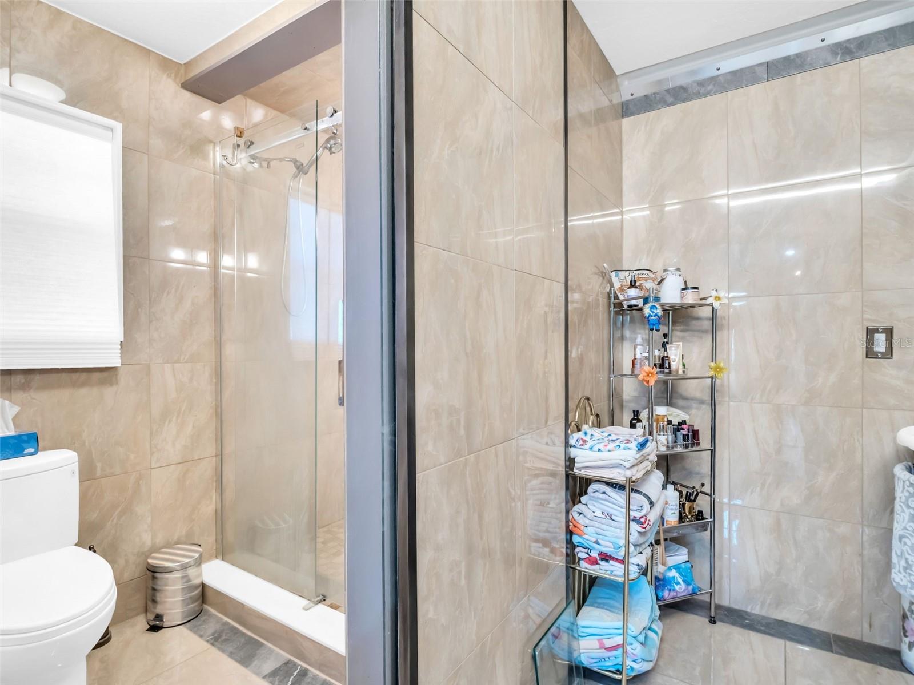
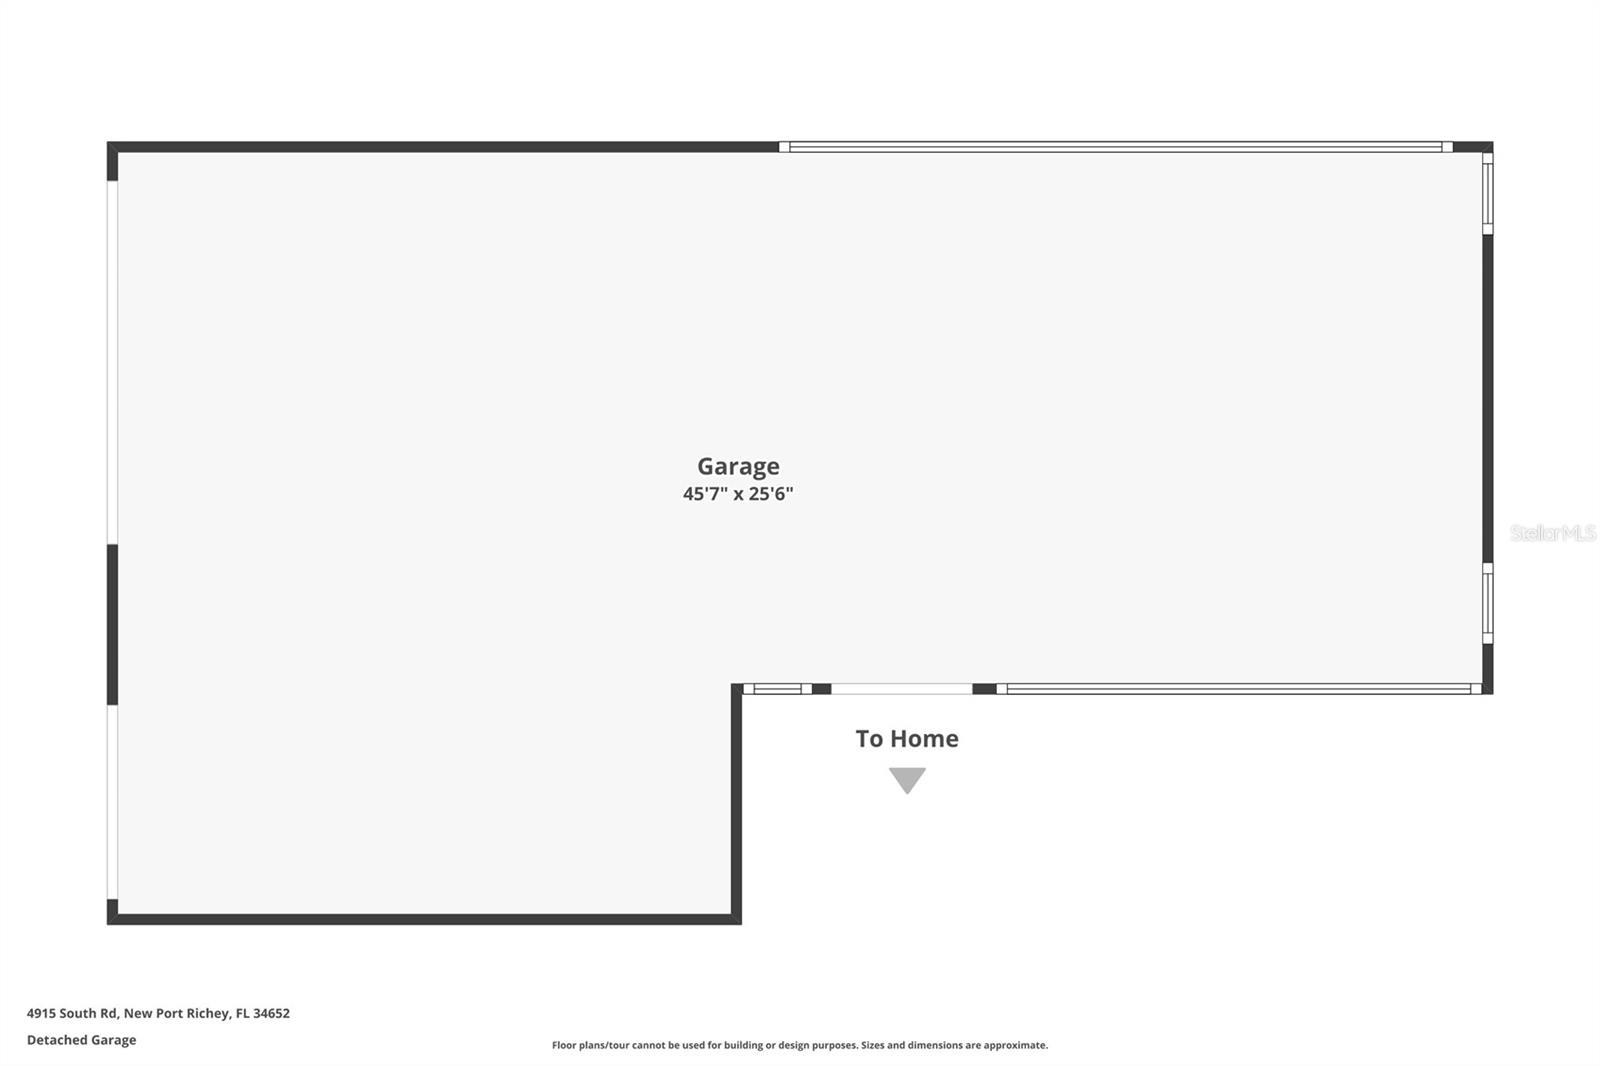
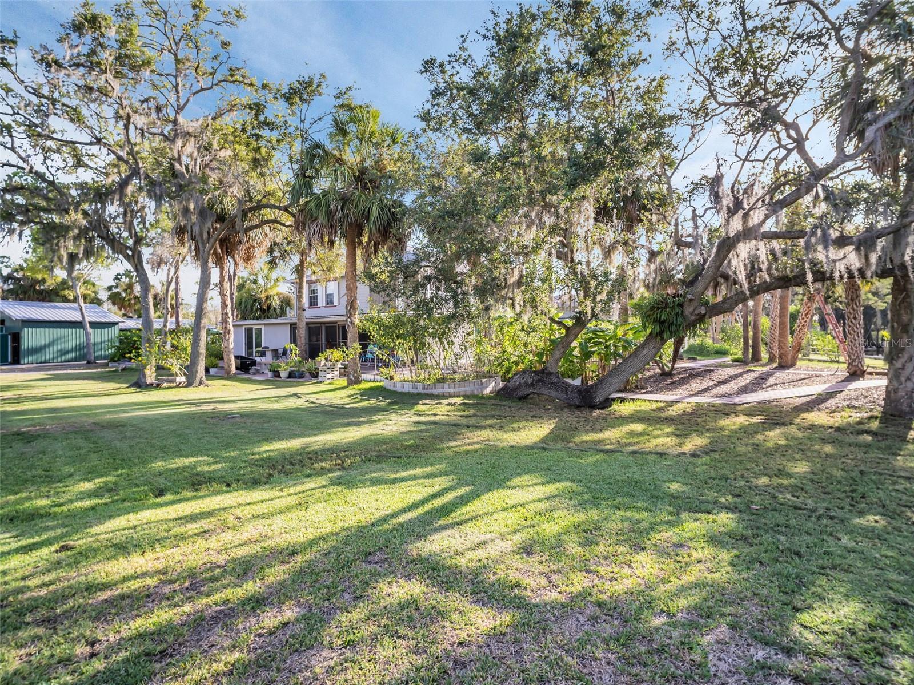
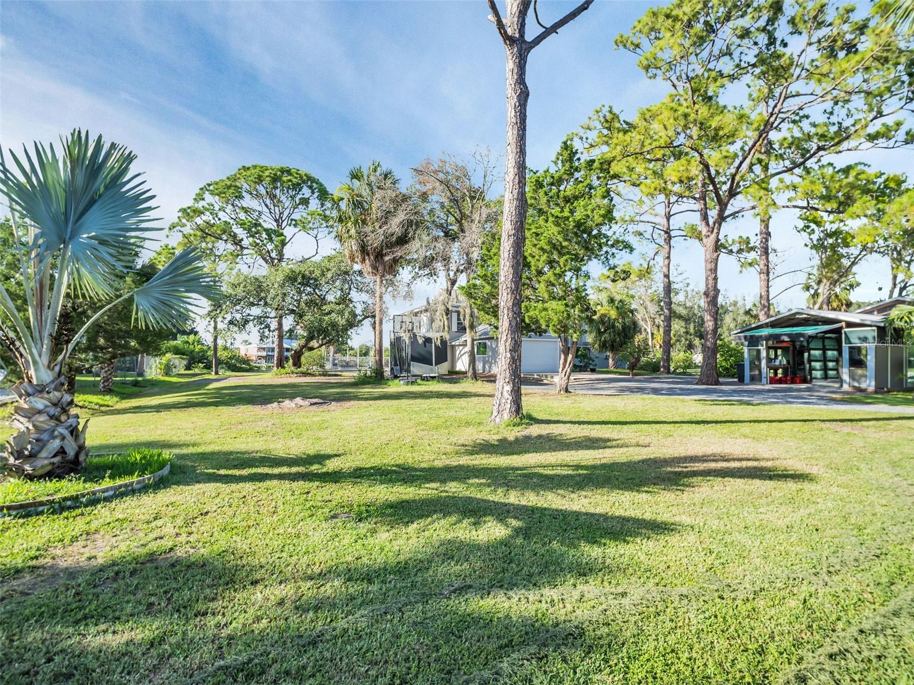
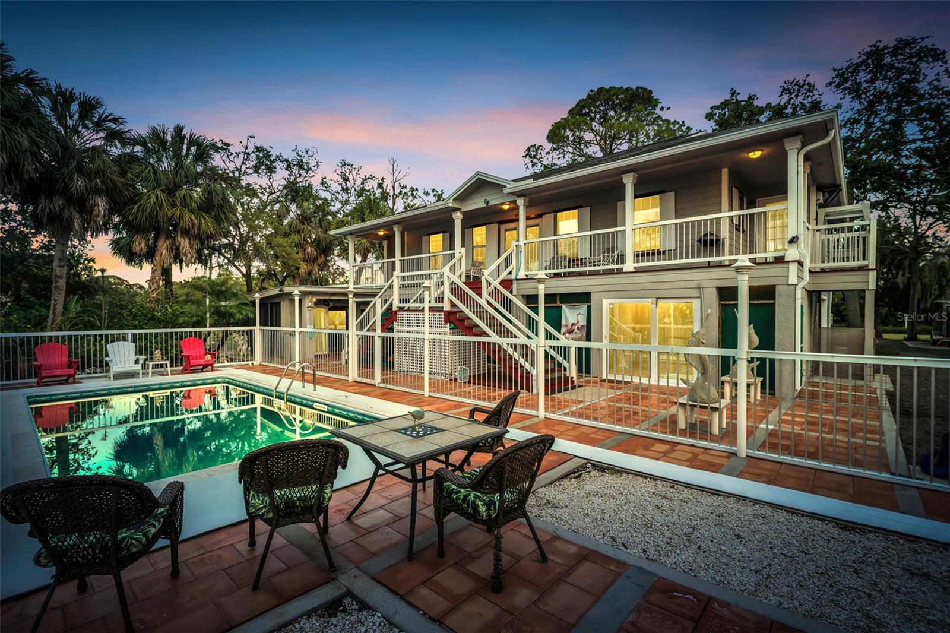
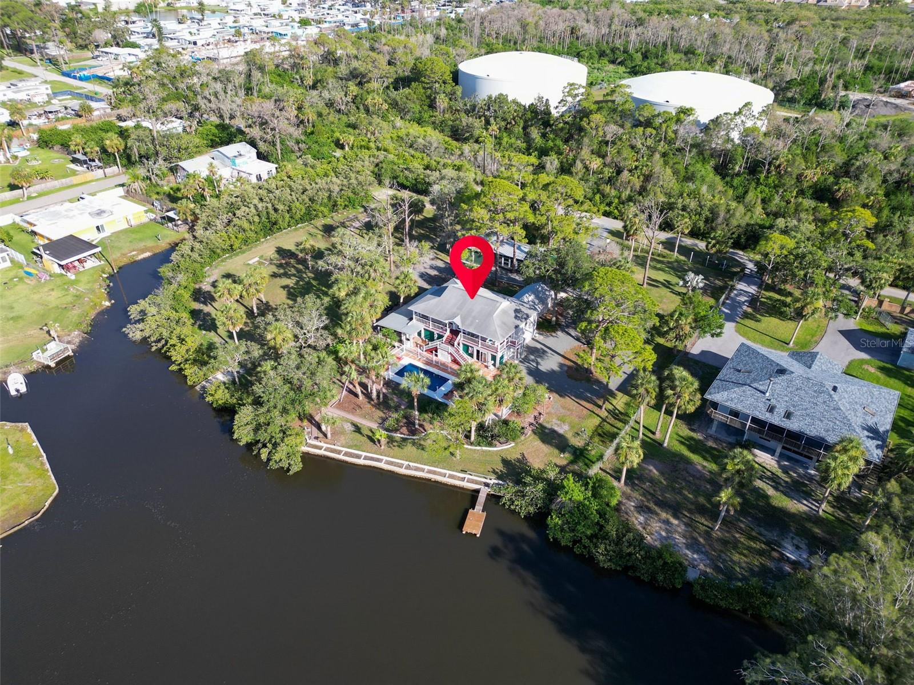
WATERFRONT PARADISE! RARE OPPORTUNITY! GULF ACCESS! 2.3 PRIVATE ACRES! SALT WATER POOL! YOUR OWN BOAT RAMP! RV PARKING & HOOKUP! LARGE GARAGE PLUS A LARGE DETACHED BUILDING! DEAD END STREET! NO HOA! 240 FT OF WATERFRONT! Welcome to a truly unique waterfront estate located just 1.5 miles from downtown New Port Richey. Situated on 2.3 private acres with 240 feet of direct frontage on Cross Bayou and easy access to the Gulf of Mexico, this elevated home offers privacy, space, and the ultimate Florida lifestyle. The property also benefits from planned road renovations by the City of New Port Richey, which will enhance access and infrastructure in the area. Additionally, the large water tanks nearby are currently out of service, helping maintain the open feel and peaceful surroundings. The elevated main living area features 3 bedrooms and 2 bathrooms and has been beautifully updated throughout. The gourmet kitchen showcases slate tile floors, contemporary soft-close cabinetry, a large granite island, custom lighting, stainless steel appliances including a new LG convection oven, vented range hood, microwave, tile backsplash, and a porcelain farmhouse sink. French doors with built-in blinds open to stunning views of the pool and waterfront. The spacious primary suite offers custom-built closets and a spa-style bathroom with a large walk-in shower featuring dual shower heads, a mahogany vanity, and double pedestal sinks. Two additional bedrooms share a beautifully updated full bath. The lower level offers exceptional flexibility, featuring a large recreation and entertainment area, extensive garage and storage space, and a private bonus studio with its own bathroom that could function as a potential fourth bedroom, guest suite, or workspace. Outdoor living is where this property truly shines. Enjoy your private 12' x 24' saltwater pool, complete with a brand-new 2025 pool pump, liner, and volleyball set. The outdoor entertainment area includes a built-in charcoal grill, covered work benches, and a pool table included with the home. Additional highlights include a large exterior dumbwaiter elevator lift that makes bringing groceries upstairs easy, interior laundry with washer and dryer, custom lighting throughout, built-in closets, and a 1,000-gallon septic tank. For those needing space for boats, vehicles, or hobbies, the property includes RV parking with water, drain, and 220V hookup, a massive pole barn, and a large detached building perfect for recreational equipment, a workshop, or greenhouse. An air compressor is also included in the sale. With more than 2 acres of usable land, there is still room to create additional amenities such as a pickleball court, putting green, guest house, or expanded outdoor entertaining space. Golf-cart friendly and located minutes from the restaurants, parks, riverfront, and events in downtown New Port Richey, this exceptional property offers a rare combination of waterfront access, acreage, privacy, and convenience. This is more than just a home—it’s a lifestyle. Motivated sellers — bring your offer!
/u.realgeeks.media/capstonerealestate/Capstone_Realty_&_Associates_Logo.png)
Additional Information
- Taxes
- $5522
- Minimum Lease
- No Minimum
- Location
- Cul-De-Sac, Level, Oversized Lot, Private, Street Dead-End, Paved
- Community Features
- No Deed Restriction
- Property Description
- One Story
- Zoning
- R2
- Interior Layout
- Ceiling Fans(s), Crown Molding, Elevator, Living Room/Dining Room Combo, Open Floorplan, Primary Bedroom Main Floor, Solid Surface Counters, Thermostat, Walk-In Closet(s)
- Interior Features
- Ceiling Fans(s), Crown Molding, Elevator, Living Room/Dining Room Combo, Open Floorplan, Primary Bedroom Main Floor, Solid Surface Counters, Thermostat, Walk-In Closet(s)
- Floor
- Ceramic Tile, Hardwood, Slate, Wood
- Appliances
- Cooktop, Dishwasher, Dryer, Electric Water Heater, Exhaust Fan, Microwave, Range, Range Hood, Refrigerator, Water Softener
- Utilities
- Cable Available, Cable Connected, Electricity Connected, Propane, Water Connected
- Heating
- Central, Electric
- Air Conditioning
- Central Air, Wall/Window Unit(s)
- Exterior Construction
- Frame, Wood Siding
- Exterior Features
- Lighting, Rain Gutters
- Roof
- Shingle
- Foundation
- Stilt/On Piling
- Pool
- Private
- Pool Type
- In Ground, Salt Water, Solar Heat
- Garage Carport
- 4 Car Carport, 4 Car Garage, Golf Cart Garage
- Garage Spaces
- 4
- Garage Features
- Boat, Golf Cart Garage
- Elementary School
- Richey Elementary School
- Middle School
- Gulf Middle-Po
- High School
- Gulf High-PO
- Water Name
- Cross Bayou W Access To Gulf
- Water Extras
- Boat Ramp - Private, Bridges - Fixed
- Water View
- Bayou
- Water Access
- Bayou, Gulf/Ocean
- Water Frontage
- Bayou
- Pets
- Allowed
- Pet Size
- Extra Large (101+ Lbs.)
- Flood Zone Code
- AE
- Parcel ID
- 06-26-16-0050-04400-0090
- Legal Description
- TAMPA & TARPON SPRINGS LAND COMPANY PB 1 PGS 68-70 INCL PORTION TRACT 44 DESC AS COM SW COR TRACT 44 FOR POB TH N00DEG00' 35"W 350.00 FT TH PARALL WITH S BDY LN TRACT 44 S89DEG36' 24"E 240.00 FT MOL TH S00DEG00' 35"E 55.00 FT TH N89DEG36' 24"W 45.00 FT TH N00DEG00' 35"W 20.00 FT TH N89DEG36' 24"W 65.00 FT TH S00DEG00' 35"E 290.00 FT TH S89DEG36' 24"E 310.00 FT MOL TH S00DEG03' 52"E 25.00 FT TO SE COR TRACT 44 TH N89DEG36' 24"W 440 FT MOL TO POB & SOUTH 25 FT OF EAST 130 FT OF TRACT 43 & SOUTH 25 FT OF TRACT 44; AND COM AT SW COR OF TRACT 44 TH EAST 130 FT ALG SOUTH TRACT LN TH NORTH PARALLEL WITH WEST TRACT LN 25 FT FOR POB TH NORTH 290 FT PARALLEL WITH WEST TRACT LN TO WATER TH EAST PARALLEL TO SOUTH TRACT LN 65 FT TH SOUTH 20 FT PARALLEL
Listing courtesy of RE/MAX ELITE REALTY. 727-785-7653
Mortgage Calculator
StellarMLS is the source of this information via Internet Data Exchange Program. All listing information is deemed reliable but not guaranteed and should be independently verified through personal inspection by appropriate professionals. Listings displayed on this website may be subject to prior sale or removal from sale. Availability of any listing should always be independently verified. Listing information is provided for consumer personal, non-commercial use, solely to identify potential properties for potential purchase. All other use is strictly prohibited and may violate relevant federal and state law. Data last updated on