206 Bedford Street, Oldsmar, FL 34677
- $355,700
- 3
- BD
- 2
- BA
- 1,274
- SqFt




- List Price
- $355,700
- Status
- Active
- Days on Market
- 273
- Price Change
- ▲ $6,000 1787703878
- MLS#
- TB8455925
- Short Sale
- Yes
- Property Style
- Single Family
- Year Built
- 1988
- Bedrooms
- 3
- Bathrooms
- 2
- Living Area
- 1,274
- Lot Size
- 7,845
- Acres
- 0.18
- Total Acreage
- 0 to less than 1/4
- Legal Subdivision Name
- Oldsmar Rev Map
- MLS Area Major
- Oldsmar
Property Description
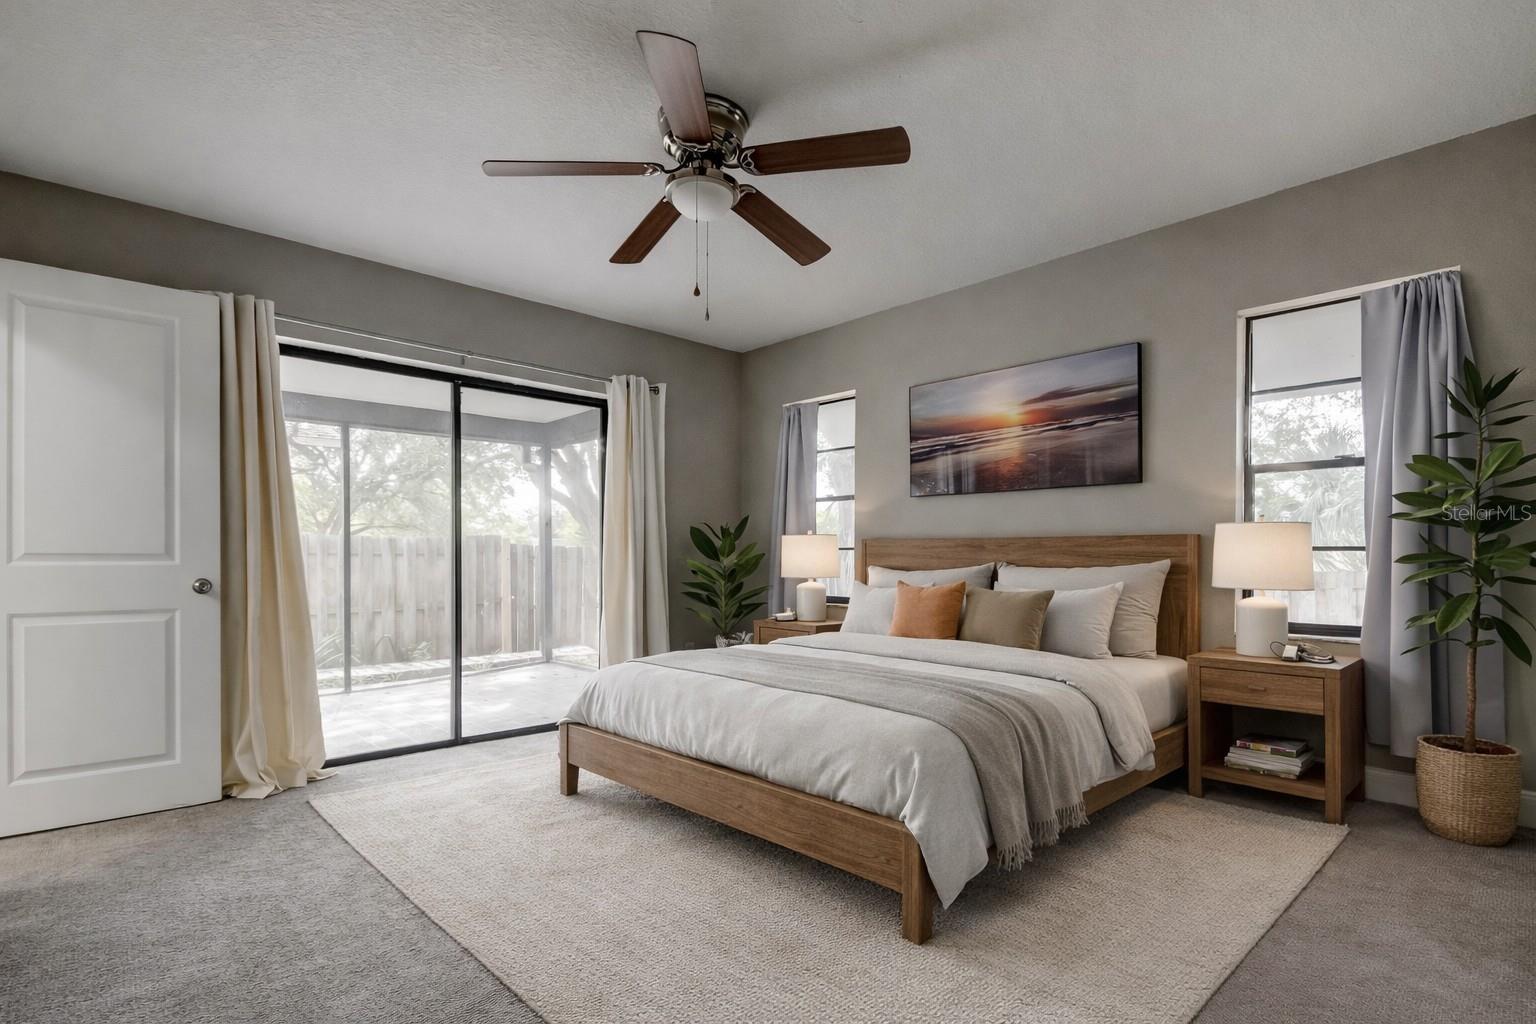
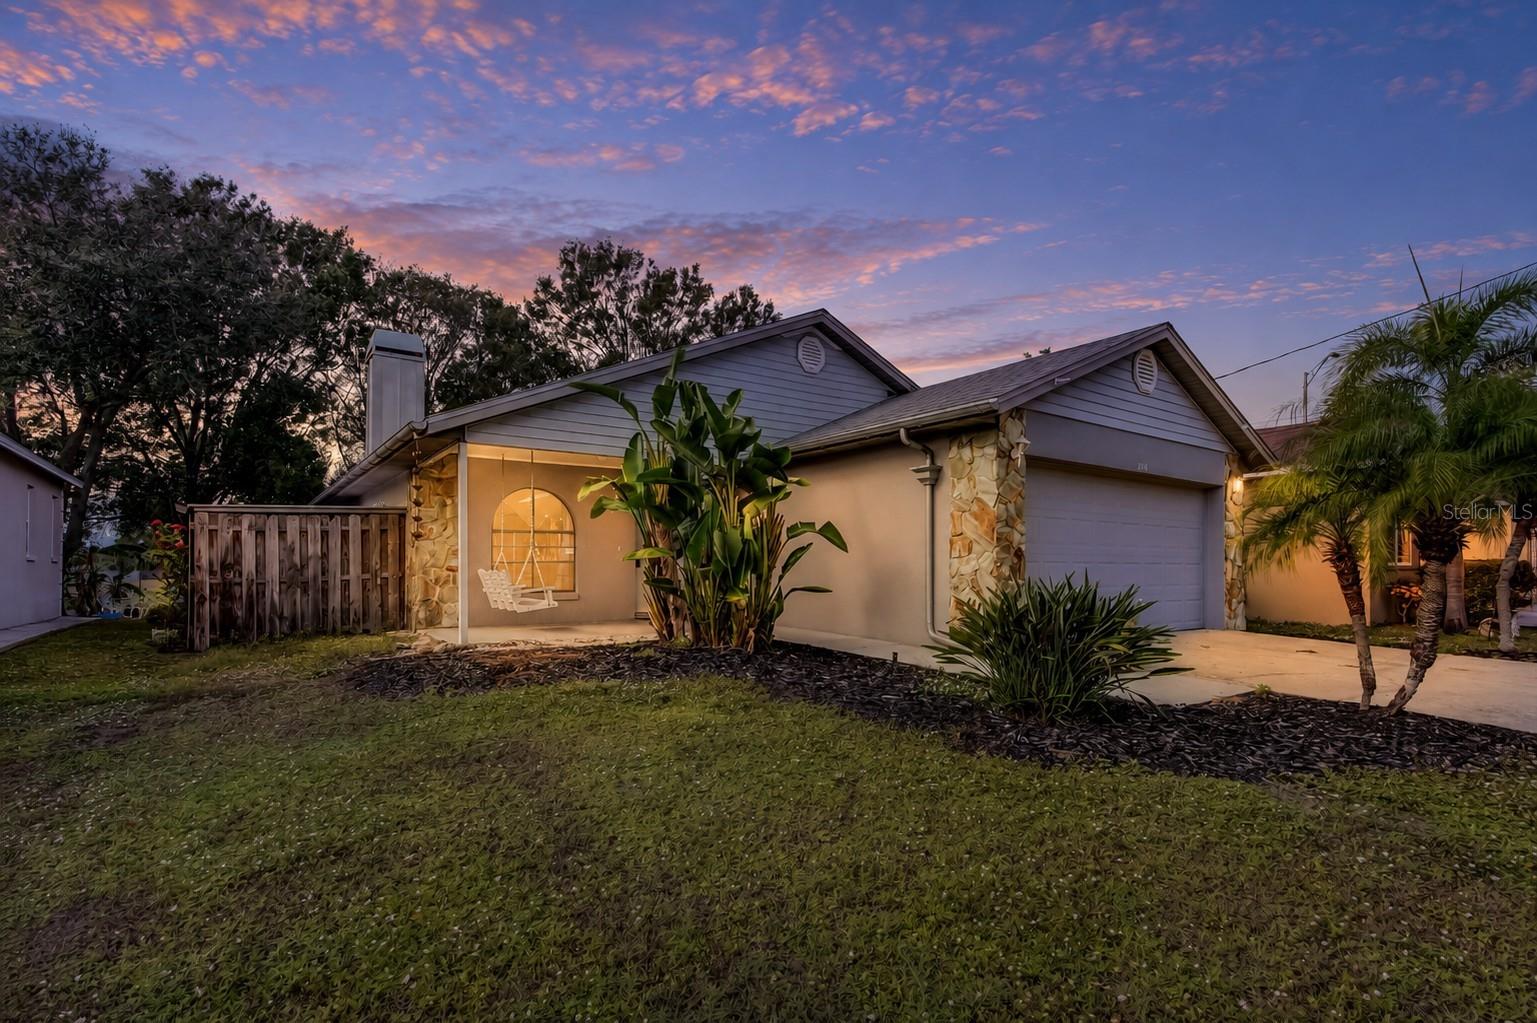
Virtually Staged. Short Sale. BANKRUPTCY PROPERTY - AND THE PRICE IS PRE-APPROVED! This beautifully updated, single-level home offers a smart, open layout with 3 bedrooms, 2 full baths, and a 2-car garage, designed for both everyday living and easy entertaining. Completely renovated in 2022, the interior has been thoughtfully updated and modernized. The main living area features high ceilings and an open floor plan that creates a bright, spacious feel. A striking fireplace accent wall anchors the living room and adds both character and warmth. Luxury vinyl plank flooring runs through the common areas, complemented by modern finishes throughout. The kitchen features granite countertops, stainless steel appliances, updated cabinetry, and a stylish backsplash, seamlessly connecting to the dining and living spaces. The split-bedroom floor plan provides privacy, and both bathrooms were updated with sleek tile in the showers and floors, new vanities, mirrors, and contemporary lighting. Additional features include a durable metal roof, a fully fenced backyard, and multiple outdoor living spaces. A screened-in porch offers a comfortable spot to unwind, while the expansive rear deck is ideal for entertaining or enjoying outdoor time year-round. Trustee sale, must sell!!
/u.realgeeks.media/capstonerealestate/Capstone_Realty_&_Associates_Logo.png)
Additional Information
- Taxes
- $3766
- Minimum Lease
- No Minimum
- Location
- FloodZone
- Community Features
- No Deed Restriction
- Property Description
- One Story
- Interior Layout
- Ceiling Fans(s), Eat-in Kitchen, High Ceilings, Open Floorplan, Solid Surface Counters, Split Bedroom, Stone Counters, Walk-In Closet(s)
- Interior Features
- Ceiling Fans(s), Eat-in Kitchen, High Ceilings, Open Floorplan, Solid Surface Counters, Split Bedroom, Stone Counters, Walk-In Closet(s)
- Floor
- Carpet, Luxury Vinyl
- Appliances
- Dishwasher, Disposal, Dryer, Electric Water Heater, Microwave, Range, Refrigerator, Washer
- Utilities
- BB/HS Internet Available, Cable Available, Electricity Available, Public, Water Available
- Heating
- Central, Electric
- Air Conditioning
- Central Air
- Fireplace Description
- Family Room
- Exterior Construction
- Block
- Exterior Features
- Private Mailbox, Rain Gutters
- Roof
- Metal, Other
- Foundation
- Slab
- Pool
- No Pool
- Garage Carport
- 2 Car Garage
- Garage Spaces
- 2
- Elementary School
- Oldsmar Elementary-Pn
- Middle School
- Carwise Middle-Pn
- High School
- East Lake High-PN
- Pets
- Allowed
- Pet Size
- Extra Large (101+ Lbs.)
- Flood Zone Code
- AE
- Parcel ID
- 23-28-16-63936-056-0070
- Legal Description
- OLDSMAR REVISED MAP BLK 56, LOT 7
Listing courtesy of FUTURE HOME REALTY INC. 813-855-4982
Mortgage Calculator
StellarMLS is the source of this information via Internet Data Exchange Program. All listing information is deemed reliable but not guaranteed and should be independently verified through personal inspection by appropriate professionals. Listings displayed on this website may be subject to prior sale or removal from sale. Availability of any listing should always be independently verified. Listing information is provided for consumer personal, non-commercial use, solely to identify potential properties for potential purchase. All other use is strictly prohibited and may violate relevant federal and state law. Data last updated on