310 W Columbus Drive Unit 2, Tampa, FL 33602
- $995,000
- 3
- BD
- 4
- BA
- 2,377
- SqFt




- List Price
- $995,000
- Status
- Active
- Days on Market
- 222
- MLS#
- TB8457330
- Property Style
- Townhouse
- New Construction
- Yes
- Year Built
- 2026
- Bedrooms
- 3
- Bathrooms
- 4
- Baths Half
- 1
- Living Area
- 2,377
- Total Acreage
- Non-Applicable
- Building Name
- Na
- Legal Subdivision Name
- D6v | Nuheights Townhomes
- MLS Area Major
- Tampa
Property Description
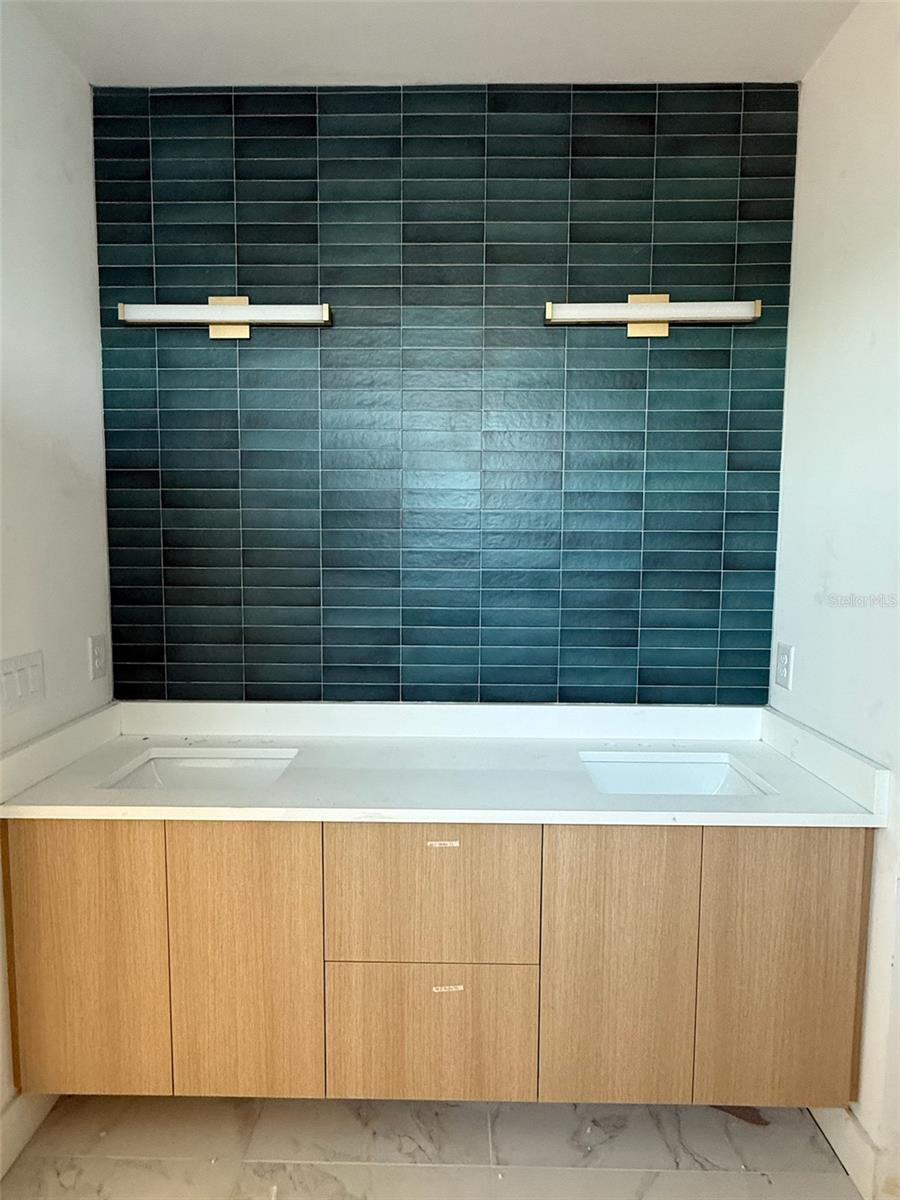
Virtually Staged. Under Construction. Welcome to the pinnacle of urban luxury living in one of Tampa's most vibrant and walkable neighborhoods. NuHeights Townhomes, in Tampa Heights, is an exclusive collection of 8 luxury residences steps from Armature Works, the Tampa Riverwalk, and the city's best dining and entertainment options. Spanning multiple levels, the stunning residence offers 3 spacious bedrooms, each with its own en-suite bath, plus a stylish powder room for guests. The interior is bathed in natural light from oversized windows, over 9 ft ceilings and sleek luxury modern finishes throughout; wide-plank engineered hardwood, Delta fixtures, custom European cabinetry, GE cafe Appliances, quartz countertop with waterfall edge, floor to ceiling glass staircase wall and high-end fixtures. At the top, your private rooftop terrace awaits, the perfect place to unwind with a glass of wine and soak in sunset views over the Tampa skyline. Additional features include smooth drywall, drop ceiling, custom mill wood wall accents, Juliette balcony, 2-car oversized garage, energy-efficient systems and impact glass windows and doors. Just a 10 minute drive to Tampa International Airport, 5 minutes to Downtown Tampa, major highways, and Tampa General Hospital, and only 35 minutes to the Gulf beaches. Whether you're seeking an upscale primary residence or an exceptional investment in a rapidly growing neighborhood, this is city living, elevated.
/u.realgeeks.media/capstonerealestate/Capstone_Realty_&_Associates_Logo.png)
Additional Information
- Taxes
- $751
- Minimum Lease
- 1 Month
- Hoa Fee
- $230
- HOA Payment Schedule
- Monthly
- Maintenance Includes
- Escrow Reserves Fund, Maintenance Grounds, Trash
- Community Features
- Sidewalks, No Deed Restriction
- Property Description
- Three+ Story
- Zoning
- RM-16
- Interior Layout
- Eat-in Kitchen, High Ceilings, Kitchen/Family Room Combo, Open Floorplan, Solid Wood Cabinets, Stone Counters, Tray Ceiling(s), Walk-In Closet(s)
- Interior Features
- Eat-in Kitchen, High Ceilings, Kitchen/Family Room Combo, Open Floorplan, Solid Wood Cabinets, Stone Counters, Tray Ceiling(s), Walk-In Closet(s)
- Floor
- Hardwood, Tile
- Appliances
- Dishwasher, Disposal, Exhaust Fan, Freezer, Range, Range Hood, Refrigerator
- Utilities
- Public
- Heating
- Central
- Air Conditioning
- Central Air
- Exterior Construction
- Block, Stucco
- Exterior Features
- Balcony, Lighting, Other, Sidewalk, Sliding Doors
- Roof
- Other
- Foundation
- Slab
- Pool
- No Pool
- Garage Carport
- 2 Car Garage
- Garage Spaces
- 2
- Pets
- Allowed
- Flood Zone Code
- X
- Parcel ID
- A-13-29-18-4Y3-000001-00005.0
- Legal Description
- NUHEIGHTS TOWNHOMES LOT 2
Listing courtesy of CENTURY 21 LIST WITH BEGGINS. 813-658-2121
Mortgage Calculator
StellarMLS is the source of this information via Internet Data Exchange Program. All listing information is deemed reliable but not guaranteed and should be independently verified through personal inspection by appropriate professionals. Listings displayed on this website may be subject to prior sale or removal from sale. Availability of any listing should always be independently verified. Listing information is provided for consumer personal, non-commercial use, solely to identify potential properties for potential purchase. All other use is strictly prohibited and may violate relevant federal and state law. Data last updated on