2195 Glen Drive, Safety Harbor, FL 34695
- $495,000
- 4
- BD
- 2
- BA
- 1,508
- SqFt








- List Price
- $495,000
- Status
- Active
- Days on Market
- 216
- Price Change
- ▼ $20,000 1784266670
- MLS#
- TB8458257
- Property Style
- Single Family
- Architectural Style
- Florida
- Year Built
- 1973
- Bedrooms
- 4
- Bathrooms
- 2
- Living Area
- 1,508
- Lot Size
- 6,560
- Acres
- 0.15
- Total Acreage
- 0 to less than 1/4
- Legal Subdivision Name
- Harbor Heights Estates
- MLS Area Major
- Safety Harbor
Property Description
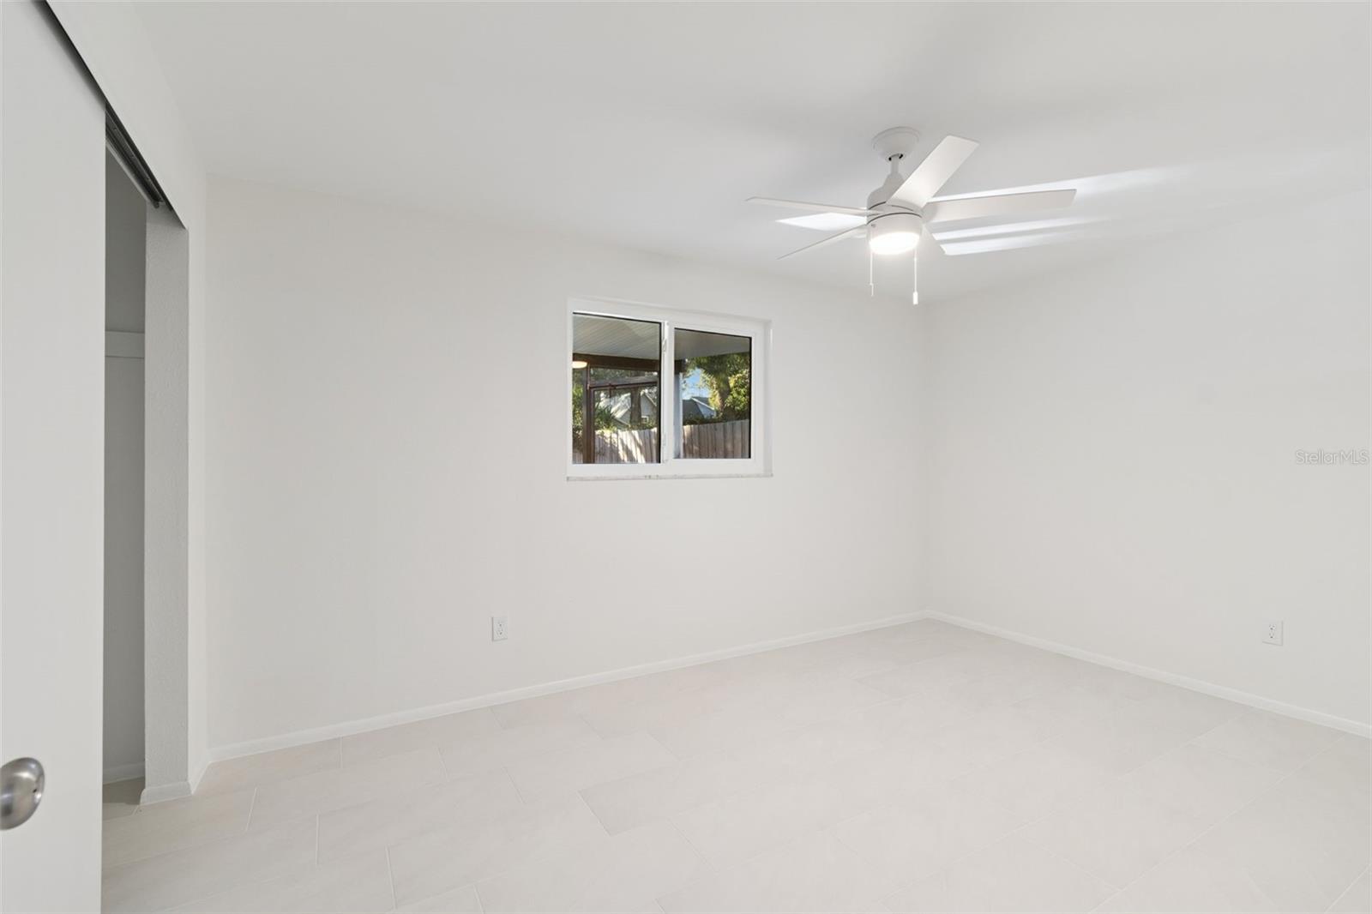
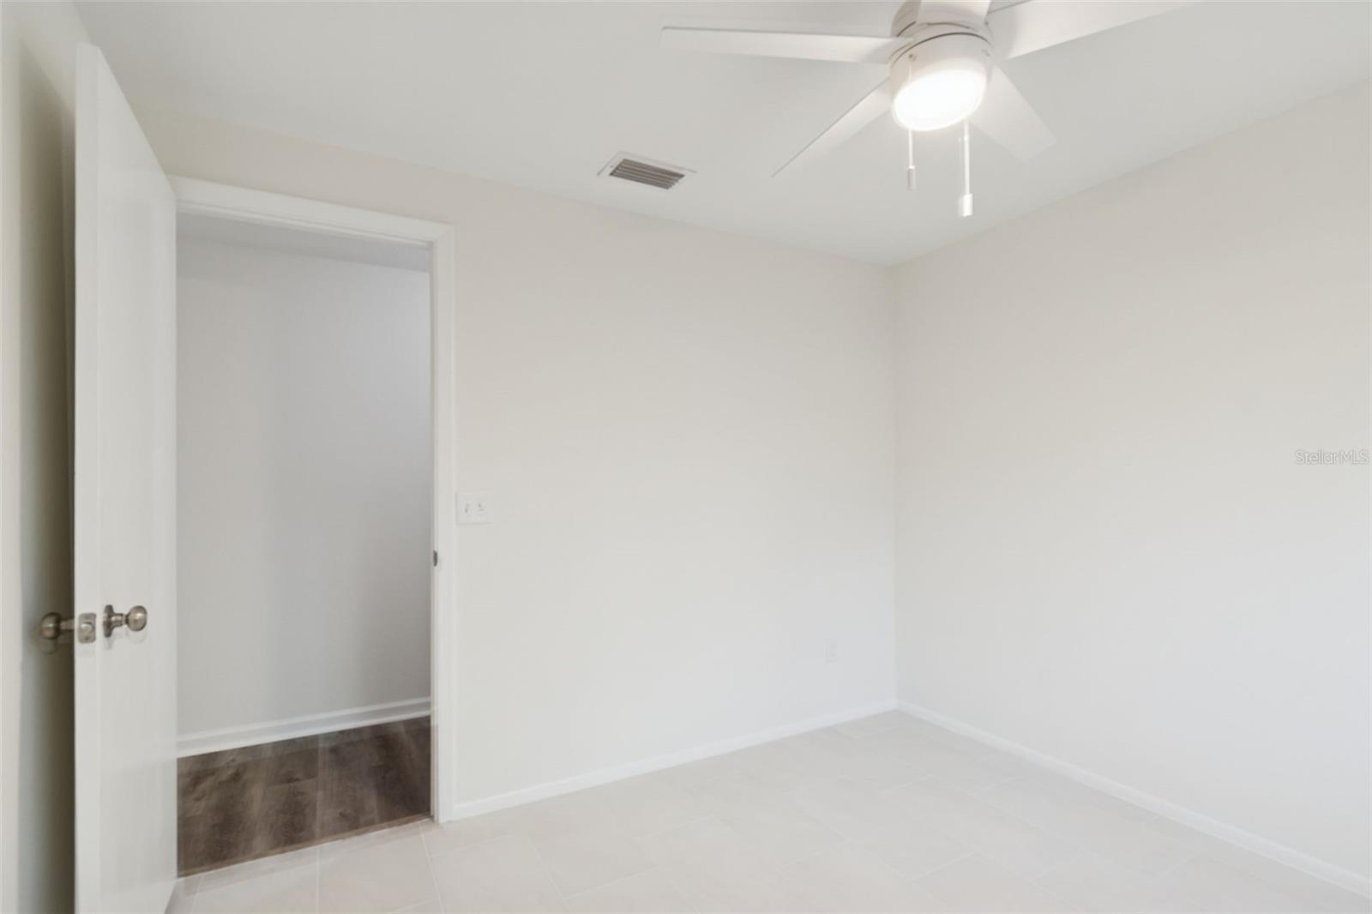
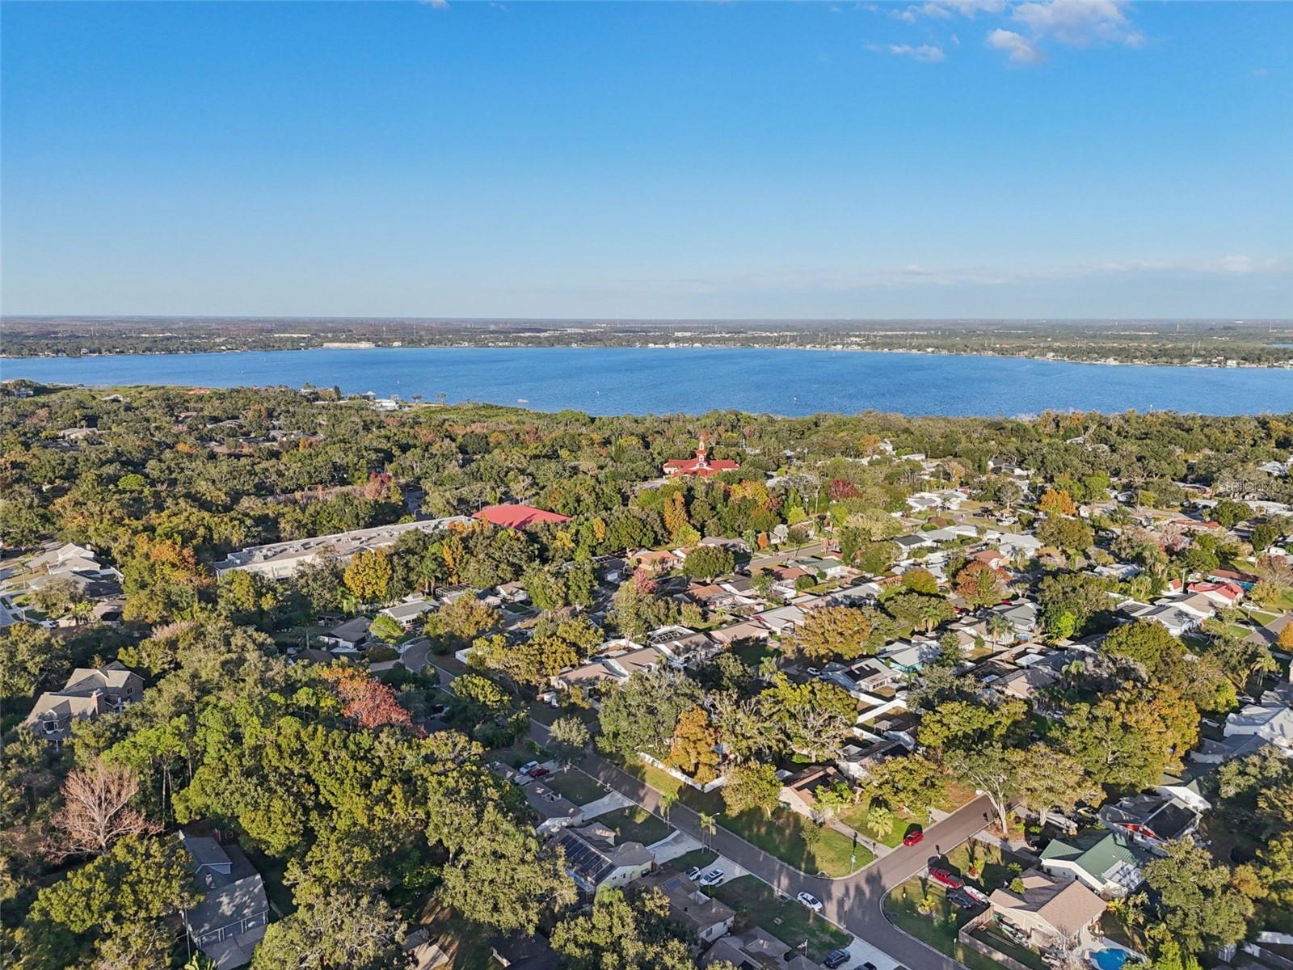
Exceptional Safety Harbor pool home offering the upgrades, energy savings, and location buyers are looking for! Yes this is a great Home! Welcome to this beautifully updated 4-bedroom, 2-bath home in one of Safety Harbor’s most desirable neighborhoods. This move-in-ready property delivers the perfect Florida lifestyle with a resurfaced inground pool, screened lanai, and fully fenced backyard designed for relaxing, entertaining, and enjoying year-round outdoor living. Inside, you’ll find fresh interior and exterior paint, updated flooring throughout with no carpet, a renovated kitchen featuring granite countertops and modern finishes, and an updated primary bathroom. Major improvements provide peace of mind and efficiency, including hurricane-impact windows, a newer AC system, roof replacement in 2020, and owned solar panels keeping average electric costs around $35/month. Additional highlights include a spacious 2-car garage, non-flood zone location, and no HOA restrictions. Enjoy a golf-cart-friendly community just minutes from downtown Safety Harbor, Philippe Park, dining, shopping, community events, Tampa, airports, and Gulf beaches. A rare opportunity to own an energy-efficient pool home with significant upgrades in an unbeatable location — offering the lifestyle, savings, and convenience buyers are searching for.
/u.realgeeks.media/capstonerealestate/Capstone_Realty_&_Associates_Logo.png)
Additional Information
- Taxes
- $5873
- Minimum Lease
- No Minimum
- Location
- City Limits, Landscaped, Level, Near Public Transit, Paved
- Community Features
- No Deed Restriction
- Property Description
- One Story
- Interior Layout
- Ceiling Fans(s), Kitchen/Family Room Combo, Primary Bedroom Main Floor, Split Bedroom, Stone Counters, Thermostat, Walk-In Closet(s)
- Interior Features
- Ceiling Fans(s), Kitchen/Family Room Combo, Primary Bedroom Main Floor, Split Bedroom, Stone Counters, Thermostat, Walk-In Closet(s)
- Floor
- Laminate, Tile
- Appliances
- Dishwasher, Dryer, Electric Water Heater, Range, Refrigerator, Washer
- Utilities
- BB/HS Internet Available, Electricity Connected, Public
- Heating
- Central
- Air Conditioning
- Central Air
- Exterior Construction
- Block
- Exterior Features
- Sidewalk
- Roof
- Shingle
- Foundation
- Slab
- Pool
- Private
- Pool Type
- Gunite, In Ground, Lighting
- Garage Carport
- 2 Car Garage
- Garage Spaces
- 2
- Garage Features
- Garage Door Opener
- Elementary School
- Safety Harbor Elementary-Pn
- Middle School
- Safety Harbor Middle-Pn
- High School
- Countryside High-PN
- Fences
- Board
- Pets
- Allowed
- Flood Zone Code
- X
- Parcel ID
- 34-28-16-35928-002-0250
- Legal Description
- HARBOR HEIGHTS ESTATES BLK B, LOT 25
Listing courtesy of RE/MAX REALTEC GROUP INC. 727-789-5555
Mortgage Calculator
StellarMLS is the source of this information via Internet Data Exchange Program. All listing information is deemed reliable but not guaranteed and should be independently verified through personal inspection by appropriate professionals. Listings displayed on this website may be subject to prior sale or removal from sale. Availability of any listing should always be independently verified. Listing information is provided for consumer personal, non-commercial use, solely to identify potential properties for potential purchase. All other use is strictly prohibited and may violate relevant federal and state law. Data last updated on