928 Oakview Road, Tarpon Springs, FL 34689
- $734,995
- 4
- BD
- 4
- BA
- 3,137
- SqFt


















- List Price
- $734,995
- Status
- Active
- Days on Market
- 199
- Price Change
- ▼ $15,000 1784681727
- MLS#
- TB8461310
- Property Style
- Single Family
- Year Built
- 1996
- Bedrooms
- 4
- Bathrooms
- 4
- Living Area
- 3,137
- Lot Size
- 13,599
- Acres
- 0.31
- Total Acreage
- 1/4 to less than 1/2
- Legal Subdivision Name
- Whitcomb Place
- MLS Area Major
- Tarpon Springs
Property Description
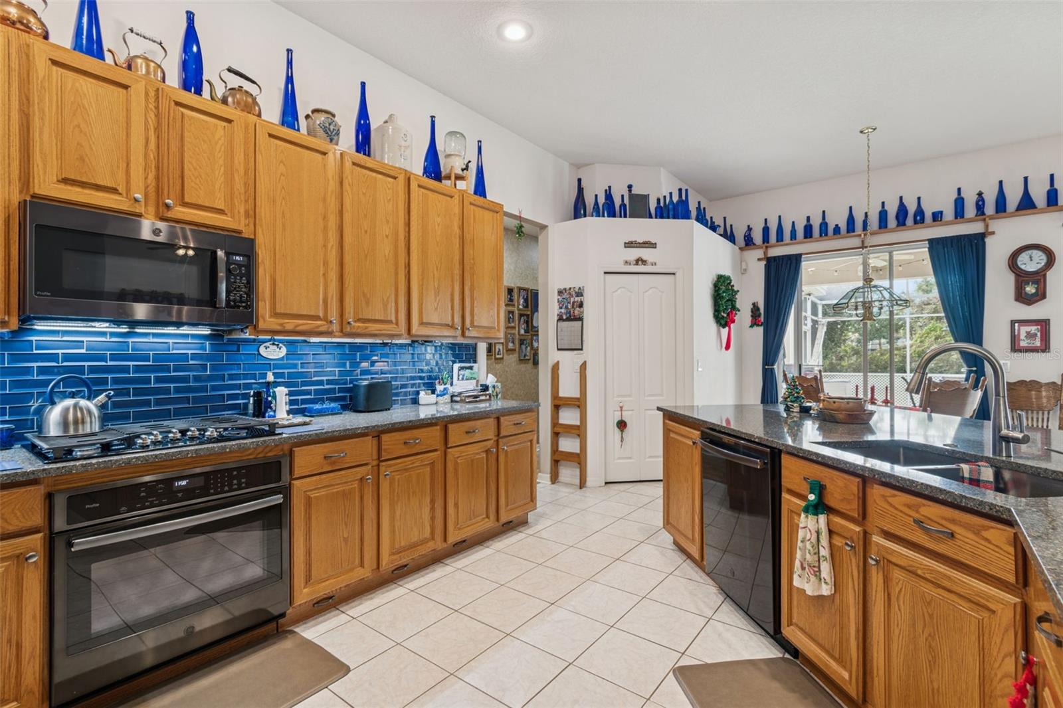
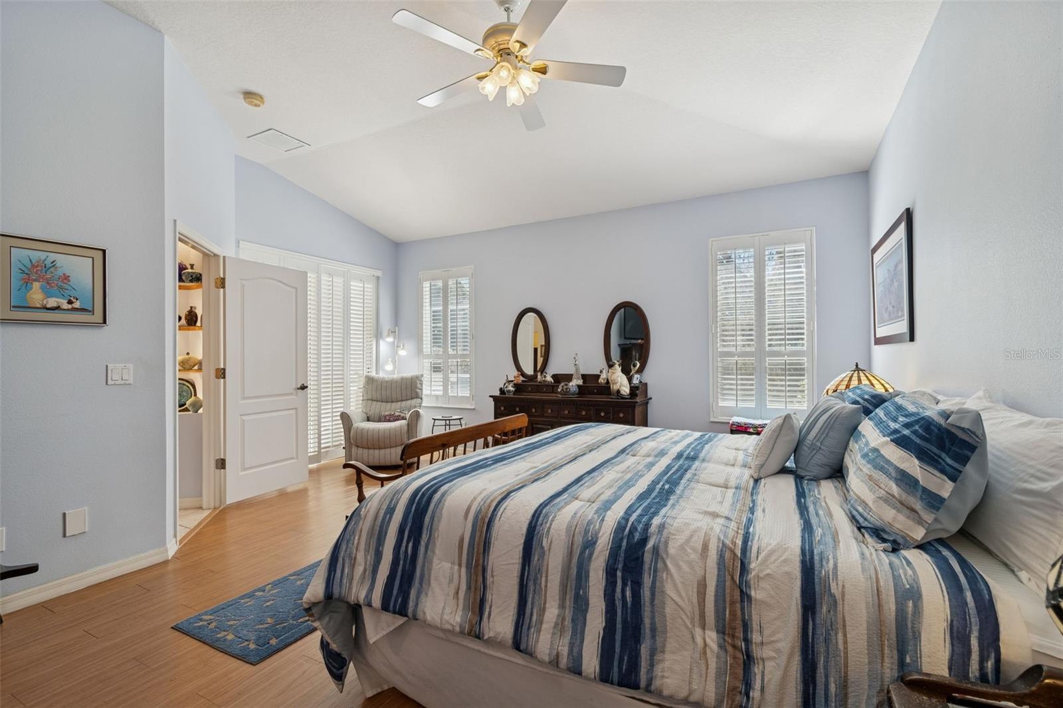
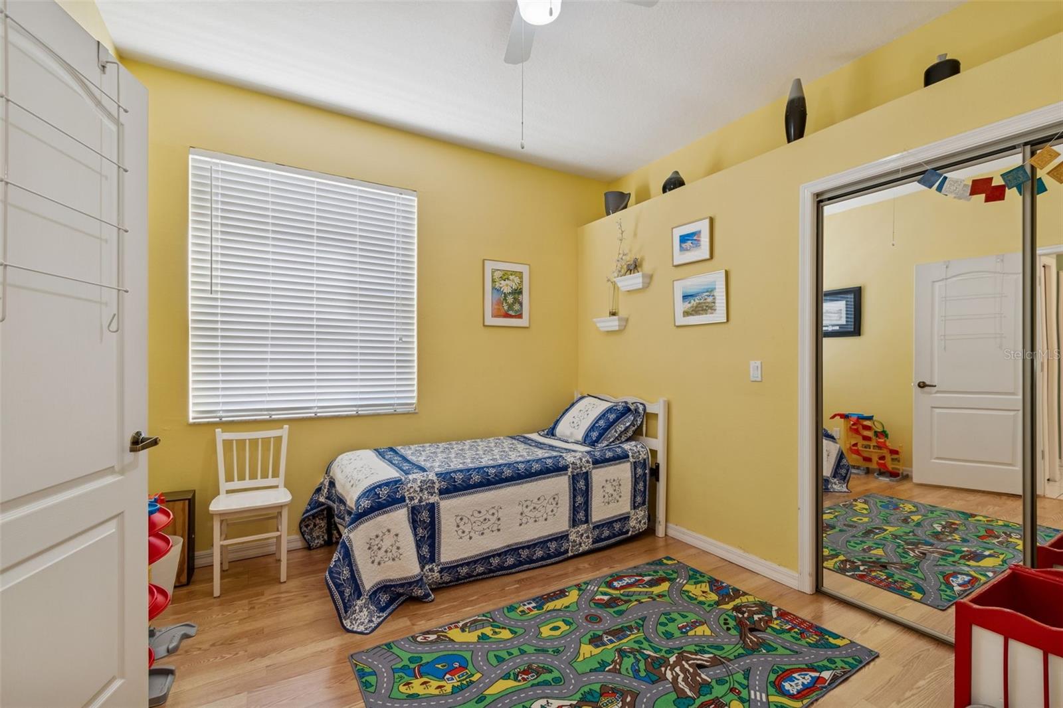
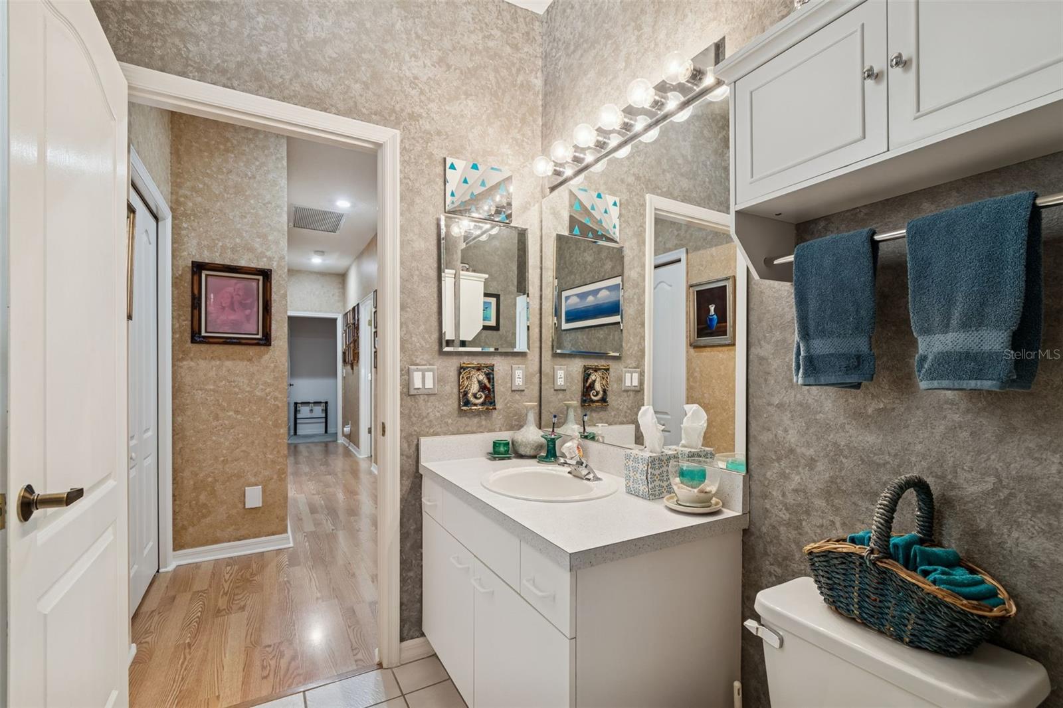
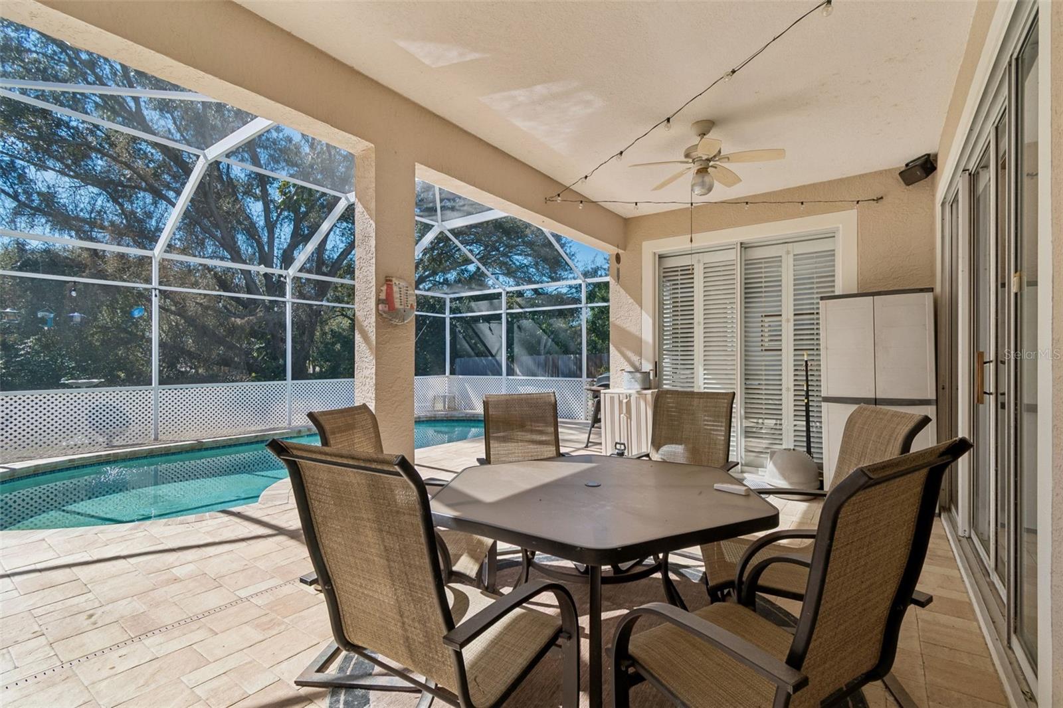
Welcome to this exceptional custom-built residence offering 3,137 square feet of living space, ideally located in Tarpon Springs near top-rated schools, neighborhood parks, Gulf beaches, and the Tarpon Springs Golf Course. Situated on just over 0.3 acres with no rear neighbors, this home delivers privacy, space, and flexibility in a highly desirable setting. The thoughtfully designed split floor plan includes 4 bedrooms and 4 full bathrooms, providing comfort and separation for family and guests. A dedicated home office supports remote work or study, while a large upstairs loft and separate hobby room offer versatile spaces for recreation, media, or creative use. The recently remodeled kitchen serves as the heart of the home and is well appointed with black stainless steel appliances, a gas cooktop, a prep sink, and a large kitchen island with built-in storage, making it ideal for entertaining and everyday living. Adjacent living areas are anchored by a dual gas and wood-burning fireplace, adding warmth, ambiance, and flexibility. Recent improvements include a new gas water heater and fully paid-for solar panels, delivering enhanced energy efficiency and long-term utility savings. This home also has a central vacuum system with multiple in-wall outlets, complete with hoses and attachments—making whole-house cleaning efficient, convenient, and clutter-free. Step outside to a private backyard retreat featuring a swimming pool and pool pavers remodeled in 2025, surrounded by generous outdoor space. Gas lines are already extended to the pool area, making the property well prepared for a future custom outdoor kitchen—all with the added benefit of no rear neighbors. With custom construction, significant upgrades, a functional and flexible layout, and a sought-after Tarpon Springs location, this home offers an outstanding opportunity for comfortable and efficient Florida living.
/u.realgeeks.media/capstonerealestate/Capstone_Realty_&_Associates_Logo.png)
Additional Information
- Taxes
- $4228
- Minimum Lease
- 1-2 Years
- HOA Fee
- $825
- HOA Payment Schedule
- Annually
- Community Features
- No Deed Restriction
- Property Description
- Two Story
- Interior Layout
- Ceiling Fans(s), Eat-in Kitchen, High Ceilings, Kitchen/Family Room Combo, Primary Bedroom Main Floor, Solid Surface Counters, Solid Wood Cabinets, Split Bedroom, Thermostat, Walk-In Closet(s), Window Treatments
- Interior Features
- Ceiling Fans(s), Eat-in Kitchen, High Ceilings, Kitchen/Family Room Combo, Primary Bedroom Main Floor, Solid Surface Counters, Solid Wood Cabinets, Split Bedroom, Thermostat, Walk-In Closet(s), Window Treatments
- Floor
- Carpet, Hardwood, Luxury Vinyl, Tile
- Appliances
- Built-In Oven, Cooktop, Dishwasher, Dryer, Gas Water Heater, Microwave, Refrigerator, Washer, Water Softener
- Utilities
- Cable Connected, Electricity Connected, Natural Gas Connected, Sewer Connected, Water Connected
- Heating
- Central, Heat Pump
- Air Conditioning
- Central Air
- Fireplace Description
- Family Room, Gas, Wood Burning
- Exterior Construction
- Block, Stucco
- Exterior Features
- Private Mailbox, Private Yard, Sliding Doors
- Roof
- Shingle
- Foundation
- Block
- Pool
- Private
- Pool Type
- Gunite, In Ground, Screen Enclosure
- Garage Carport
- 3 Car Garage
- Garage Spaces
- 3
- Elementary School
- Sunset Hills Elementary-Pn
- Middle School
- Tarpon Springs Middle-Pn
- High School
- Tarpon Springs High-PN
- Pets
- Allowed
- Flood Zone Code
- X*
- Parcel ID
- 14-27-15-97070-000-0220
- Legal Description
- WHITCOMB PLACE LOT 22
Listing courtesy of MIHARA & ASSOCIATES INC.. 813-960-2300
Mortgage Calculator
StellarMLS is the source of this information via Internet Data Exchange Program. All listing information is deemed reliable but not guaranteed and should be independently verified through personal inspection by appropriate professionals. Listings displayed on this website may be subject to prior sale or removal from sale. Availability of any listing should always be independently verified. Listing information is provided for consumer personal, non-commercial use, solely to identify potential properties for potential purchase. All other use is strictly prohibited and may violate relevant federal and state law. Data last updated on