2138 Bayou Drive, Holiday, FL 34691
- $825,000
- 3
- BD
- 3
- BA
- 2,583
- SqFt






- List Price
- $825,000
- Status
- Active
- Days on Market
- 211
- Price Change
- ▼ $19,900 1783536255
- MLS#
- TB8469784
- Property Style
- Single Family
- Year Built
- 1979
- Bedrooms
- 3
- Bathrooms
- 3
- Baths Half
- 1
- Living Area
- 2,583
- Lot Size
- 22,967
- Acres
- 0.53
- Total Acreage
- 1/2 to less than 1
- Legal Subdivision Name
- Baileys Bluff Estates
- MLS Area Major
- Holiday/Tarpon Springs
Property Description
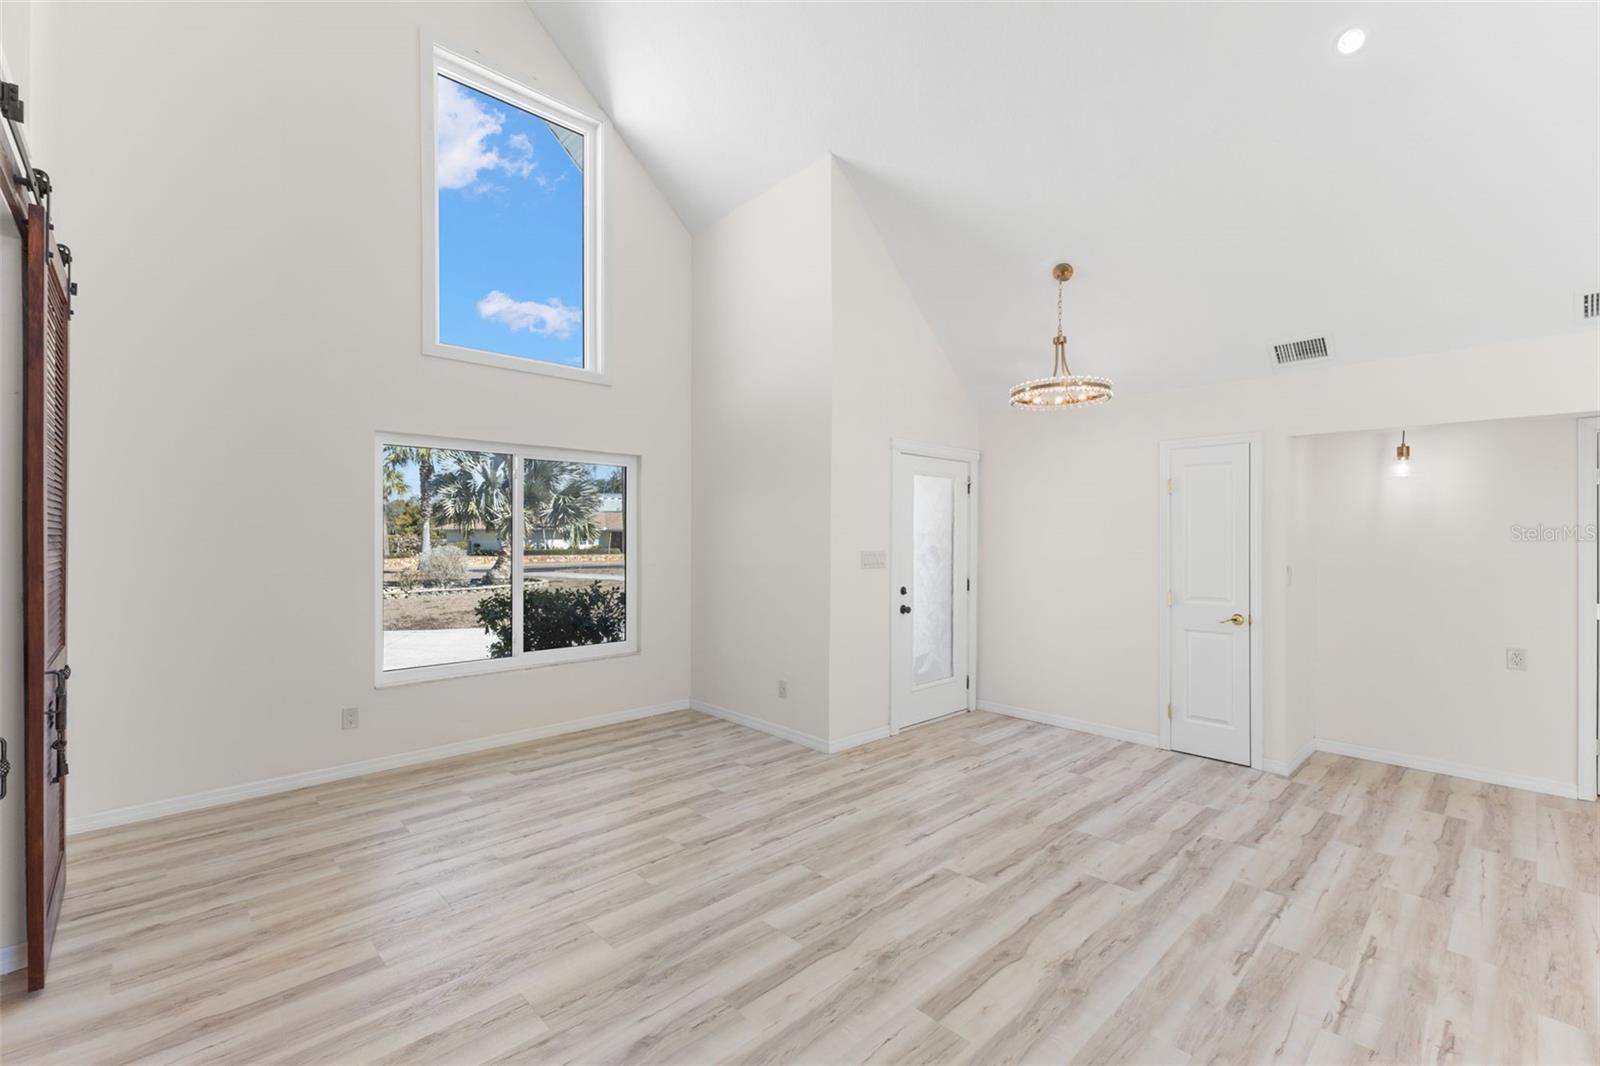
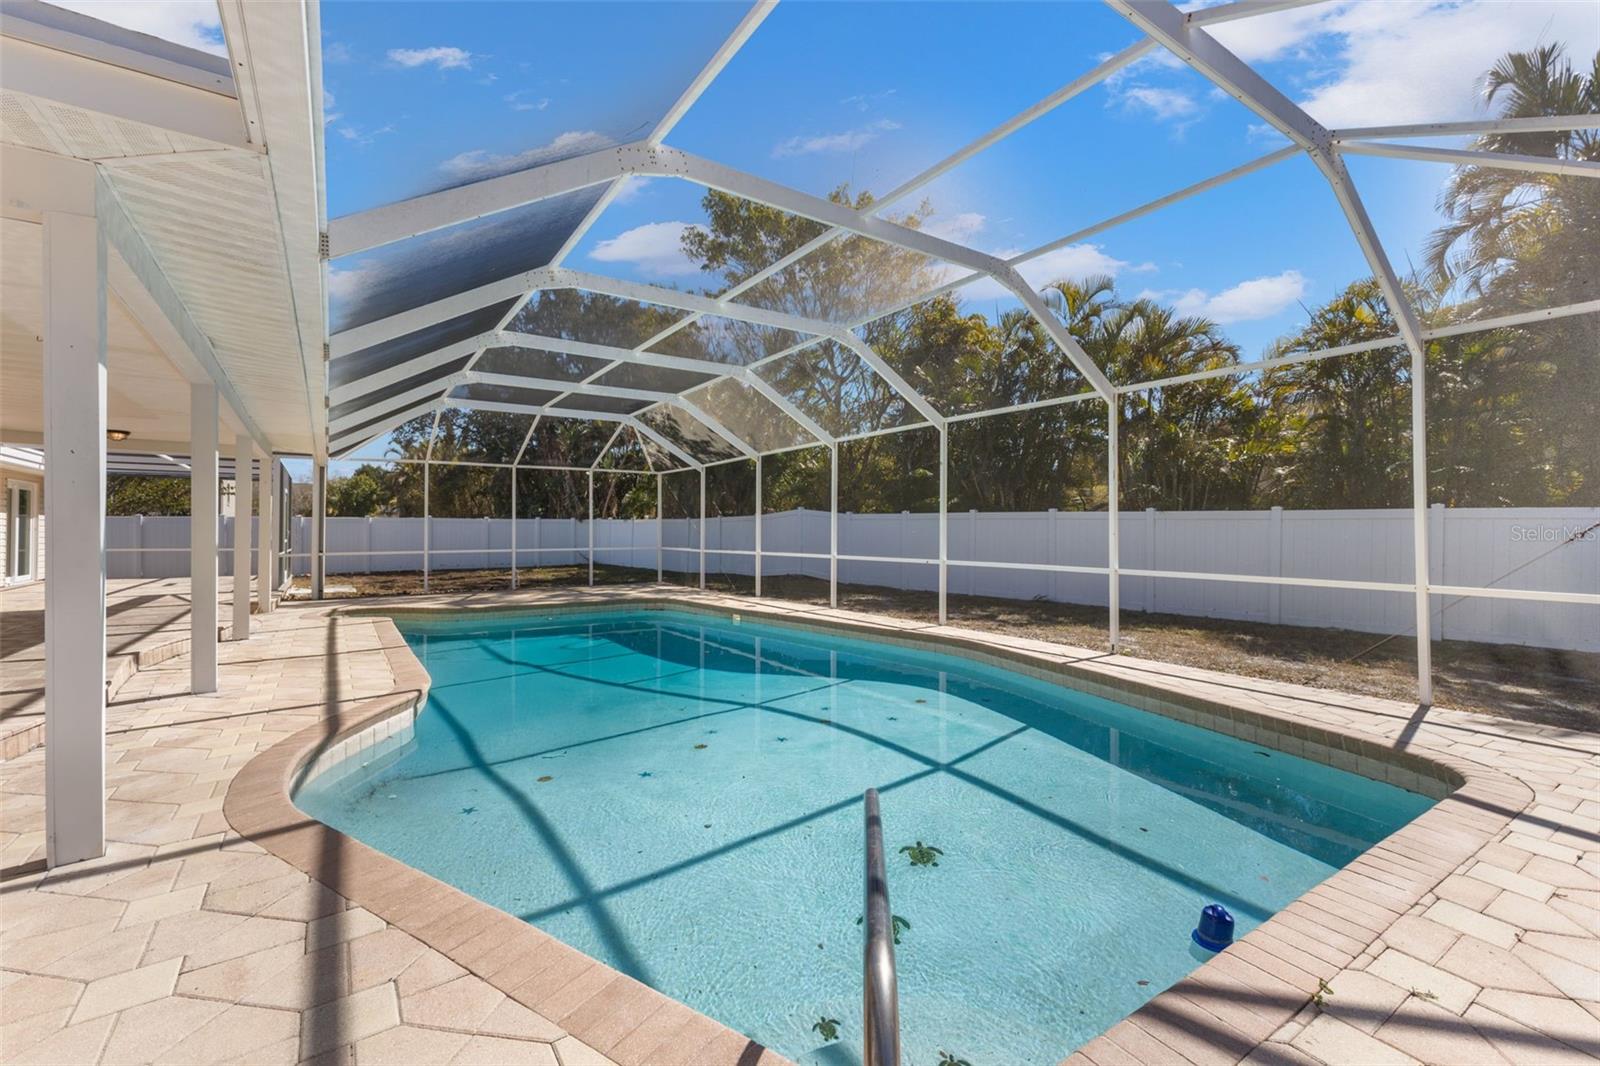
Virtually Staged. Open access to the Gulf!! Experience elevated waterfront living in this elegant 3 bed/2 bath residence with a versatile bonus room, thoughtfully designed to blend architectural charm, refined finishes, and seamless indoor–outdoor flow, all in the sought after Baileys Bluff Estates! The generously sized secondary bedrooms offer ample closet space and share a beautifully appointed full bath with a tub/shower combination. A hallway linen closet with built-in shelving provides additional storage. The primary suite is a true retreat, featuring sliding-door access to the lanai and a spa-inspired bath complete with a step-in shower with sliding glass doors—also opening to the exterior—dual-sink vanity, private water closet, and a dedicated dressing hallway with abundant closet space. A separate pool-access bath with sink and toilet can be closed off from the primary suite for added privacy. A nearby washer and dryer closet enhances everyday convenience. The main living areas impress with soaring volume ceilings, recessed lighting, and a striking corner stone fireplace anchoring the space. The chef’s kitchen is as functional as it is beautiful, showcasing wood soft-close cabinetry, granite countertops, stainless steel appliances, a breakfast bar, pantry closets with extensive shelving, a built-in corner desk, and a sun-filled breakfast nook. Architectural details add warmth and character, including a barn-style sliding door allowing the kitchen to be closed off when desired, and a decorative wicker-accent opening that enhances the home’s charm. A flexible dining area offers the option of formal dining and opens through sliding doors to a charming brick patio. The bonus room provides exceptional flexibility—ideal as a home office, media room, or optional fourth bedroom—complete with a utility sink closet, additional storage, and direct garage access. Outdoors, the expansive screened-in lanai and pool create a private oasis perfect for entertaining, complemented by an outdoor shower. The generous fenced backyard leads to your waterfront dock area, where tranquil water views can be enjoyed from the living room, breakfast nook, dining area, and kitchen. Additional highlights include light wood luxury vinyl flooring throughout; tile flooring in all bathrooms, oversized windows providing abundant natural light, ample storage throughout, and an oversized two-car garage. Located just two blocks from the Coastal Anclote Trail, which offers over four miles of scenic paths that connect to the Pinellas Trail in Tarpon Springs. Enjoy easy water access via the bayou and creek with just a five-minute boat ride to the Gulf. The area is also ideal for kayaking. Pickleball courts with weekly league play are located within one mile. This exceptional waterfront property offers the perfect blend of lifestyle, comfort, and convenience. Schedule your private showing today.
/u.realgeeks.media/capstonerealestate/Capstone_Realty_&_Associates_Logo.png)
Additional Information
- Taxes
- $6034
- Minimum Lease
- No Minimum
- HOA Fee
- $100
- HOA Payment Schedule
- Annually
- Community Features
- No Deed Restriction
- Property Description
- One Story
- Zoning
- R2
- Interior Layout
- Ceiling Fans(s), Eat-in Kitchen, Solid Wood Cabinets, Stone Counters, Vaulted Ceiling(s), Walk-In Closet(s)
- Interior Features
- Ceiling Fans(s), Eat-in Kitchen, Solid Wood Cabinets, Stone Counters, Vaulted Ceiling(s), Walk-In Closet(s)
- Floor
- Luxury Vinyl, Tile
- Appliances
- Dishwasher, Dryer, Microwave, Range, Refrigerator, Tankless Water Heater, Washer
- Utilities
- Cable Available, Electricity Connected, Sewer Connected, Water Connected
- Heating
- Central
- Air Conditioning
- Central Air
- Fireplace Description
- Living Room
- Exterior Construction
- Block
- Exterior Features
- Outdoor Shower, Sliding Doors
- Roof
- Shingle
- Foundation
- Slab
- Pool
- Private
- Pool Type
- Gunite, In Ground, Screen Enclosure
- Garage Carport
- 2 Car Garage
- Garage Spaces
- 2
- Garage Features
- Driveway
- Elementary School
- Gulf Trace Elementary
- Middle School
- Paul R. Smith Middle-Po
- High School
- Anclote High-PO
- Water View
- Bayou
- Water Access
- Bayou
- Water Frontage
- Bayou
- Pets
- Allowed
- Flood Zone Code
- AE
- Parcel ID
- 15-26-23-002.0-000.00-055.0
- Legal Description
- BAILEYS BLUFF ESTATES UNIT 2 PB 4 PG 106 LOT 55 & WEST 11 FT OF LOT 56 OR 9361 PG 2609
Listing courtesy of KELLER WILLIAMS REALTY- PALM H. 727-772-0772
Mortgage Calculator
StellarMLS is the source of this information via Internet Data Exchange Program. All listing information is deemed reliable but not guaranteed and should be independently verified through personal inspection by appropriate professionals. Listings displayed on this website may be subject to prior sale or removal from sale. Availability of any listing should always be independently verified. Listing information is provided for consumer personal, non-commercial use, solely to identify potential properties for potential purchase. All other use is strictly prohibited and may violate relevant federal and state law. Data last updated on