301 2nd Street N Unit 7, St Petersburg, FL 33701
- $875,000
- 3
- BD
- 4
- BA
- 2,414
- SqFt










- List Price
- $875,000
- Status
- Pending
- Days on Market
- 170
- Price Change
- ▼ $40,000 1781498352
- MLS#
- TB8470004
- Property Style
- Townhouse
- Year Built
- 1982
- Bedrooms
- 3
- Bathrooms
- 4
- Baths Half
- 1
- Living Area
- 2,414
- Total Acreage
- Non-Applicable
- Building Name
- Na
- Monthly Condo Fee
- 1200
- Legal Subdivision Name
- Fareham Square Condo
- Complex/Comm Name
- Fareham Square Condo
- MLS Area Major
- St Pete
Property Description
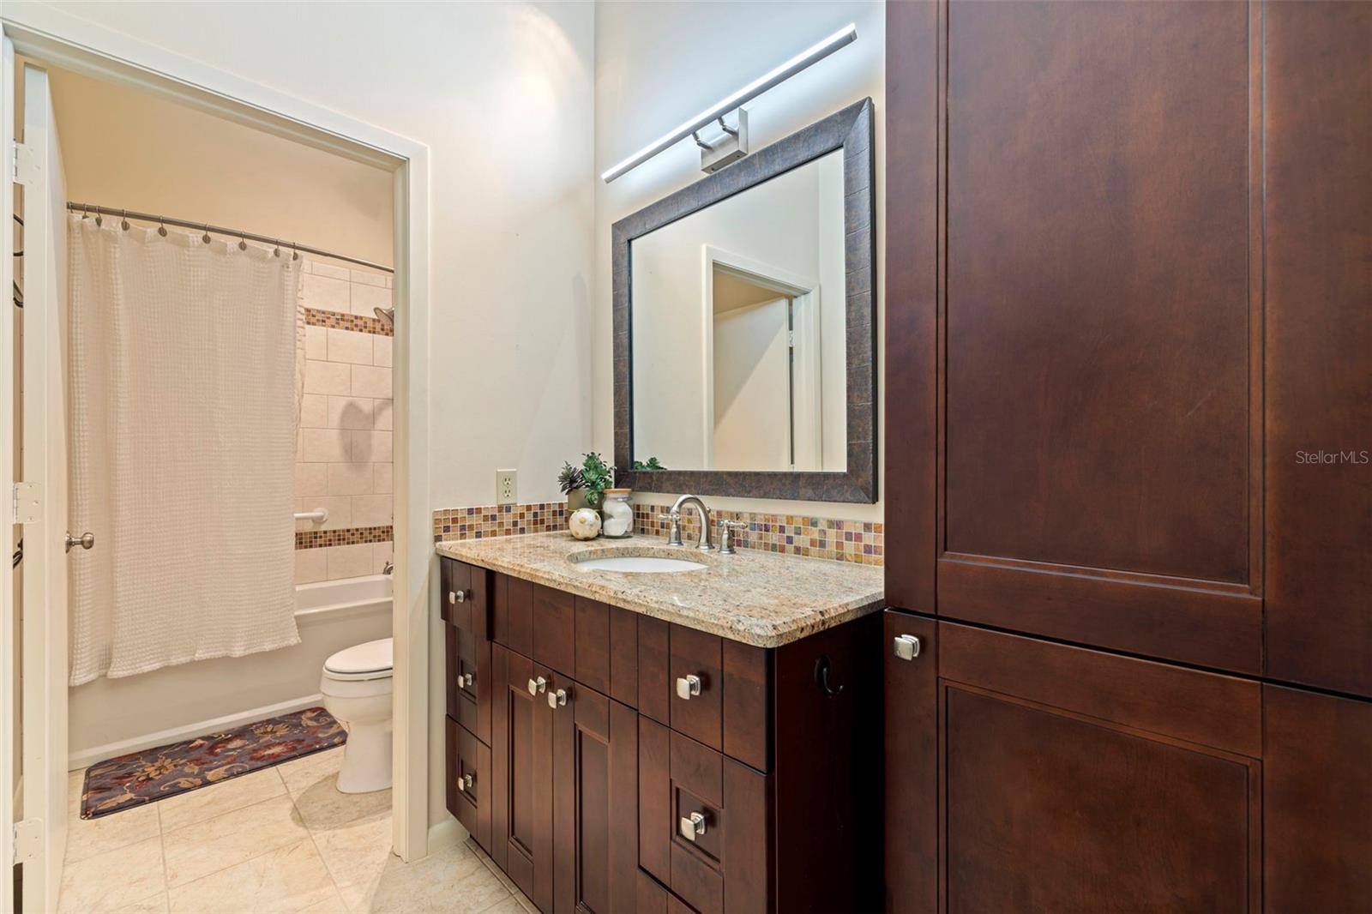
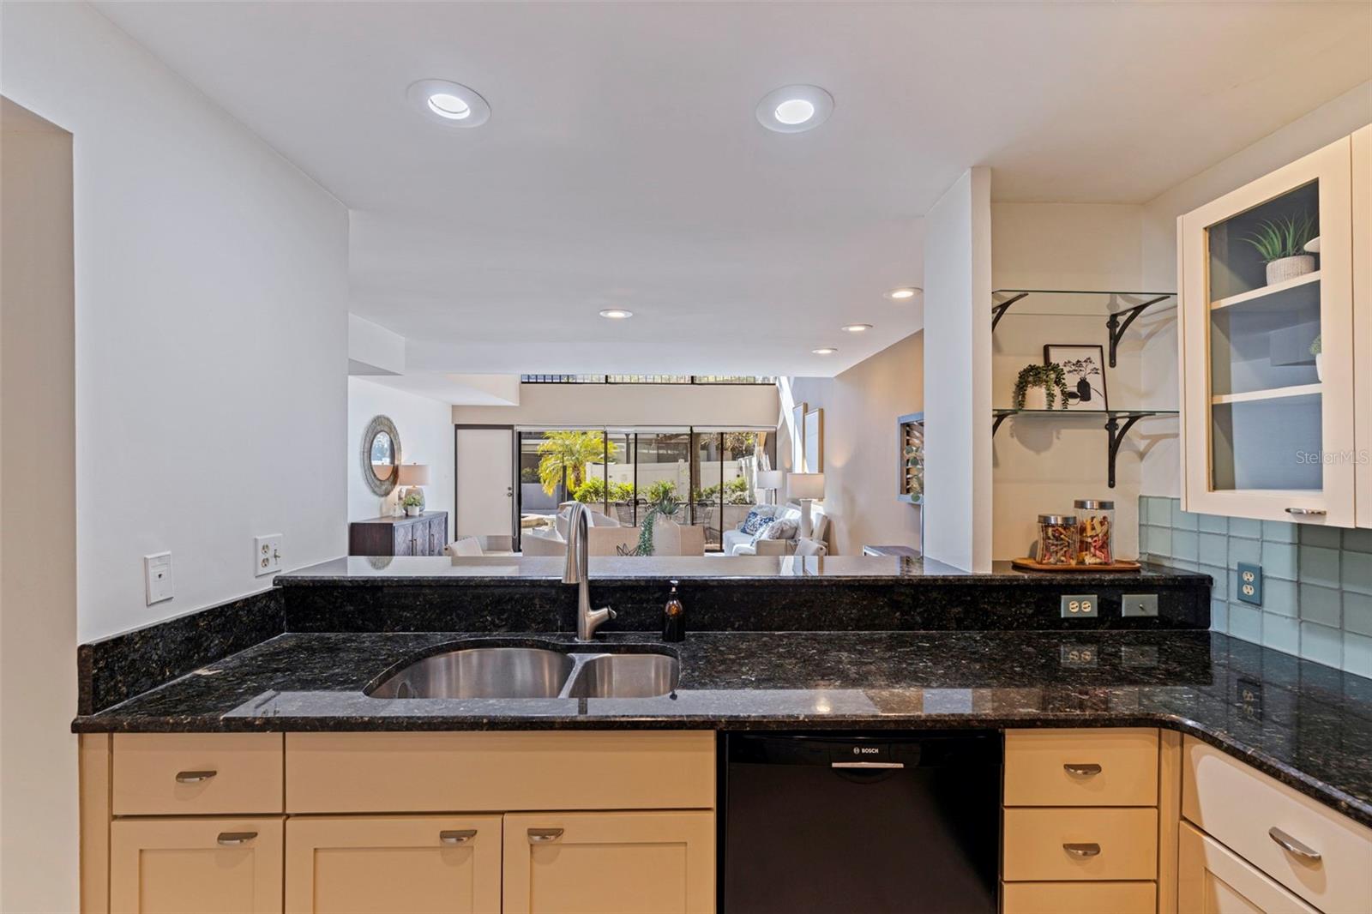
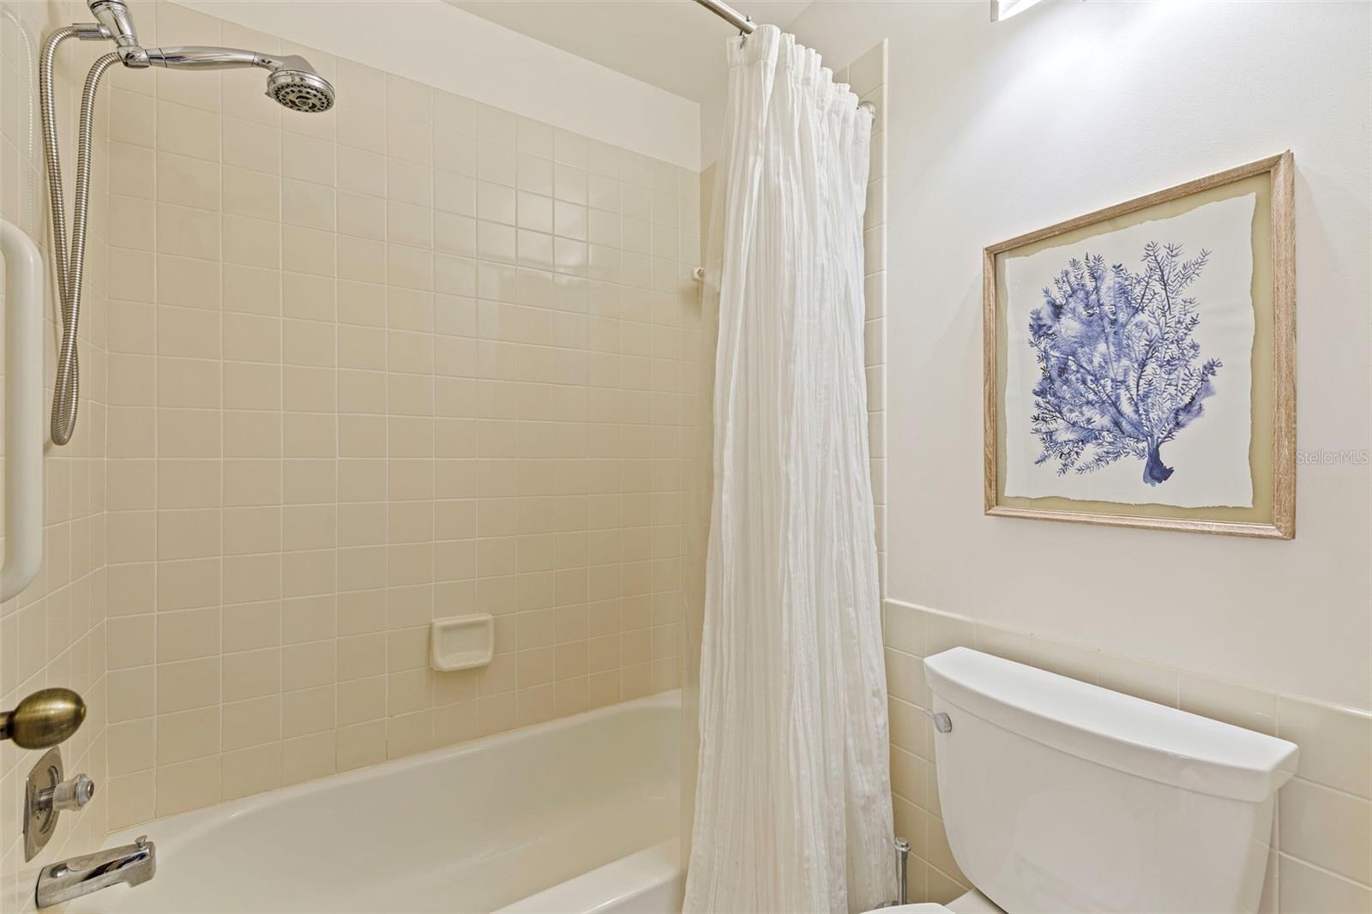
Under contract-accepting backup offers. ***PRICE ADJUSTMENT*** SELLER MOTIVATED***Best value based on price per square foot in downtown St Pete. Downtown living with terrific walk scores....Do you enjoy the urban lifestyle being able to walk to world class museums, theaters, restaurants, and shops? This is the condo in a gated community for you!! Welcome to the first townhome complex built in downtown St Pete in 1982 having the modern city grow up around it. Situated over three floors of living, this 3 bed, 3.5 bath, 1 car attached garage is 2414 sq ft (largest floorplan in the community) with a top floor private primary suite that includes a private balcony and huge custom-built finished walk-in closet while enjoying the separation from the other two bedrooms and bathrooms located on the second floor. Bedroom 3 is currently a loft-style bedroom with a catwalk to the second floor balcony. This space in other units has extended the half wall to the ceiling to create a more private bedroom or extended the floor over the living room below to create a much larger room. The first floor includes an open concept living room, dining room, and kitchen with cathedral ceilings and a covered front porch overlooking the common courtyard, pool, and hot tub. This unit is a corner, end unit with large windows and abundant natural light. The building roof was replaced in 2024, both zoned HVAC systems were replaced in May 2024, and the kitchen and bathrooms were renovated in 2007. The building is concrete and solid without any history of hurricane or wind damage. High and dry location not in a flood or evacuation zone. HOA reserves consistently funded to maintain community stability and structural integrity. Location Location Location!!
/u.realgeeks.media/capstonerealestate/Capstone_Realty_&_Associates_Logo.png)
Additional Information
- Taxes
- $3912
- Minimum Lease
- 6 Months
- Maintenance Includes
- Cable TV, Common Area Taxes, Pool, Escrow Reserves Fund, Insurance, Internet, Maintenance Structure, Maintenance Grounds, Maintenance, Management, Pest Control, Sewer, Trash, Water
- Condo Fees
- $1200
- Condo Fees Term
- Monthly
- Community Features
- Buyer Approval Required, Community Mailbox, Gated Community - No Guard, Sidewalks, Street Lights, No Deed Restriction
- Property Description
- Three+ Story
- Zoning
- 0430
- Interior Layout
- Cathedral Ceiling(s), High Ceilings, Living Room/Dining Room Combo, Open Floorplan, PrimaryBedroom Upstairs, Split Bedroom, Stone Counters, Thermostat, Walk-In Closet(s), Window Treatments
- Interior Features
- Cathedral Ceiling(s), High Ceilings, Living Room/Dining Room Combo, Open Floorplan, PrimaryBedroom Upstairs, Split Bedroom, Stone Counters, Thermostat, Walk-In Closet(s), Window Treatments
- Floor
- Carpet, Tile
- Appliances
- Convection Oven, Dishwasher, Disposal, Dryer, Electric Water Heater, Range, Refrigerator, Washer
- Utilities
- Cable Available, Electricity Connected, Phone Available, Public, Sewer Connected, Water Connected
- Heating
- Central, Electric
- Air Conditioning
- Central Air, Zoned
- Exterior Construction
- Block, Concrete
- Exterior Features
- Balcony, Courtyard, Lighting, Outdoor Shower, Permeable Paving, Private Entrance, Rain Gutters, Sidewalk, Sliding Doors
- Roof
- Membrane
- Foundation
- Slab
- Pool
- Private
- Pool Type
- Gunite, In Ground
- Garage Carport
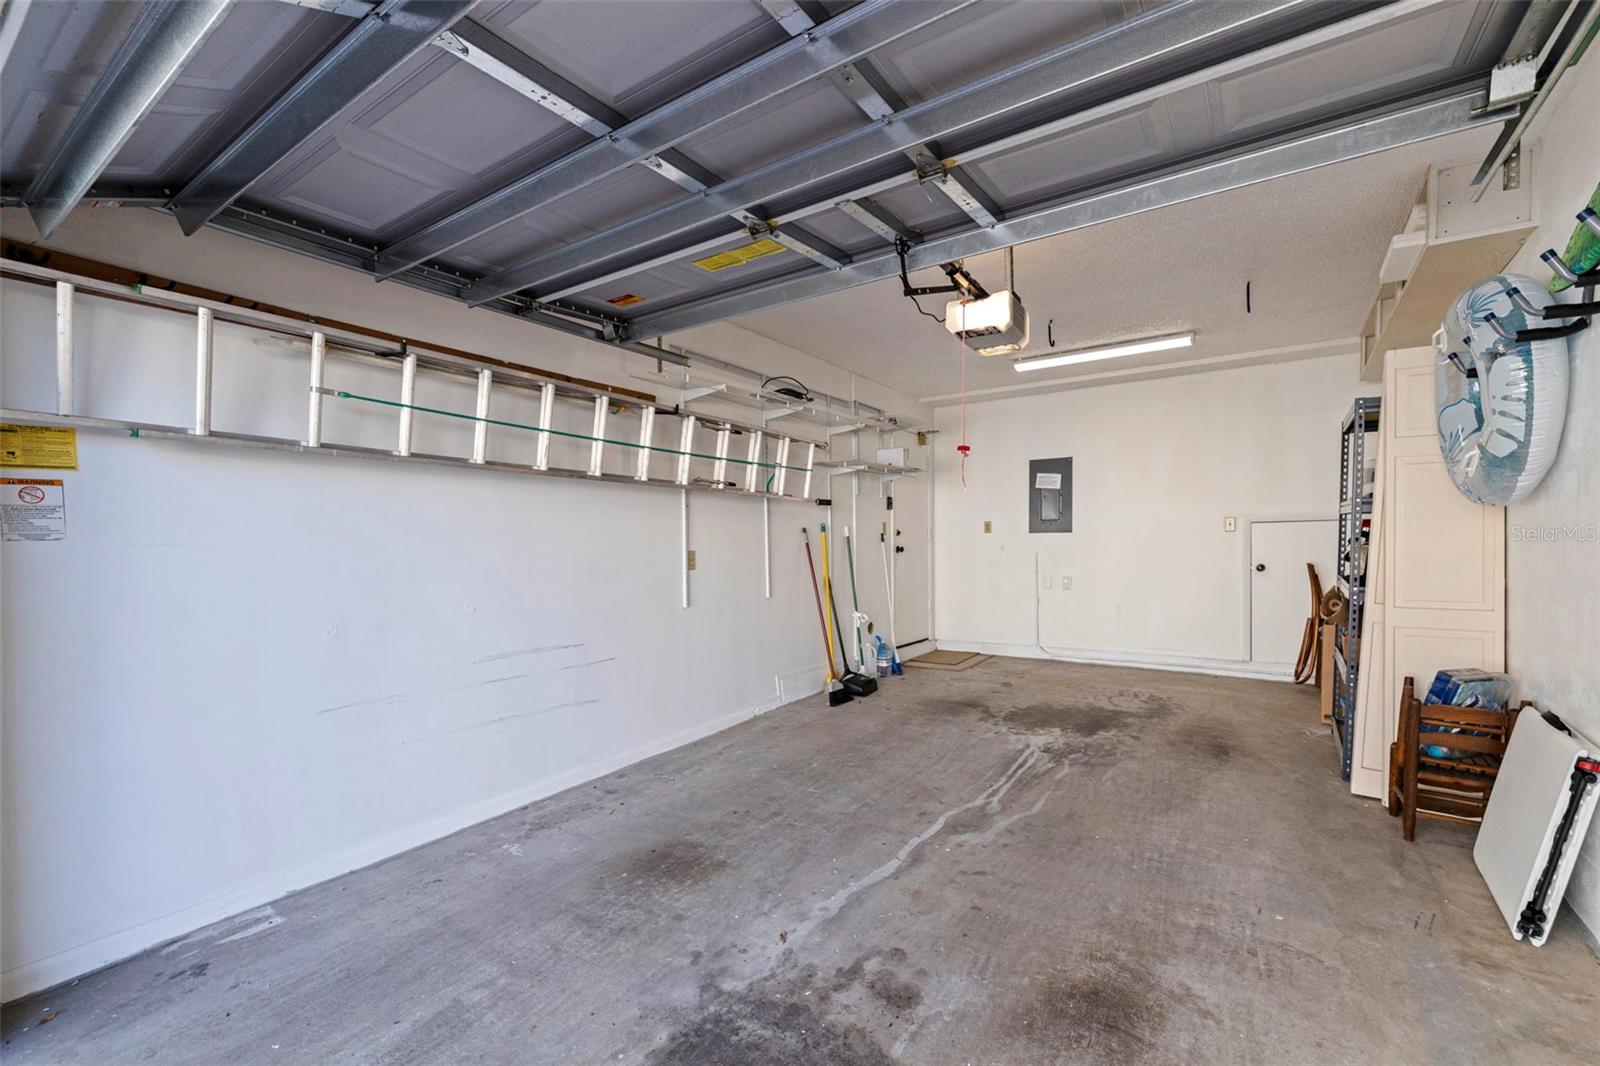
- 1 Car Garage
- Garage Spaces
- 1
- Garage Features
- Alley Access, Deeded, Garage Door Opener, Garage Faces Rear, Ground Level, Off Street
- Garage Dimensions
- 21x12
- Pets
- Allowed
- Max Pet Weight
- 40
- Pet Size
- Medium (36-60 Lbs.)
- Flood Zone Code
- X
- Parcel ID
- 19-31-17-27456-001-0070
- Legal Description
- FAREHAM SQUARE CONDO BLDG A, UNIT 7
Listing courtesy of SMITH & ASSOCIATES REAL ESTATE. 727-342-3800
Mortgage Calculator
StellarMLS is the source of this information via Internet Data Exchange Program. All listing information is deemed reliable but not guaranteed and should be independently verified through personal inspection by appropriate professionals. Listings displayed on this website may be subject to prior sale or removal from sale. Availability of any listing should always be independently verified. Listing information is provided for consumer personal, non-commercial use, solely to identify potential properties for potential purchase. All other use is strictly prohibited and may violate relevant federal and state law. Data last updated on