1852 Lake Cypress Drive Unit 1852, Safety Harbor, FL 34695
- $278,900
- 2
- BD
- 2
- BA
- 1,190
- SqFt













- List Price
- $278,900
- Status
- Pending
- Days on Market
- 144
- Price Change
- ▼ $19,600 1780591791
- MLS#
- TB8471122
- Property Style
- Condo
- Year Built
- 1984
- Bedrooms
- 2
- Bathrooms
- 2
- Living Area
- 1,190
- Lot Size
- 1,190
- Total Acreage
- Non-Applicable
- Building Name
- 1852
- Legal Subdivision Name
- Cypress Trace North Condo
- MLS Area Major
- Safety Harbor
Property Description
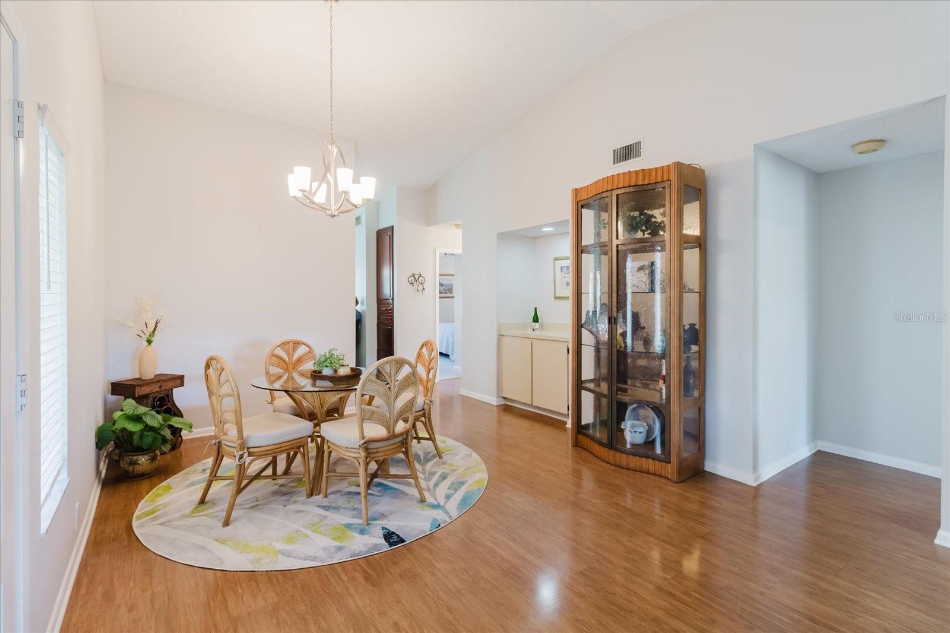
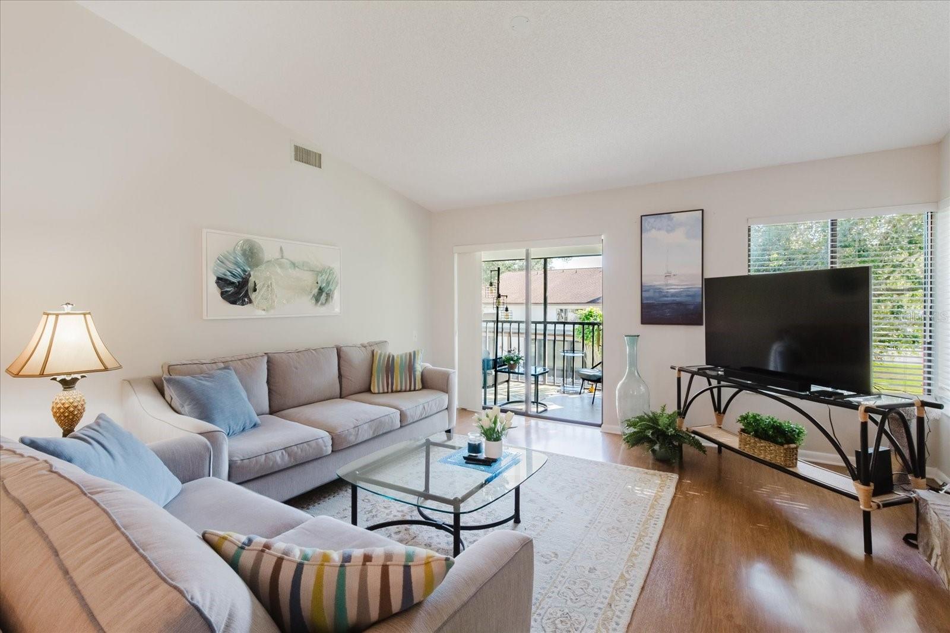
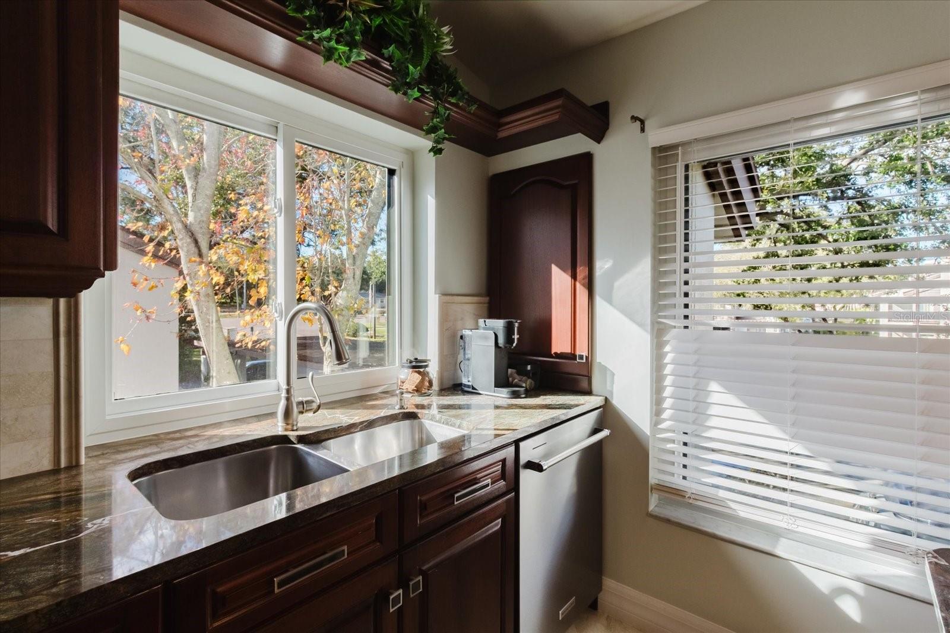
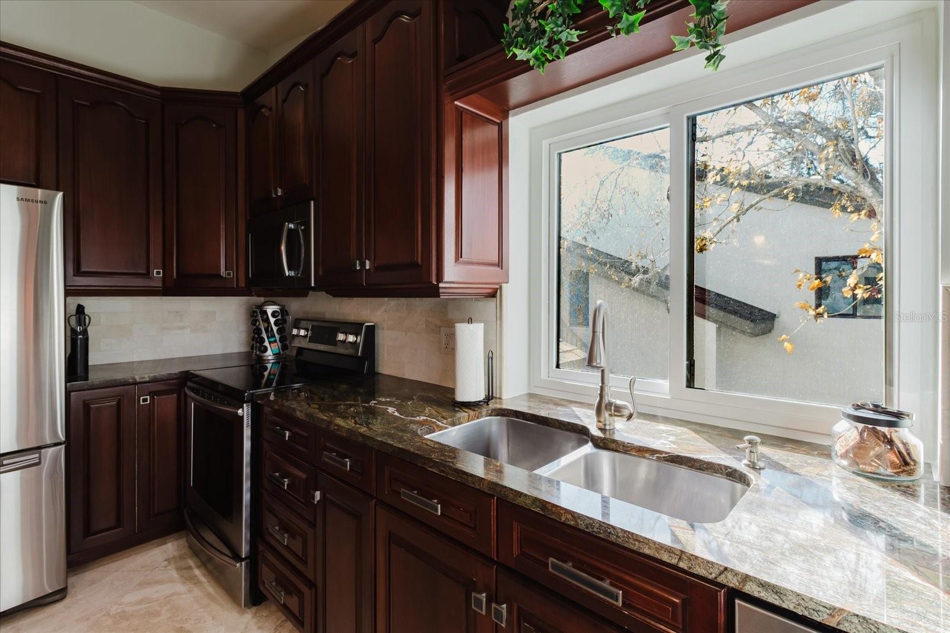
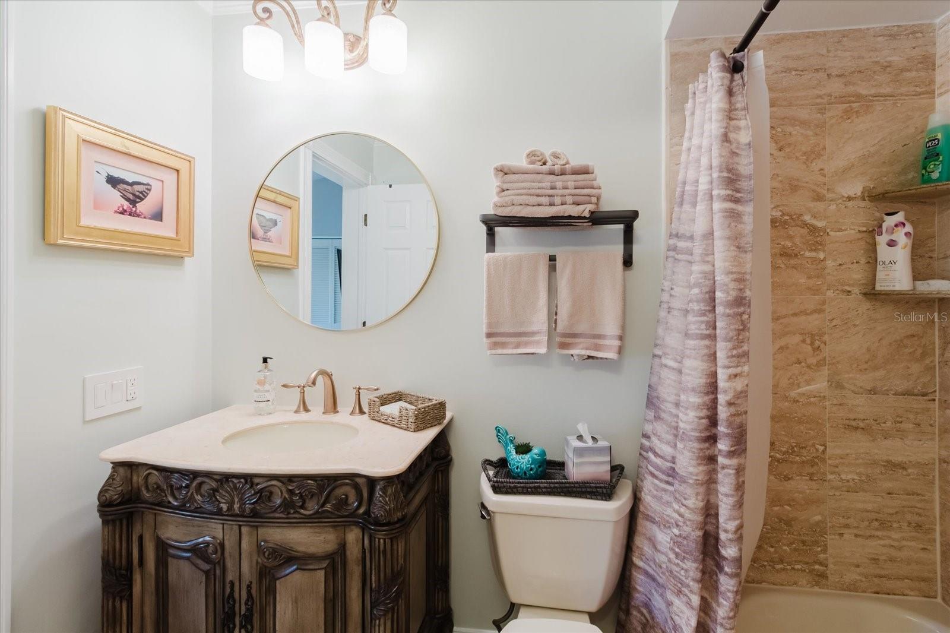
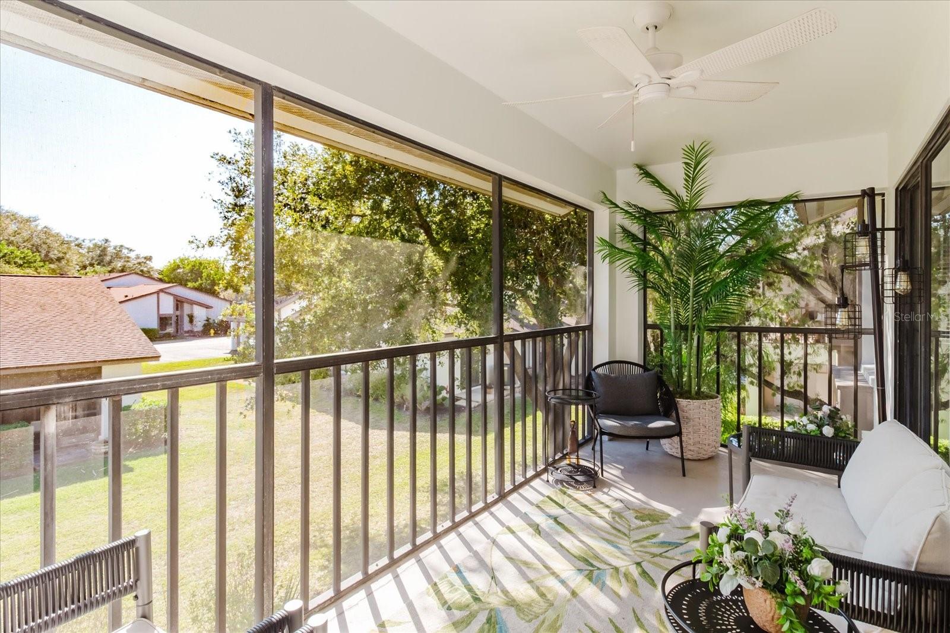
Under contract-accepting backup offers. HUGE HUGE HUGE PRICE IMPROVEMENT!!!!! MOTIVATED SELLERS, LETS GET THIS PLACE SOLD... Calling all pet lovers! Welcome to this pet-friendly Safety Harbor community—one of the few that allows up to two pets with generous weight allowances, making it ideal for owners of larger dogs. This beautifully maintained second-floor 2-bedroom, 2-bath condominium offers peace of mind with elevated living, a covered entryway, and views from three sides—plus the added benefit of no flood concerns. The oversized, screened lanai provides a serene retreat and features dual sliding glass doors from both the living room and the primary bedroom. Completely updated and move-in ready, this home showcases true pride of ownership. The open-concept great room is light, inviting, and architecturally appealing, highlighted by vaulted ceilings and a cozy wood-burning fireplace. The bright eat-in kitchen is a standout, featuring rich mahogany cabinetry, marble flooring, stainless steel appliances, recessed lighting, and stunning stone countertops. Additional upgrades include a freshly painted interior, newer carpeting in both bedrooms, and hurricane-rated windows in the kitchen and the primary bedroom sliding door. The spacious primary suite offers a large walk-in closet and a recently remodeled en-suite bathroom. The guest bathroom has also been tastefully updated. Ideally located near beaches, Tampa International Airport, shopping, and dining, this community also offers exceptional amenities just steps away—including a pool, hot tub, entertaining area, and a peaceful gazebo overlooking the pond and fountain. This pet-friendly, beautifully updated condo is truly a rare find and will impress even the most discerning buyers.
/u.realgeeks.media/capstonerealestate/Capstone_Realty_&_Associates_Logo.png)
Additional Information
- Taxes
- $4474
- Minimum Lease
- 1-2 Years
- Hoa Fee
- $615
- HOA Payment Schedule
- Monthly
- Maintenance Includes
- Cable TV, Common Area Taxes, Pool, Escrow Reserves Fund, Insurance, Maintenance Structure, Maintenance Grounds, Maintenance, Pest Control, Sewer, Trash, Water
- Community Features
- Buyer Approval Required, Community Mailbox, Deed Restrictions, Pool, Sidewalks, Tennis Court(s), Street Lights
- Property Description
- One Story
- Zoning
- RESI
- Interior Layout
- Cathedral Ceiling(s), Ceiling Fans(s), Crown Molding, Eat-in Kitchen, High Ceilings, Living Room/Dining Room Combo, Open Floorplan, Solid Surface Counters, Solid Wood Cabinets, Split Bedroom, Stone Counters, Thermostat, Vaulted Ceiling(s), Walk-In Closet(s), Window Treatments
- Interior Features
- Cathedral Ceiling(s), Ceiling Fans(s), Crown Molding, Eat-in Kitchen, High Ceilings, Living Room/Dining Room Combo, Open Floorplan, Solid Surface Counters, Solid Wood Cabinets, Split Bedroom, Stone Counters, Thermostat, Vaulted Ceiling(s), Walk-In Closet(s), Window Treatments
- Floor
- Brick, Carpet, Luxury Vinyl, Marble, Tile
- Appliances
- Convection Oven, Dishwasher, Disposal, Dryer, Electric Water Heater, Microwave, Range, Range Hood, Refrigerator, Washer
- Utilities
- Cable Connected, Public, Sewer Connected, Water Connected
- Heating
- Other
- Air Conditioning
- Central Air
- Fireplace
- Yes
- Fireplace Description
- Family Room, Stone, Wood Burning
- Exterior Construction
- Block, Stucco
- Exterior Features
- Balcony, Sidewalk, Sliding Doors, Tennis Court(s)
- Roof
- Shingle
- Foundation
- Block
- Pool
- Community
- Pool Type
- Child Safety Fence, Gunite, In Ground
- Garage Carport
- 1 Car Carport
- Garage Features
- Covered, Guest, Off Street
- Elementary School
- Safety Harbor Elementary-Pn
- Middle School
- Safety Harbor Middle-Pn
- High School
- Countryside High-PN
- Pets
- Allowed
- Pet Size
- Large (61-100 Lbs.)
- Floor Number
- 2
- Flood Zone Code
- X
- Parcel ID
- 33-28-16-20209-000-0404
- Legal Description
- CYPRESS TRACE NORTH CONDO PHASE 18 BLDG 4, UNIT 404
Listing courtesy of HOMEFRONT REALTY. 727-641-4444
Mortgage Calculator
StellarMLS is the source of this information via Internet Data Exchange Program. All listing information is deemed reliable but not guaranteed and should be independently verified through personal inspection by appropriate professionals. Listings displayed on this website may be subject to prior sale or removal from sale. Availability of any listing should always be independently verified. Listing information is provided for consumer personal, non-commercial use, solely to identify potential properties for potential purchase. All other use is strictly prohibited and may violate relevant federal and state law. Data last updated on