2011 10th Street N, St Petersburg, FL 33704
- $1,850,000
- 6
- BD
- 4
- BA
- 3,402
- SqFt








- List Price
- $1,850,000
- Status
- Pending
- Days on Market
- 170
- MLS#
- TB8471657
- Property Style
- Single Family
- New Construction
- Yes
- Year Built
- 2026
- Bedrooms
- 6
- Bathrooms
- 4
- Living Area
- 3,402
- Lot Size
- 7,349
- Acres
- 0.17
- Total Acreage
- 0 to less than 1/4
- Legal Subdivision Name
- Old Kentucky
- MLS Area Major
- St Pete/Euclid
Property Description
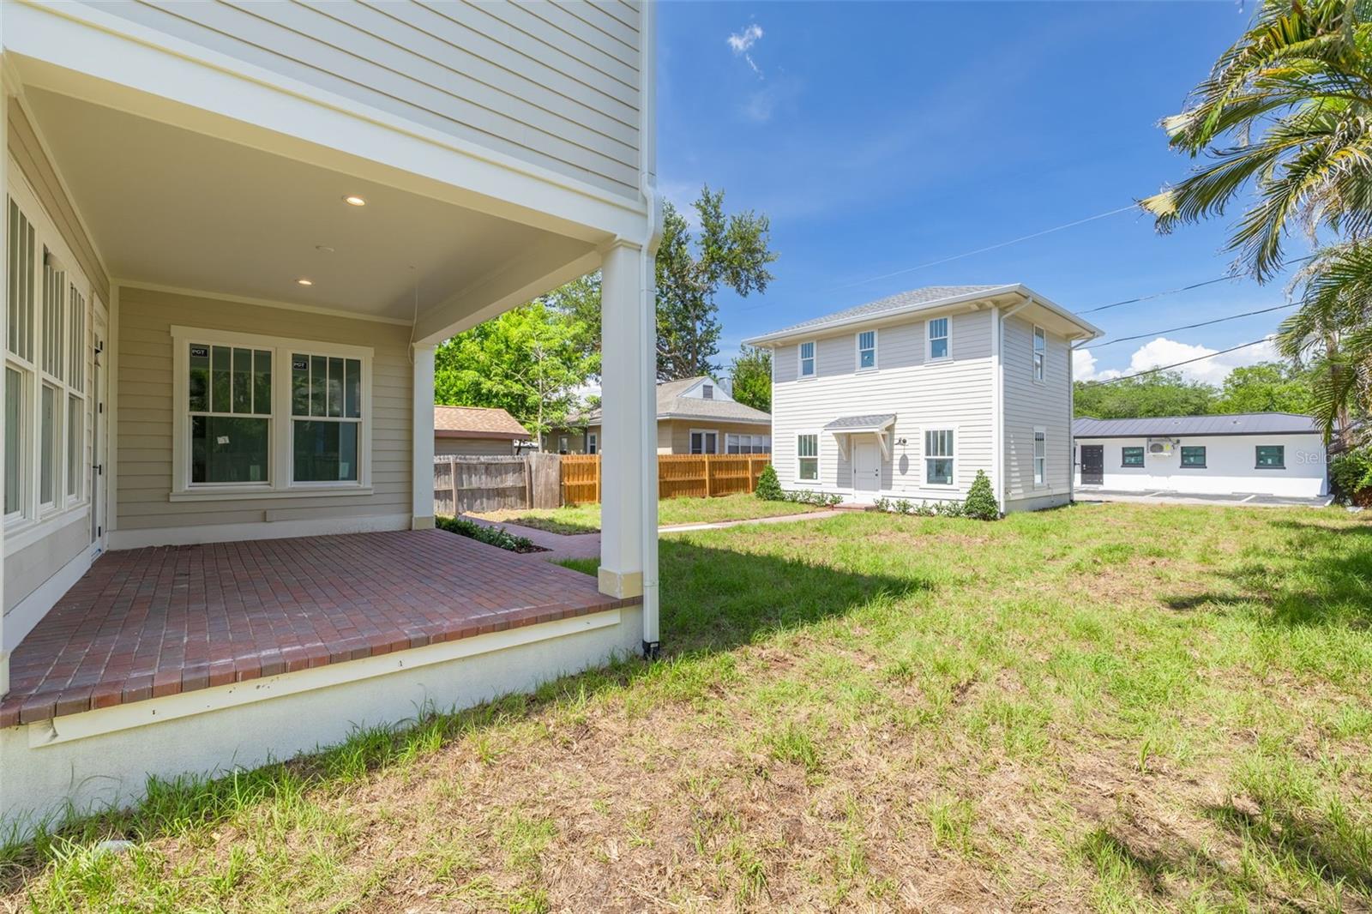
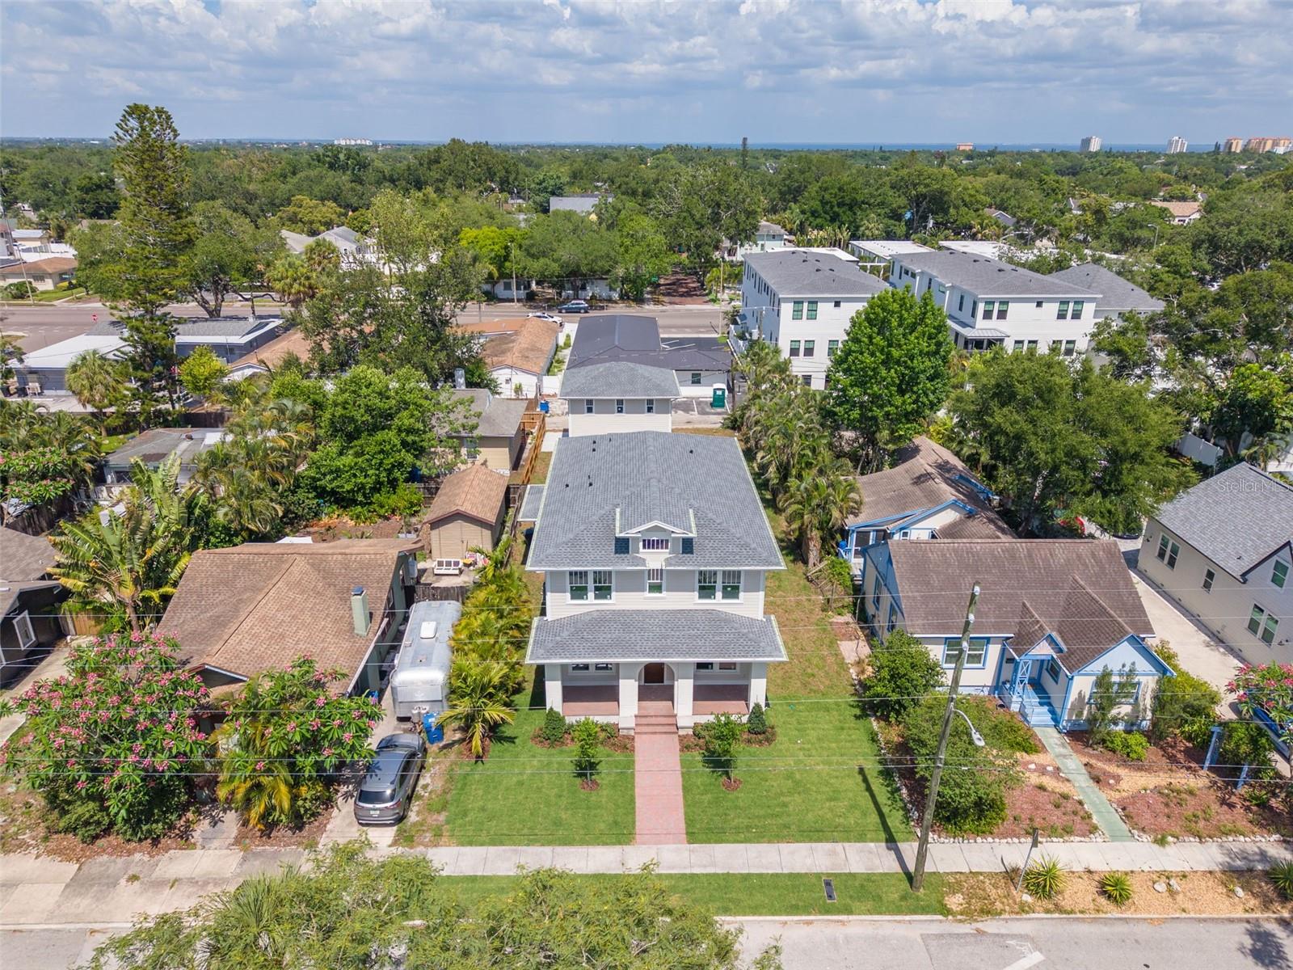
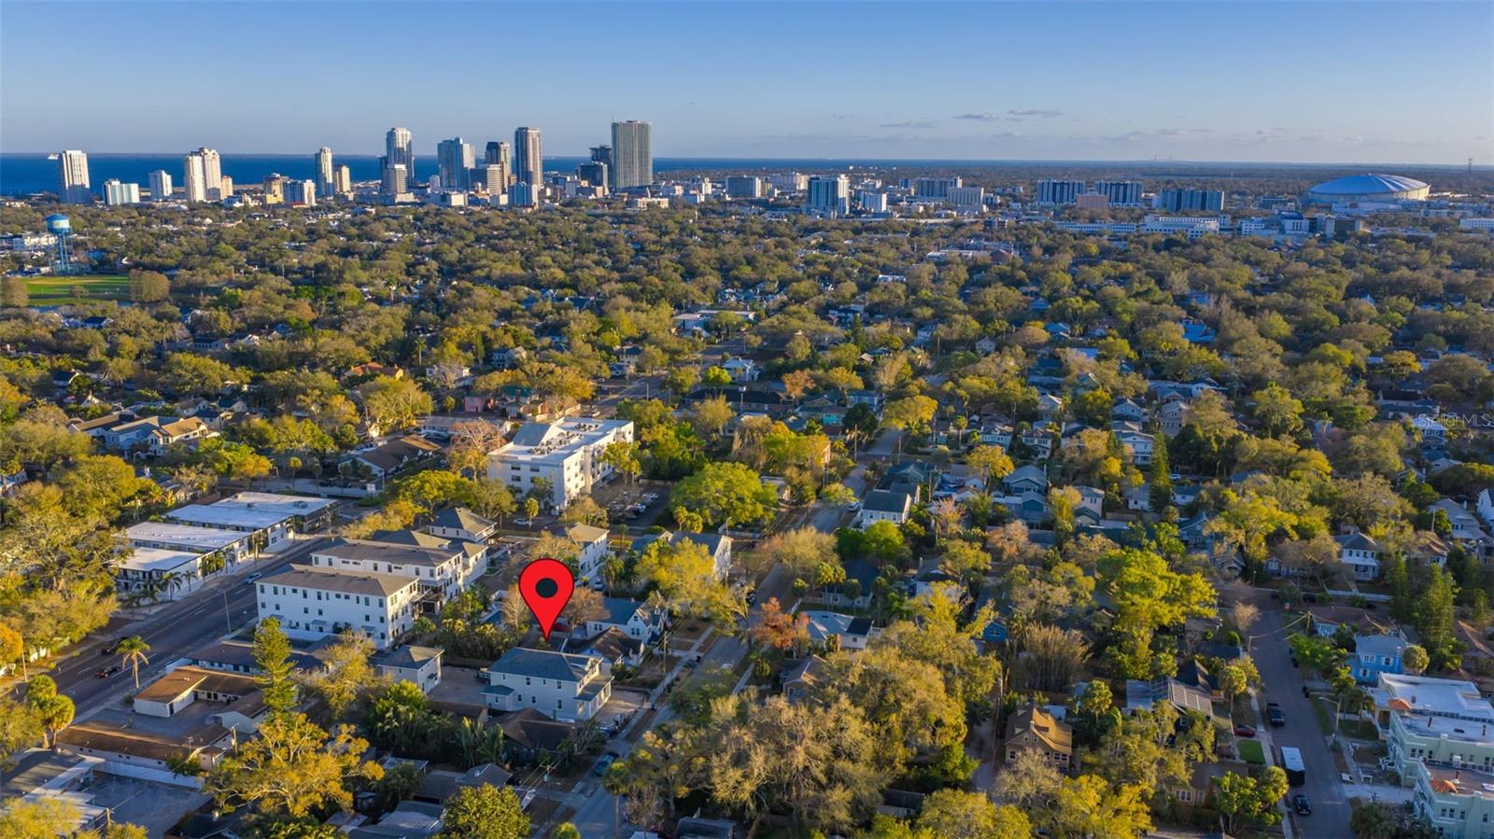
Under Construction. Under Construction. Introducing 2011 10th St N, now under construction in Euclid St. Paul, one of St. Pete’s most desirable neighborhoods on a rare, oversized 58’ x 150’ lot. The Piedmont by Canopy Builders blends traditional architecture with signature details like an arched brick column and gas sconces at the entry. Designed to complement the character of St. Pete’s established neighborhoods, this home offers classic charm from the moment you arrive. The main homes features 2,876 sq ft, including four bedrooms, three baths, a walk-in pantry, a study with a closet that could serve as a fifth bedroom, a spacious loft, and a versatile mudroom. Above the detached two-car garage, a 526 sqft studio ADU offers a full kitchen, bathroom, and laundry hookups, providing the perfect balance of privacy and flexibility for guests, work, or rental income. Step inside to a light-filled, airy layout with 10-foot ceilings on the first floor and 9-foot ceilings upstairs. The custom designed kitchen features KitchenAid appliances, Carrara marble countertops with a full slab backsplash, a pot filler above the range, and warm brass plumbing fixtures and lighting that bring both style and function. White oak engineered hardwood flows seamlessly throughout the home, while curated details like tongue-and-groove paneling in the powder bath and soapstone countertops in the laundry add elevated touches that feel both classic and elegant. The mudroom includes additional cabinetry that serves as an extension of the kitchen and a convenient drop zone when coming in from the garage, complete with a built-in wine cooler that makes entertaining effortless. Upstairs, the primary suite showcases a freestanding soaking tub, frameless glass shower, and elegant marble finishes, bringing a spa-like feel to everyday living. The laundry room offers built-in cabinetry, a soaking sink, and a linen closet. Set on an oversized lot, this home offers expansive front and back porches and a large yard with endless possibilities. There’s plenty of space for a pool, outdoor entertaining, a garden, or whatever your lifestyle inspires. In a neighborhood like Euclid-St. Paul, this size lot is rare, giving you room to create a truly personalized retreat. Targeted for completion in July 2026, this is your opportunity to get in early and explore customizations that will make the home uniquely yours.
/u.realgeeks.media/capstonerealestate/Capstone_Realty_&_Associates_Logo.png)
Additional Information
- Taxes
- $7076
- Minimum Lease
- No Minimum
- Community Features
- No Deed Restriction
- Property Description
- Two Story
- Interior Layout
- Crown Molding, Eat-in Kitchen, High Ceilings, In Wall Pest System, Kitchen/Family Room Combo, Open Floorplan, PrimaryBedroom Upstairs, Solid Surface Counters, Solid Wood Cabinets, Thermostat, Walk-In Closet(s)
- Interior Features
- Crown Molding, Eat-in Kitchen, High Ceilings, In Wall Pest System, Kitchen/Family Room Combo, Open Floorplan, PrimaryBedroom Upstairs, Solid Surface Counters, Solid Wood Cabinets, Thermostat, Walk-In Closet(s)
- Floor
- Hardwood, Tile
- Appliances
- Dishwasher, Disposal, Exhaust Fan, Gas Water Heater, Microwave, Range, Range Hood, Refrigerator, Tankless Water Heater
- Utilities
- Public
- Heating
- Central
- Air Conditioning
- Central Air
- Exterior Construction
- Brick, Cement Siding, Frame
- Exterior Features
- Lighting, Private Entrance, Private Mailbox, Rain Gutters
- Roof
- Shingle
- Foundation
- Slab
- Pool
- No Pool
- Garage Carport
- 2 Car Garage
- Garage Spaces
- 2
- Flood Zone Code
- X
- Parcel ID
- 13-31-16-63810-000-0130
- Legal Description
- OLD KENTUCKY LOT 13
Listing courtesy of COMPASS FLORIDA LLC. 727-339-7902
Mortgage Calculator
StellarMLS is the source of this information via Internet Data Exchange Program. All listing information is deemed reliable but not guaranteed and should be independently verified through personal inspection by appropriate professionals. Listings displayed on this website may be subject to prior sale or removal from sale. Availability of any listing should always be independently verified. Listing information is provided for consumer personal, non-commercial use, solely to identify potential properties for potential purchase. All other use is strictly prohibited and may violate relevant federal and state law. Data last updated on