Share this with your friends


(727) 301-7855
Real Estate Company
7363 62nd Avenue N, Pinellas Park, FL 33781
- $325,000
- 3
- BD
- 3
- BA
- 1,490
- SqFt





- List Price
- $325,000
- Status
- Active
- Days on Market
- 264
- Price Change
- ▼ $5,000 1784611969
- MLS#
- TB8471886
- Property Style
- Townhouse
- Year Built
- 1992
- Bedrooms
- 3
- Bathrooms
- 3
- Baths Half
- 1
- Living Area
- 1,490
- Lot Size
- 1,934
- Acres
- 0.04
- Total Acreage
- 0 to less than 1/4
- Building Name
- Villages At Bonnie Bay
- Legal Subdivision Name
- Village At Bonnie Bay
- MLS Area Major
- Pinellas Park
Property Description
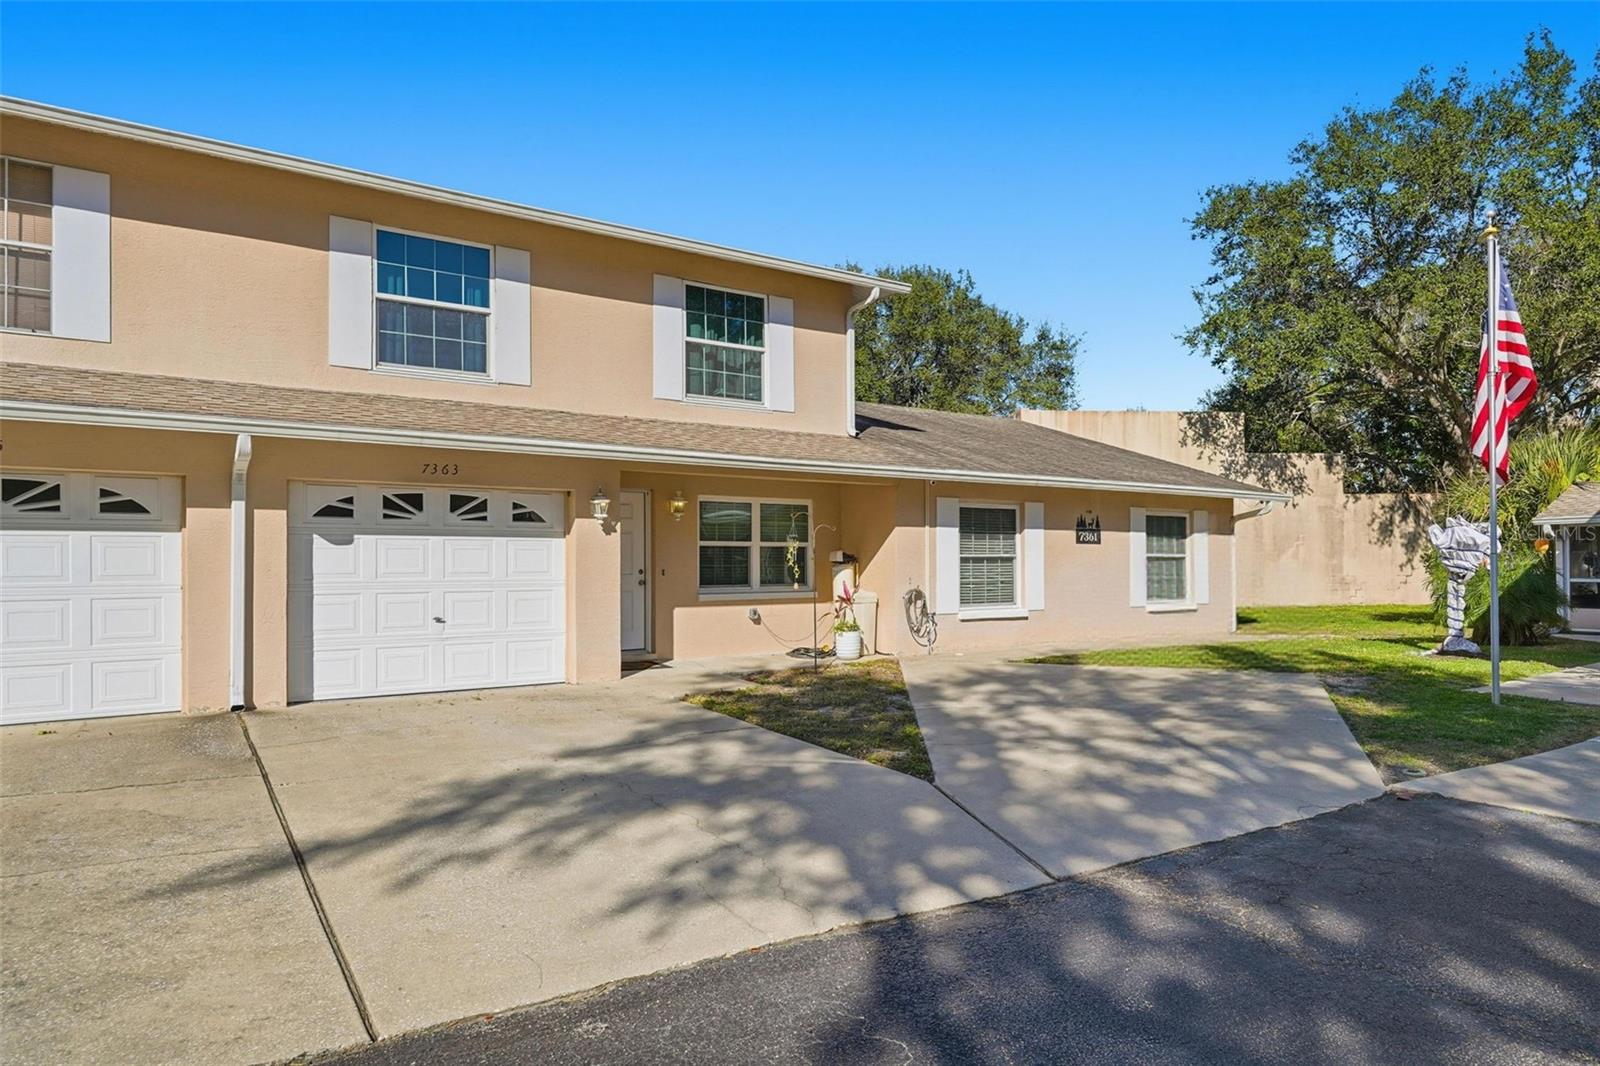
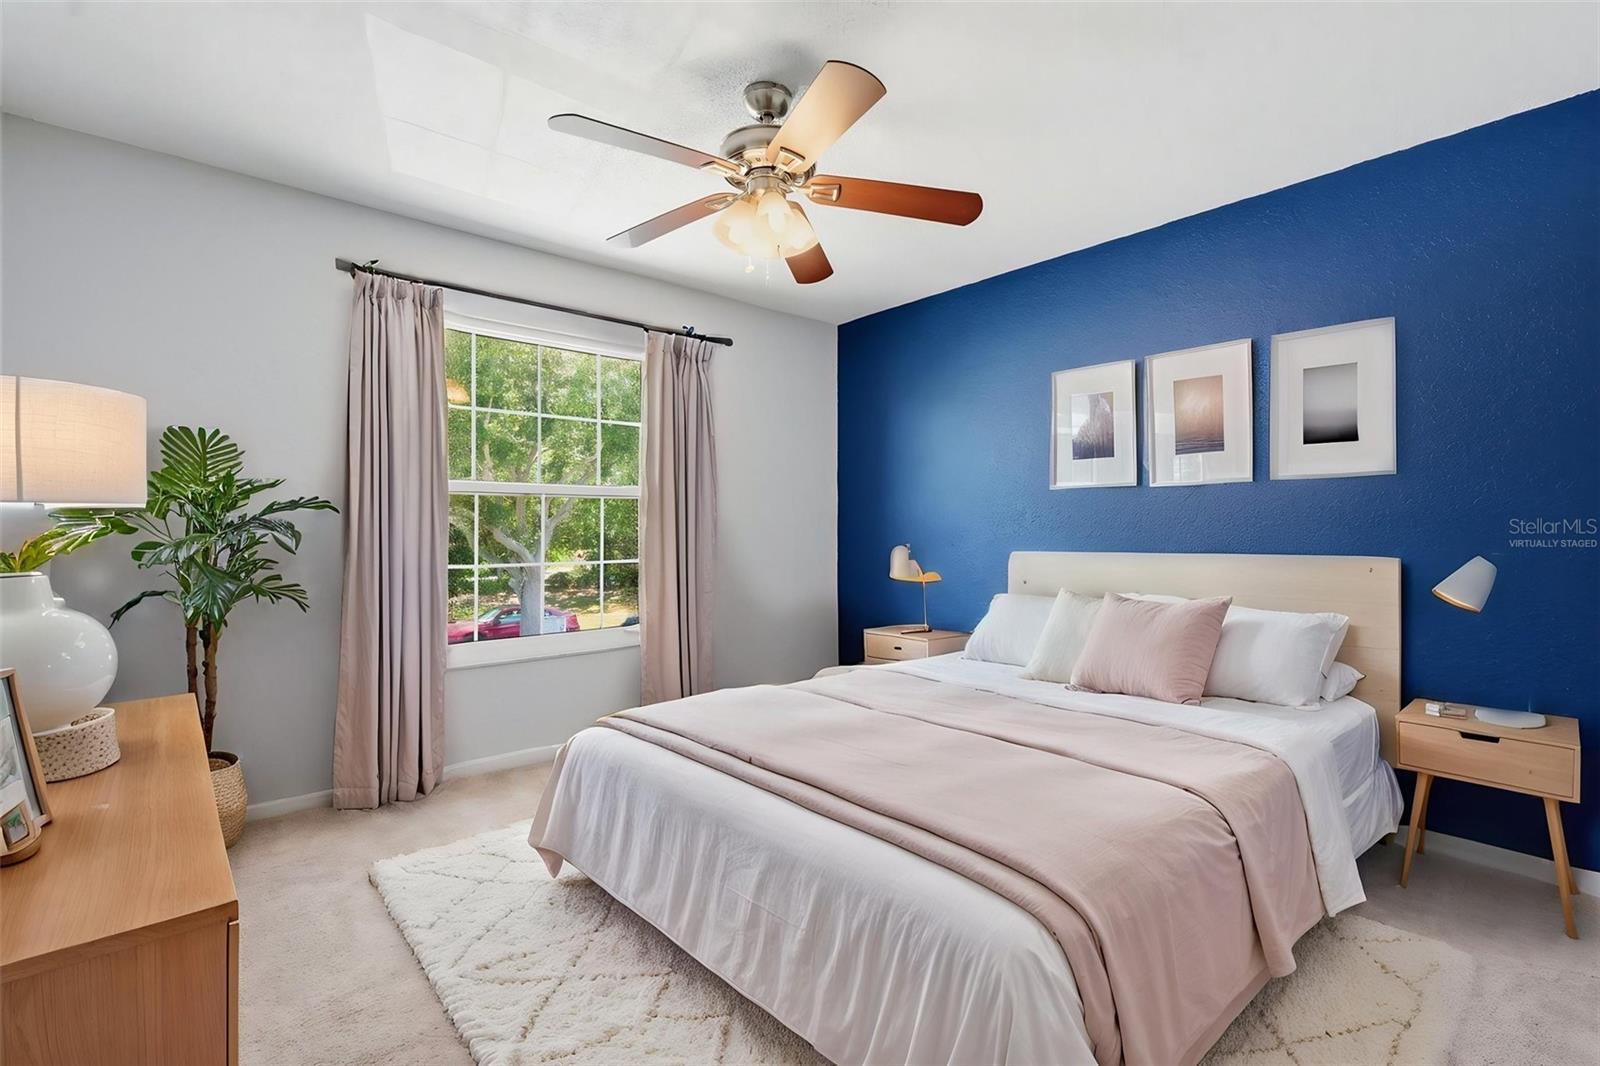
Virtually Staged. Located in a quiet, private community of just nine homes at the end of a dead-end street with no thru traffic, this well-maintained residence offers nearly 1,500 square feet of comfortable, low-maintenance living. The first floor features tile flooring throughout, an open living and dining area, a functional kitchen, inside laundry room, convenient half bath, and an oversized one-car garage. Upstairs you’ll find three bedrooms and two full bathrooms, including a spacious primary suite with a generous walk-in closet and excellent storage throughout. Notable updates include HURRICANE IMPACT WINDOWS, a NEW AIR CONDITIONER installed in 2023, water heater in 2021, new ELECTRICAL PANEL in 2022, WATER SOFTENER added in 2024, front door and garage door replaced in 2020. The community offers plenty of guest parking and abundant green space, FLOOD INSURANCE IS NOT REQUIRED, and the location is ideal—close to the beaches, shopping, and major thoroughfares. A fantastic opportunity in a peaceful setting—sellers are motivated.
/u.realgeeks.media/capstonerealestate/Capstone_Realty_&_Associates_Logo.png)
Additional Information
- Taxes
- $2386
- Minimum Lease
- 1 Month
- Hoa Fee
- $250
- HOA Payment Schedule
- Monthly
- Maintenance Includes
- Maintenance Grounds, Sewer, Trash, Water
- Community Features
- Deed Restrictions, Sidewalks, Street Lights
- Property Description
- Two Story
- Zoning
- RM-10
- Interior Layout
- Ceiling Fans(s), Eat-in Kitchen, High Ceilings, Open Floorplan, Walk-In Closet(s)
- Interior Features
- Ceiling Fans(s), Eat-in Kitchen, High Ceilings, Open Floorplan, Walk-In Closet(s)
- Floor
- Carpet, Ceramic Tile
- Appliances
- Dishwasher, Disposal, Dryer, Electric Water Heater, Microwave, Range, Refrigerator, Washer, Water Softener
- Utilities
- Cable Connected, Electricity Connected, Sewer Connected, Water Connected
- Heating
- Central, Electric
- Air Conditioning
- Central Air
- Exterior Construction
- Block, Frame
- Exterior Features
- Lighting, Rain Gutters
- Roof
- Shingle
- Foundation
- Slab
- Pool
- No Pool
- Garage Carport
- 1 Car Garage
- Garage Spaces
- 1
- Pets
- Allowed
- Pet Size
- Large (61-100 Lbs.)
- Flood Zone Code
- X500*
- Parcel ID
- 31-30-16-94095-000-0040
- Legal Description
- VILLAGE AT BONNIE BAY LOT 4
Listing courtesy of CHARLES RUTENBERG REALTY INC. 866-580-6402
How much is your home worth?
...get instant property value now!
Mortgage Calculator
StellarMLS is the source of this information via Internet Data Exchange Program. All listing information is deemed reliable but not guaranteed and should be independently verified through personal inspection by appropriate professionals. Listings displayed on this website may be subject to prior sale or removal from sale. Availability of any listing should always be independently verified. Listing information is provided for consumer personal, non-commercial use, solely to identify potential properties for potential purchase. All other use is strictly prohibited and may violate relevant federal and state law. Data last updated on