2676 Tanglewood Trail, Palm Harbor, FL 34685
- $445,000
- 4
- BD
- 3
- BA
- 2,318
- SqFt








- List Price
- $445,000
- Status
- Active
- Days on Market
- 209
- Price Change
- ▼ $14,000 1777057723
- MLS#
- TB8472353
- Property Style
- Townhouse
- Year Built
- 2007
- Bedrooms
- 4
- Bathrooms
- 3
- Baths Half
- 1
- Living Area
- 2,318
- Lot Size
- 2,448
- Acres
- 0.06
- Total Acreage
- 0 to less than 1/4
- Building Name
- Tanglewood Townhomes
- Legal Subdivision Name
- Tanglewood Twnhms
- MLS Area Major
- Palm Harbor
Property Description
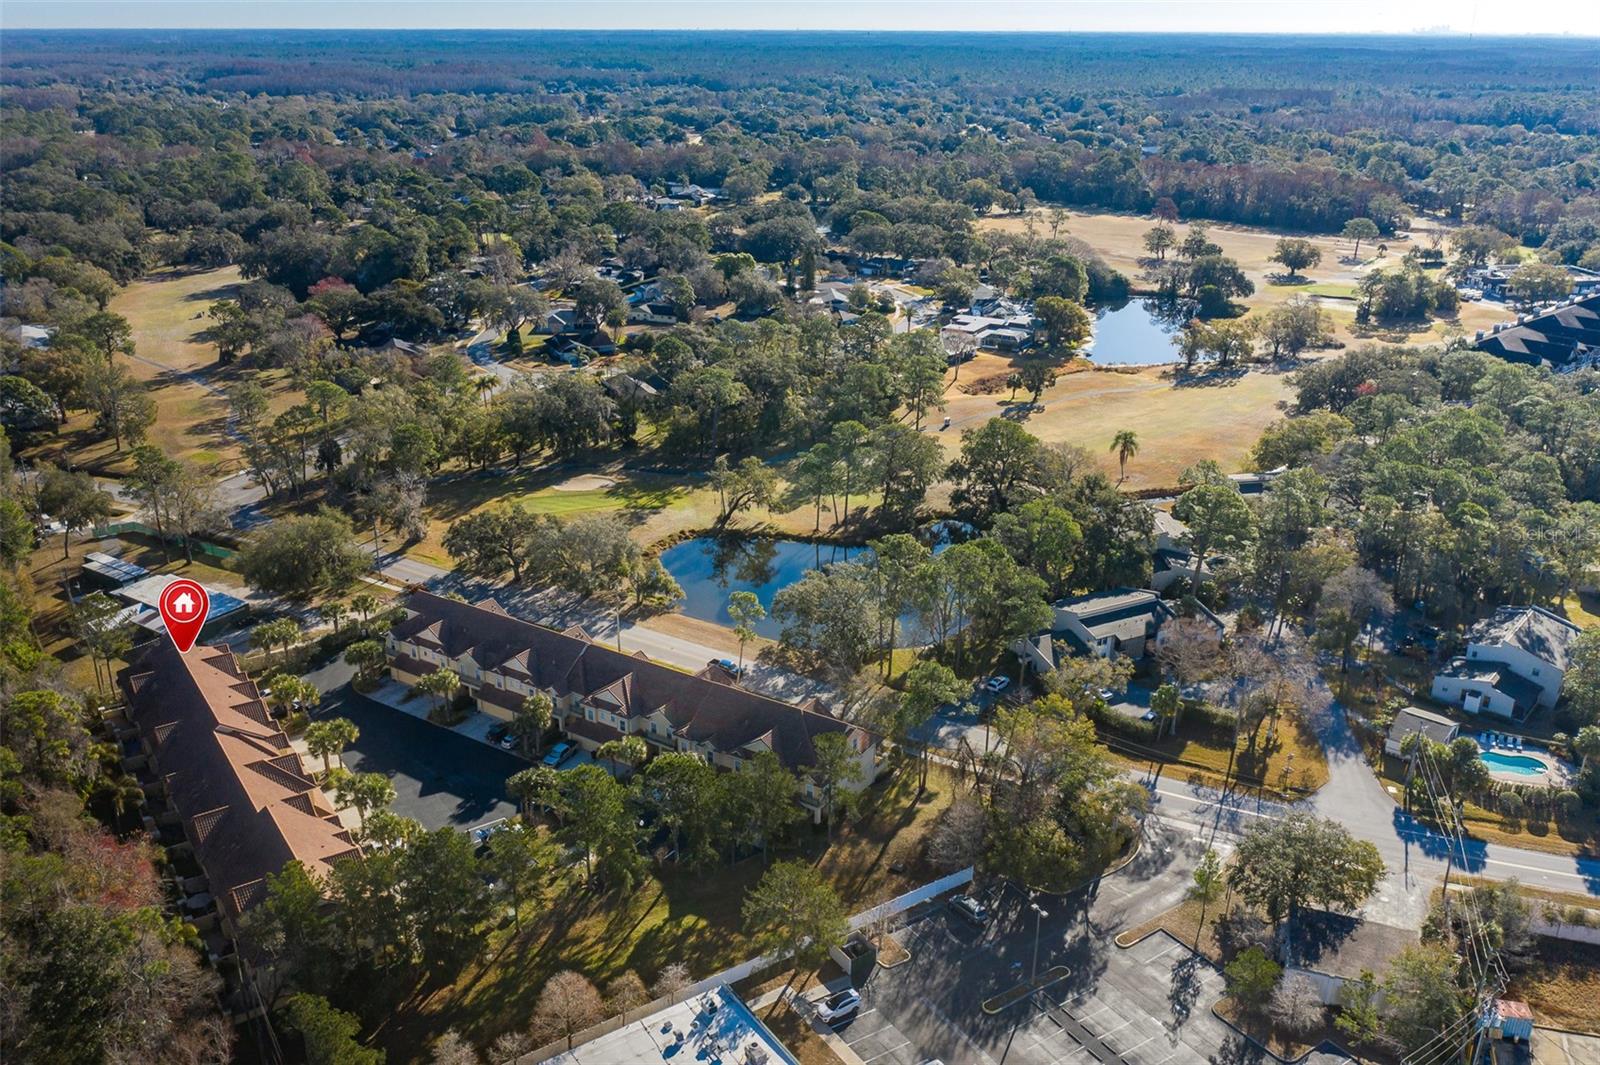
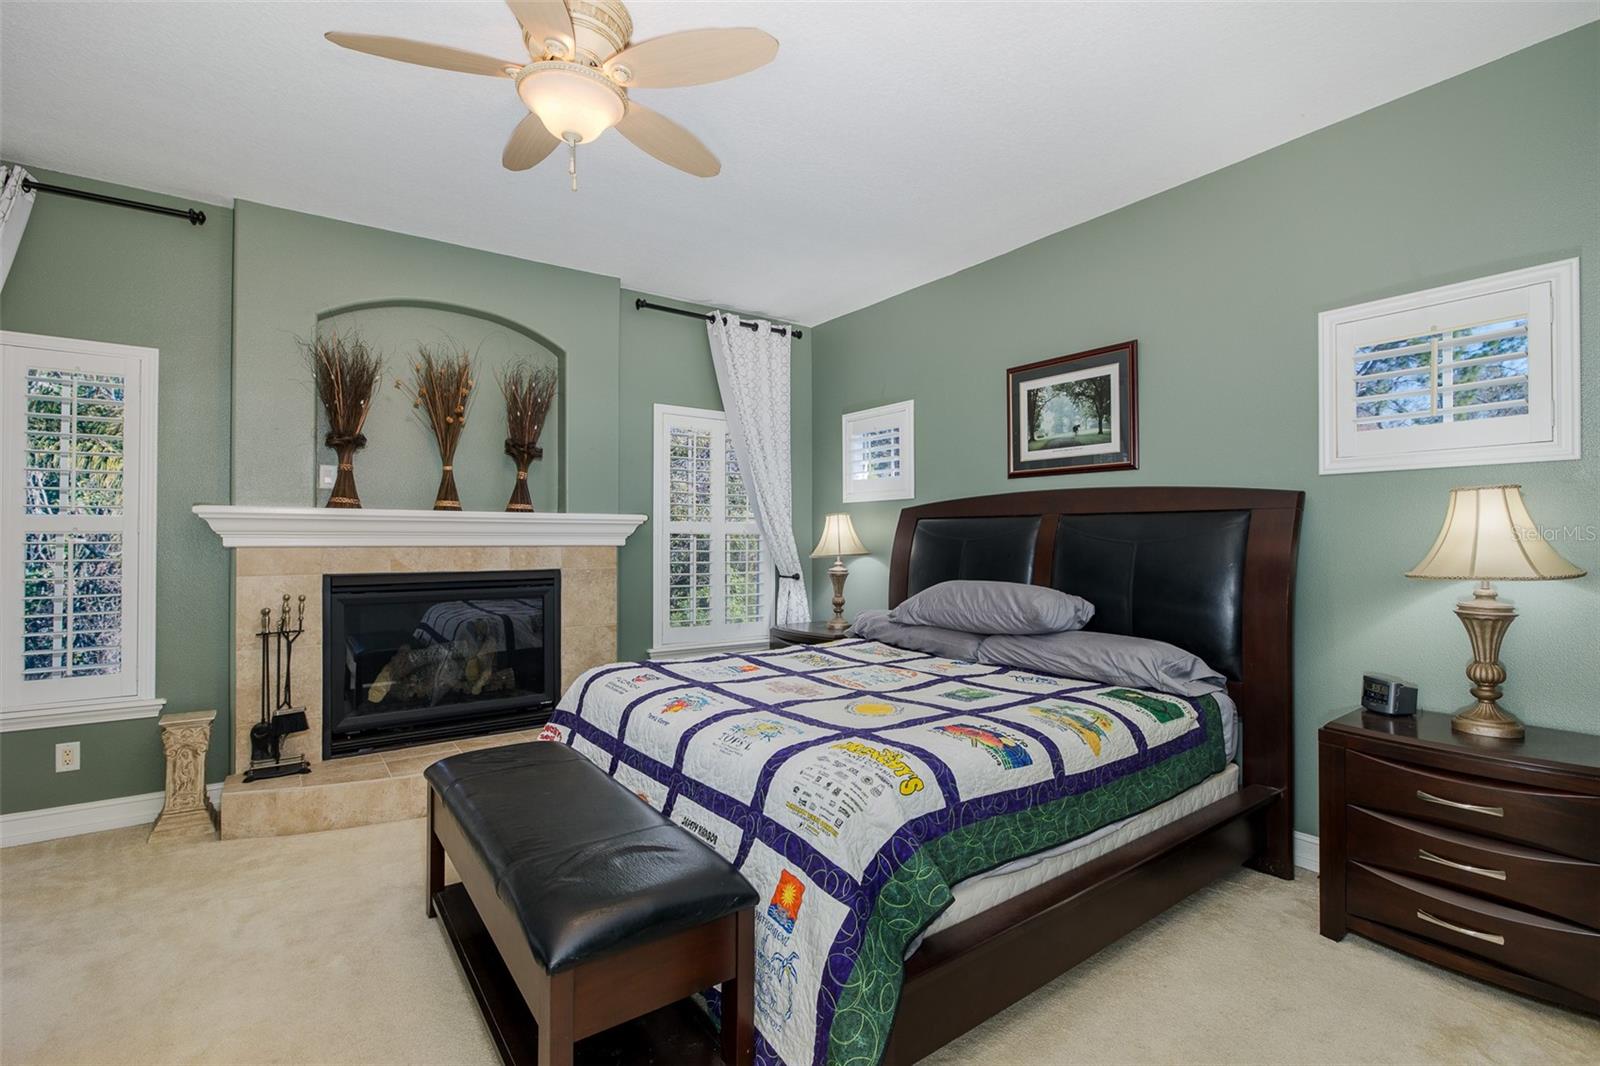
Prime location for this former model, custom-built Mark Maconi end-unit townhome in the highly sought-after East Lake corridor of Palm Harbor. This beautifully appointed 4 bedroom/2.5 bath/2 car residence features numerous upgrades, including custom built-ins, plantation shutters, and a gourmet kitchen with 42" hardwood maple cabinetry, granite countertops, stainless steel appliances, and a large breakfast bar—perfect for both everyday living and entertaining.The second level offers three spacious bedrooms, including an impressive primary suite complete with a fireplace, private sundeck overlooking the preserve, large walk-in closet, and an elegant ensuite bath with dual sinks, separate shower, and soaking tub.The third floor provides exceptional flexibility and can serve as a fourth bedroom, bonus room, den, home gym, or media room—ideal for today’s lifestyle needs. Conveniently close to Tampa and St Pete International Airports, award-winning Gulf beaches, golf courses, shopping, dining, John Chesnut Park (with access to Lake Tarpon, the Pinellas Trail, YMCA, and top-rated schools.Don’t miss this exceptional opportunity—outstanding property, prime location, and tremendous value.
/u.realgeeks.media/capstonerealestate/Capstone_Realty_&_Associates_Logo.png)
Additional Information
- Taxes
- $4336
- Minimum Lease
- 8-12 Months
- Hoa Fee
- $550
- HOA Payment Schedule
- Monthly
- Maintenance Includes
- Maintenance Structure, Maintenance Grounds, Pest Control, Sewer, Trash, Water
- Community Features
- Deed Restrictions
- Property Description
- Three+ Story
- Zoning
- RPD-5
- Interior Layout
- Crown Molding, High Ceilings, Window Treatments
- Interior Features
- Crown Molding, High Ceilings, Window Treatments
- Floor
- Carpet, Ceramic Tile
- Appliances
- Dishwasher, Disposal, Dryer, Electric Water Heater, Microwave, Range, Refrigerator, Washer, Water Softener
- Utilities
- Cable Connected, Electricity Connected, Water Connected
- Heating
- Central
- Air Conditioning
- Central Air
- Fireplace Description
- Gas, Primary Bedroom
- Exterior Construction
- Stucco
- Exterior Features
- Balcony
- Roof
- Tile
- Foundation
- Block
- Pool
- No Pool
- Garage Carport
- 2 Car Garage
- Garage Spaces
- 2
- Pets
- Allowed
- Max Pet Weight
- 999
- Pet Size
- Extra Large (101+ Lbs.)
- Flood Zone Code
- A
- Parcel ID
- 34-27-16-89761-001-0010
- Legal Description
- TANGLEWOOD TOWNHOMES BLK 1, LOT 1
Listing courtesy of RE/MAX REALTEC GROUP INC. 727-789-5555
Mortgage Calculator
StellarMLS is the source of this information via Internet Data Exchange Program. All listing information is deemed reliable but not guaranteed and should be independently verified through personal inspection by appropriate professionals. Listings displayed on this website may be subject to prior sale or removal from sale. Availability of any listing should always be independently verified. Listing information is provided for consumer personal, non-commercial use, solely to identify potential properties for potential purchase. All other use is strictly prohibited and may violate relevant federal and state law. Data last updated on