5212 62nd Avenue S, St Petersburg, FL 33715
- $4,399,999
- 6
- BD
- 7
- BA
- 6,424
- SqFt




















- List Price
- $4,399,999
- Status
- Active
- Days on Market
- 212
- Price Change
- ▼ $100,001 1787788036
- MLS#
- TB8472517
- Property Style
- Single Family
- Architectural Style
- Custom, Elevated
- Year Built
- 1988
- Bedrooms
- 6
- Bathrooms
- 7
- Baths Half
- 1
- Living Area
- 6,424
- Lot Size
- 14,658
- Acres
- 0.34
- Total Acreage
- 1/4 to less than 1/2
- Legal Subdivision Name
- Bayway Isles Unit 2 Rep
- MLS Area Major
- St Pete/Tierra Verde
Property Description
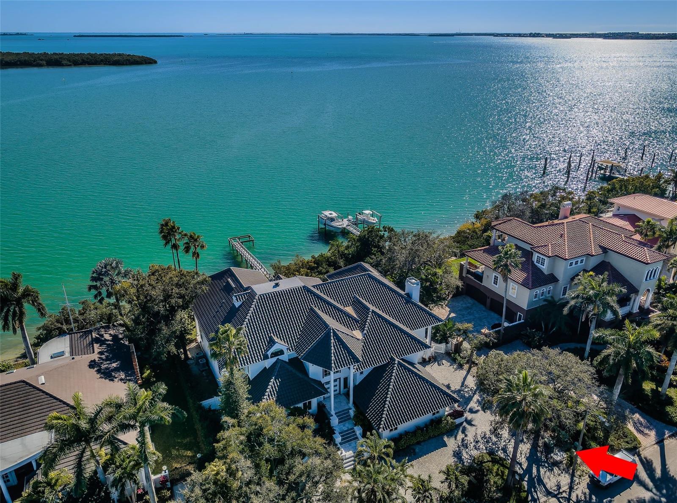
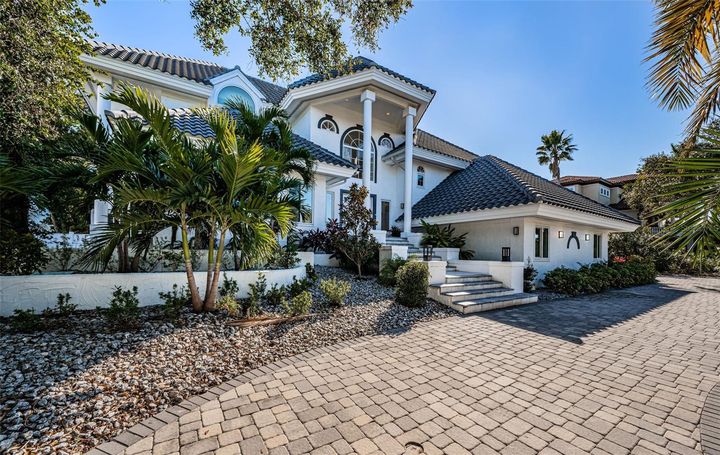
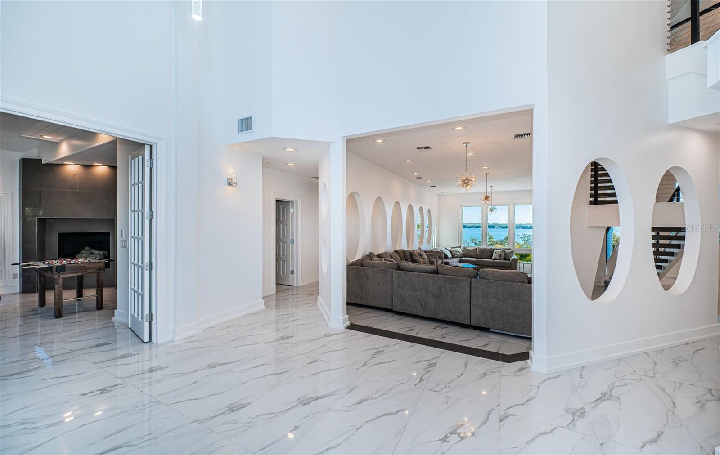
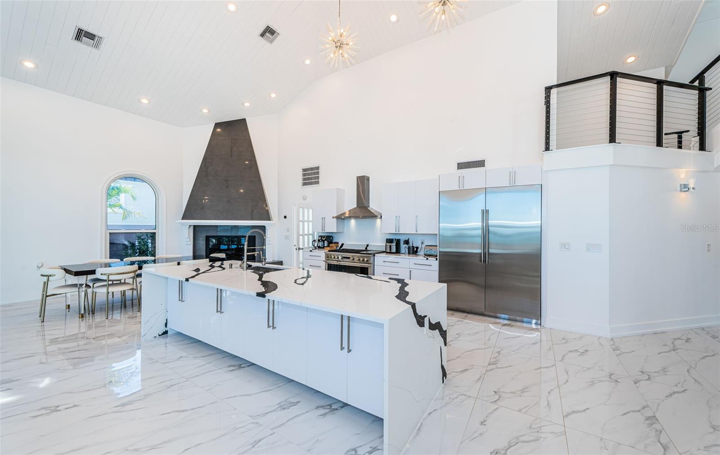
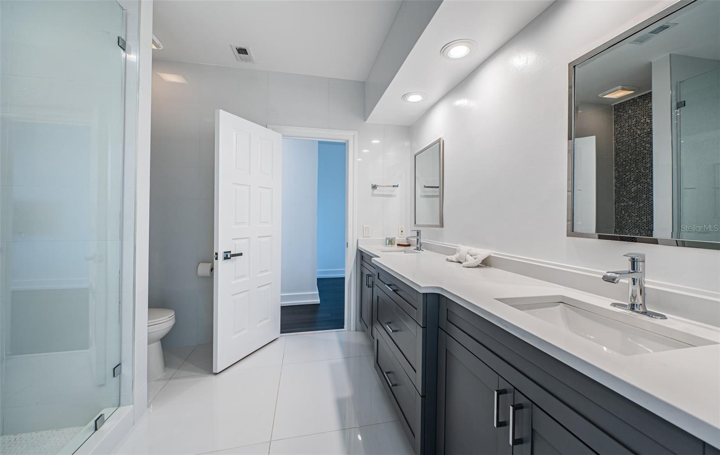
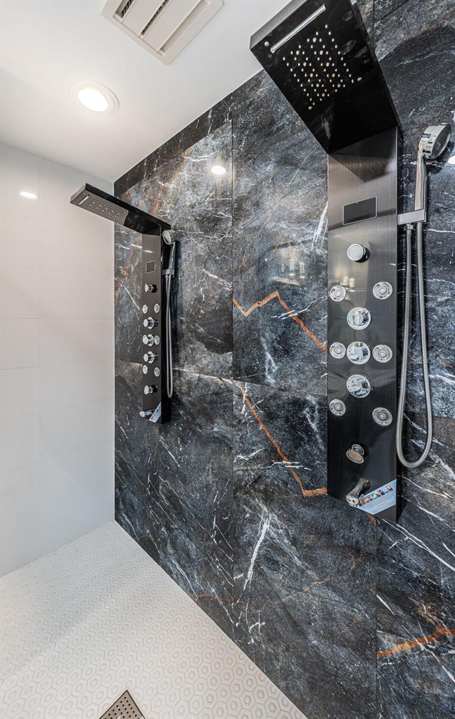
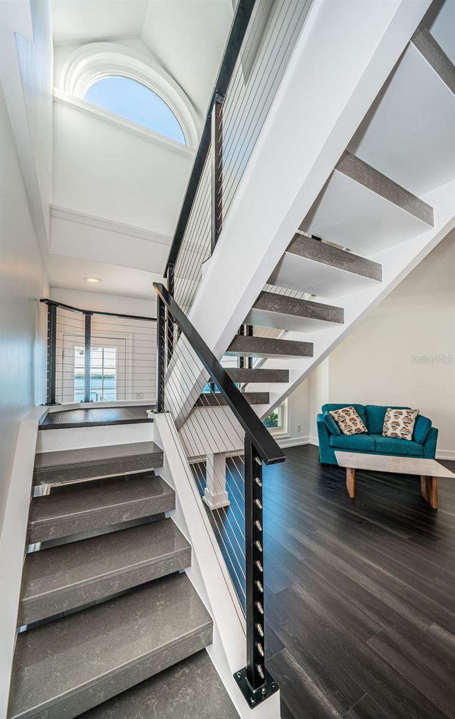
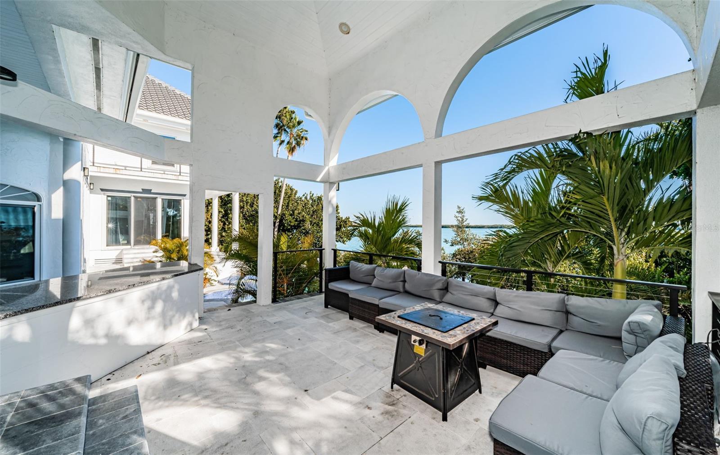
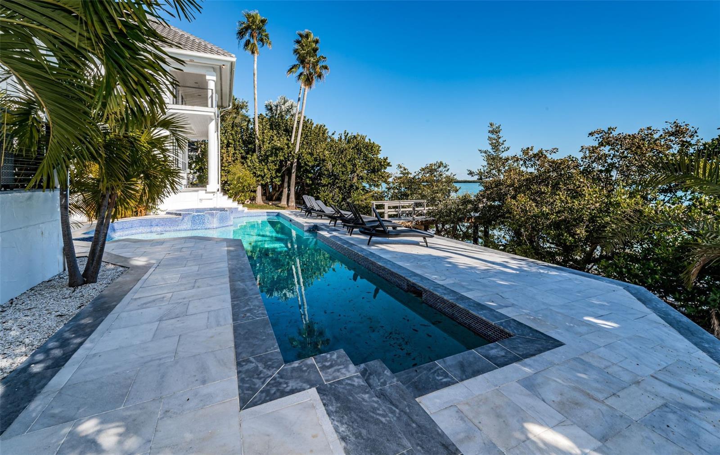
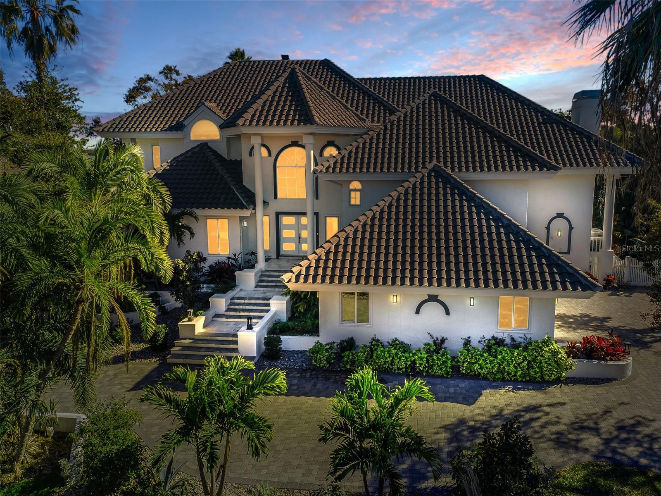
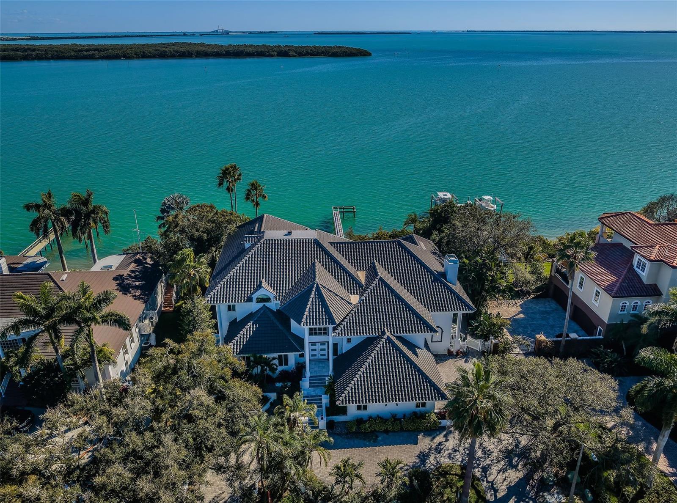
LOCATED IN ONE OF TAMPA BAY’S BEST BOATING COMMUNITIES, THIS DAZZLING 6 BEDROOM 6 ½ BATH WATERFRONT ESTATE PROVIDES AN IMPRESSIVE 6424 SQFT OF LIVING AREA. A grand circular driveway introduces a towering covered entry and a soaring 20ft-high foyer with lovely views of the waterfront. Magnificently remodeled with an inspiring coastal contemporary flare, you will be taken-back by striking large-format porcelain floors and luxury vinyl floors, high ceilings, unique geometric patterns and radiant modern lighting. Overlooking the waterfront, the sumptuous open-concept designer chef’s kitchen boasts 21ft-high ceilings, superb quartz counters, high-end SS appliances, built-in refrigeration, gas cooking, coastal white cabinetry, huge island bar/serving center with quartz waterfall counters, wine chiller and dedicated ice maker. Complementing the kitchen is a matching full appliance/full function butler’s pantry. Gas fireplace with custom mantle transitions to an open waterfront dining area and your back yard oasis. The well-appointed pool bath includes a posh walk-in glass rainshower enclosure. Your exceptional living room has wonderful waterviews and opens to the pool deck. You will appreciate the sizable executive office with fireplace and finely-tiled adjacent guest bath. The huge owner’s suite with expansive walk-in closet, has brilliant views of the intracoastal waterway and private access to the pool deck. The modern owner’s bath is truly stunning – elegant floor-to-ceiling tilework, two minimalistic vanities with quartz surfaces, stand-alone deluxe soaking tub, and an enormous walk-in glass rainshower enclosure with multiple rainshower heads. Isolated to a part of the home with separate exterior access, the spacious guest suite contains three closets and a beautifully-tiled full guest bath. Step up to the upper bedroom level with generously-sized loft overlooking the kitchen and the waterfront. Oversized matching waterfront bedrooms with walk-in closets, are joined by a gorgeous full bath, and share a 28ft-wide covered balcony with commanding views of the water. Two additional bedrooms are supported by a remarkably-luxurious full guest bath with floor-to-ceiling tilework, lavish dual vanities, stand-alone soaking tub, and an exquisite walk-in glass shower enclosure with dual shower systems. The upper-level bonus room - ideal as a game, fitness or media room – also features a splendid full bath. Step out back to the fabulous deck with its richly-tiled swimming pool and spa, and deck space for more than a dozen loungers. Attached to the home is an 18ft-high, 250sqft covered gazebo-like dining and lounging area with terrific views of the waterfront. Outside the owner bedroom is a 28ft-wide covered lounging/seating deck. Beyond the pool deck is the composite dock that walks you out to the open waterway. Home has a newer roof (2023) and a large laundry/utility room, and enjoys tremendous auxiliary storage space and substantial parking. This is an outstanding luxury waterfront value in one of the easiest commuting waterfront locations in all of Tampa Bay. Close to I275 - reach the beaches in 4 min, downtown St. Pete in 10 min, Tampa Airport in 25 min. and Sarasota in 40 minutes. Buyer to verify dimensions.
/u.realgeeks.media/capstonerealestate/Capstone_Realty_&_Associates_Logo.png)
Additional Information
- Taxes
- $55167
- Minimum Lease
- 1 Month
- HOA Fee
- $1,145
- HOA Payment Schedule
- Annually
- Maintenance Includes
- Guard - 24 Hour, Management, Security
- Location
- Flood Insurance Required, FloodZone, City Limits, In County, Landscaped, Near Golf Course, Paved
- Community Features
- Buyer Approval Required, Deed Restrictions, Gated Community - Guard, Golf Carts OK, Irrigation-Reclaimed Water, Street Lights
- Property Description
- Three+ Story
- Zoning
- SFR
- Interior Layout
- Cathedral Ceiling(s), Ceiling Fans(s), Eat-in Kitchen, High Ceilings, Kitchen/Family Room Combo, Living Room/Dining Room Combo, Open Floorplan, Primary Bedroom Main Floor, Solid Surface Counters, Solid Wood Cabinets, Split Bedroom, Stone Counters, Thermostat, Vaulted Ceiling(s), Walk-In Closet(s)
- Interior Features
- Cathedral Ceiling(s), Ceiling Fans(s), Eat-in Kitchen, High Ceilings, Kitchen/Family Room Combo, Living Room/Dining Room Combo, Open Floorplan, Primary Bedroom Main Floor, Solid Surface Counters, Solid Wood Cabinets, Split Bedroom, Stone Counters, Thermostat, Vaulted Ceiling(s), Walk-In Closet(s)
- Floor
- Luxury Vinyl, Marble, Tile
- Appliances
- Convection Oven, Dishwasher, Disposal, Dryer, Electric Water Heater, Microwave, Range, Range Hood, Refrigerator, Washer, Wine Refrigerator
- Utilities
- BB/HS Internet Available, Cable Available, Cable Connected, Electricity Available, Electricity Connected, Fire Hydrant, Propane, Public, Sewer Available, Sewer Connected, Sprinkler Recycled, Underground Utilities, Water Available, Water Connected
- Heating
- Central, Electric, Zoned
- Air Conditioning
- Central Air, Zoned
- Fireplace Description
- Gas, Other
- Exterior Construction
- Block, Stucco, Frame
- Exterior Features
- Balcony, Lighting, Rain Gutters
- Roof
- Tile
- Foundation
- Slab, Stilt/On Piling
- Pool
- Private
- Pool Type
- Deck, Gunite, Heated, In Ground, Lighting, Tile
- Garage Carport
- 3 Car Garage
- Garage Spaces
- 3
- Garage Features
- Circular Driveway, Driveway, Garage Door Opener, Garage Faces Side, Oversized
- Garage Dimensions
- 23x23
- Elementary School
- Gulfport Elementary-Pn
- Middle School
- Bay Point Middle-Pn
- High School
- Lakewood High-PN
- Water Name
- Maximo Channel
- Water Extras
- Sailboat Water
- Water View
- Bay/Harbor - Full, Intracoastal Waterway
- Water Access
- Bay/Harbor, Gulf/Ocean, Gulf/Ocean to Bay, Intracoastal Waterway
- Water Frontage
- Intracoastal Waterway
- Pets
- Allowed
- Flood Zone Code
- AE
- Parcel ID
- 09-32-16-05635-000-0530
- Legal Description
- BAYWAY ISLES UNIT 2 REPLAT LOT 53 LESS E 20FT TOGETHER WITH 5FT STRIP ADJ TO S
Listing courtesy of CENTURY 21 JIM WHITE & ASSOC. 727-367-3795
Mortgage Calculator
StellarMLS is the source of this information via Internet Data Exchange Program. All listing information is deemed reliable but not guaranteed and should be independently verified through personal inspection by appropriate professionals. Listings displayed on this website may be subject to prior sale or removal from sale. Availability of any listing should always be independently verified. Listing information is provided for consumer personal, non-commercial use, solely to identify potential properties for potential purchase. All other use is strictly prohibited and may violate relevant federal and state law. Data last updated on