400 S Meteor Avenue, Clearwater, FL 33765
- $1,200,000
- 4,098
- SqFt







- List Price
- $1,200,000
- Status
- Active
- Days on Market
- 168
- MLS#
- TB8472934
- Property Style
- Multi-Family 5+
- Year Built
- 1969
- Living Area
- 4,098
- Lot Size
- 10,764
- Acres
- 0.25
- Total Acreage
- 1/4 to less than 1/2
- Legal Subdivision Name
- Skycrest
- MLS Area Major
- Clearwater/Sunset Point
Property Description
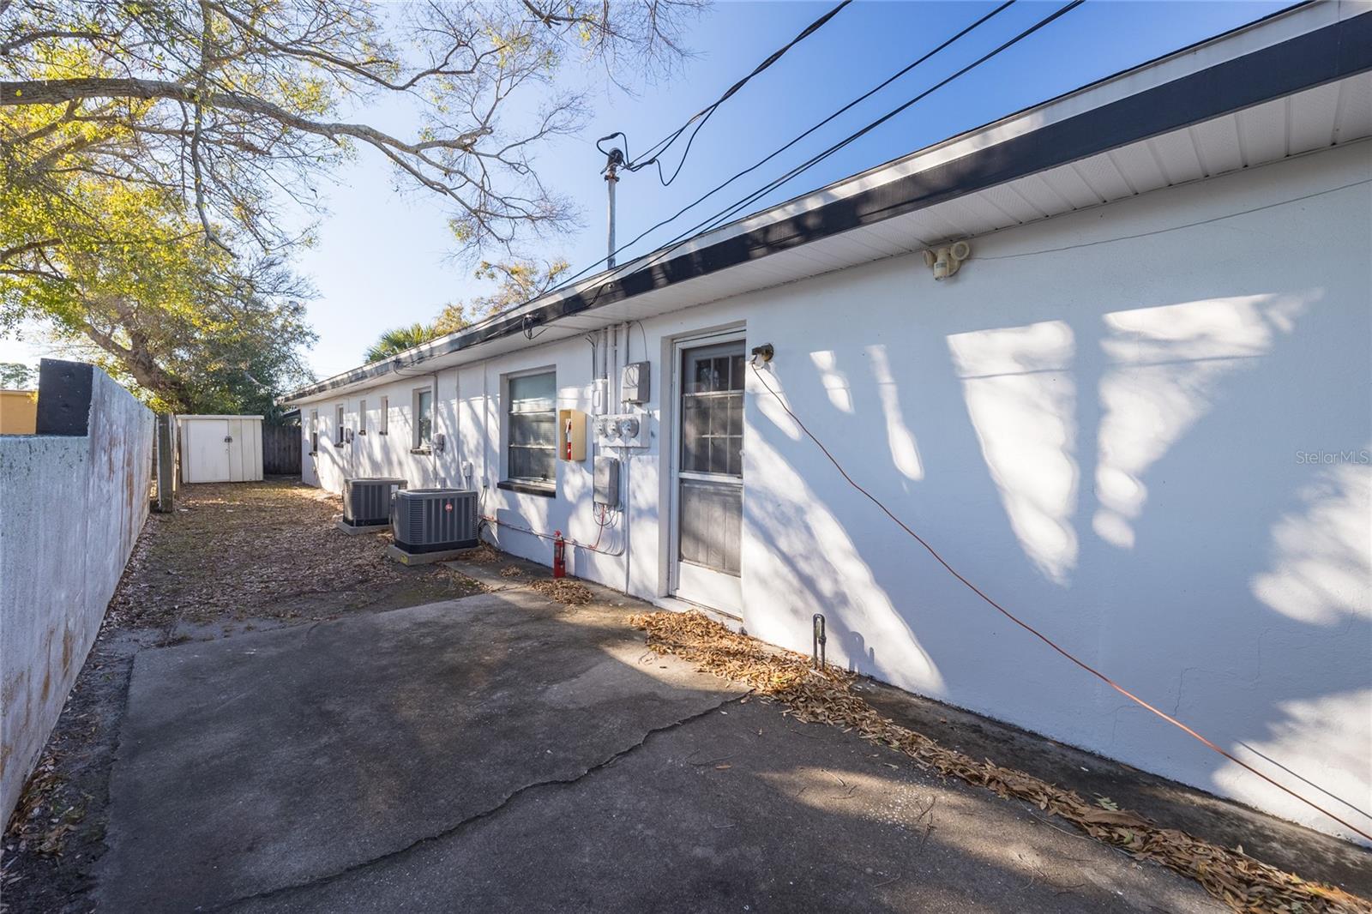
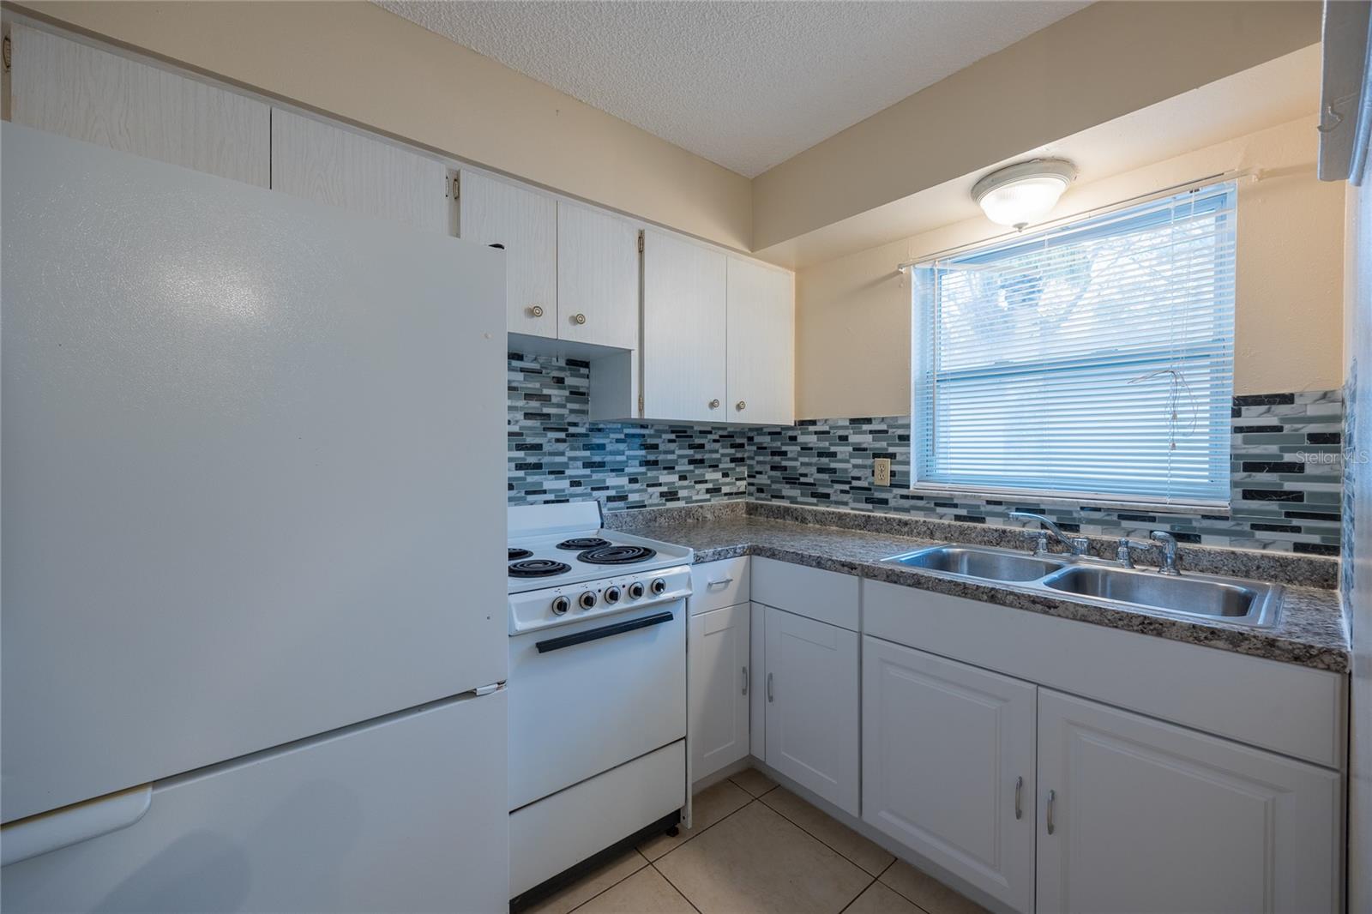
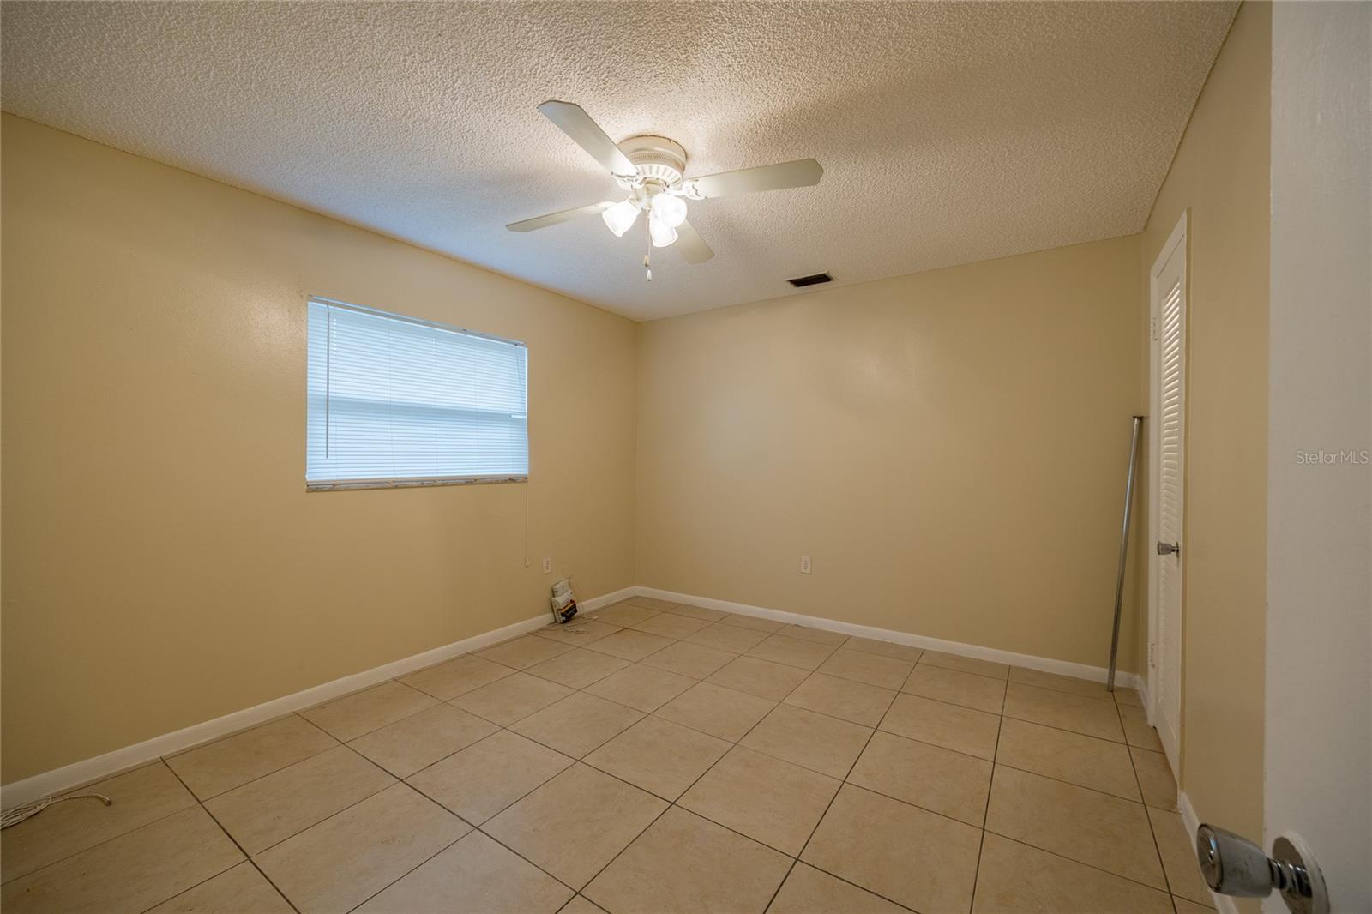
ATTENTION INVESTORS!! Turnkey 6-Plex INCOME MACHINE in Clearwater – Solid Upside & Strategic Location in Central Clearwater!! This property features 6 (ONE 2bed/2bath,ONE 1 bed/2bath,FOUR 1 bed/1bath) units. ALL units have been updated and always occupied! The building’s concrete block construction ensures durability and low immediate maintenance. Located in a high-demand area, this property is minutes from US-19, offering easy access to Tampa and St. Pete, making it ideal for commuters. This meticulously maintained multifamily property offers an unbeatable combination of central location and immediate ROI. Situated just minutes from the newly revitalized Downtown Clearwater, The Sound at Coachman Park, and the award-winning Clearwater Beach. Featuring a desirable unit mix, this property boasts consistent high occupancy rates and reliable rental income. Tenants love the convenient access to local dining, shopping, and major employment hubs like Morton Plant Hospital. Do not miss this rare chance to own a fully functional asset in one of Florida's most desirable rental markets. Low vacancies and high rental demand in Pinellas County, this is a secure, high income opportunity that will not last long. Ideal for investor portfolio expansion. Contact for rent roll and financials. Laundry room is equipped with washers and dryers on user friendly application on cell phone. Electric is separately metered.
/u.realgeeks.media/capstonerealestate/Capstone_Realty_&_Associates_Logo.png)
Additional Information
- Taxes
- $18853
- Annual Gross Income
- 98340
- Community Features
- No Deed Restriction
- Property Description
- Walk-Up
- Interior Layout
- Ceiling Fans(s), Kitchen/Family Room Combo, Living Room/Dining Room Combo, Solid Surface Counters, Solid Wood Cabinets
- Interior Features
- Ceiling Fans(s), Kitchen/Family Room Combo, Living Room/Dining Room Combo, Solid Surface Counters, Solid Wood Cabinets
- Utilities
- Electricity Connected, Sewer Connected
- Heating
- Central, Electric
- Air Conditioning
- Central Air
- Exterior Construction
- Block
- Exterior Features
- Fence, Garden, Private Entrance, Private Mailbox, Sidewalk
- Roof
- Shingle
- Foundation
- Slab
- Pool
- No Pool
- Flood Zone Code
- X
- Parcel ID
- 13-29-15-82620-002-0070
- Legal Description
- SKYCREST UNIT D BLK B, LOT 7
Listing courtesy of CHARLES RUTENBERG REALTY INC. 866-580-6402
Mortgage Calculator
StellarMLS is the source of this information via Internet Data Exchange Program. All listing information is deemed reliable but not guaranteed and should be independently verified through personal inspection by appropriate professionals. Listings displayed on this website may be subject to prior sale or removal from sale. Availability of any listing should always be independently verified. Listing information is provided for consumer personal, non-commercial use, solely to identify potential properties for potential purchase. All other use is strictly prohibited and may violate relevant federal and state law. Data last updated on