1273 Savona Drive Ne, St Petersburg, FL 33702
- $550,000
- 3
- BD
- 3
- BA
- 2,310
- SqFt




- List Price
- $550,000
- Status
- Active
- Days on Market
- 152
- Price Change
- ▼ $9,000 1782323469
- MLS#
- TB8478370
- Property Style
- Townhouse
- Architectural Style
- Key West
- Year Built
- 2020
- Bedrooms
- 3
- Bathrooms
- 3
- Baths Half
- 1
- Living Area
- 2,310
- Lot Size
- 1,982
- Acres
- 0.05
- Total Acreage
- 0 to less than 1/4
- Building Name
- 2
- Legal Subdivision Name
- Riviera Twnhms
- MLS Area Major
- St Pete
Property Description
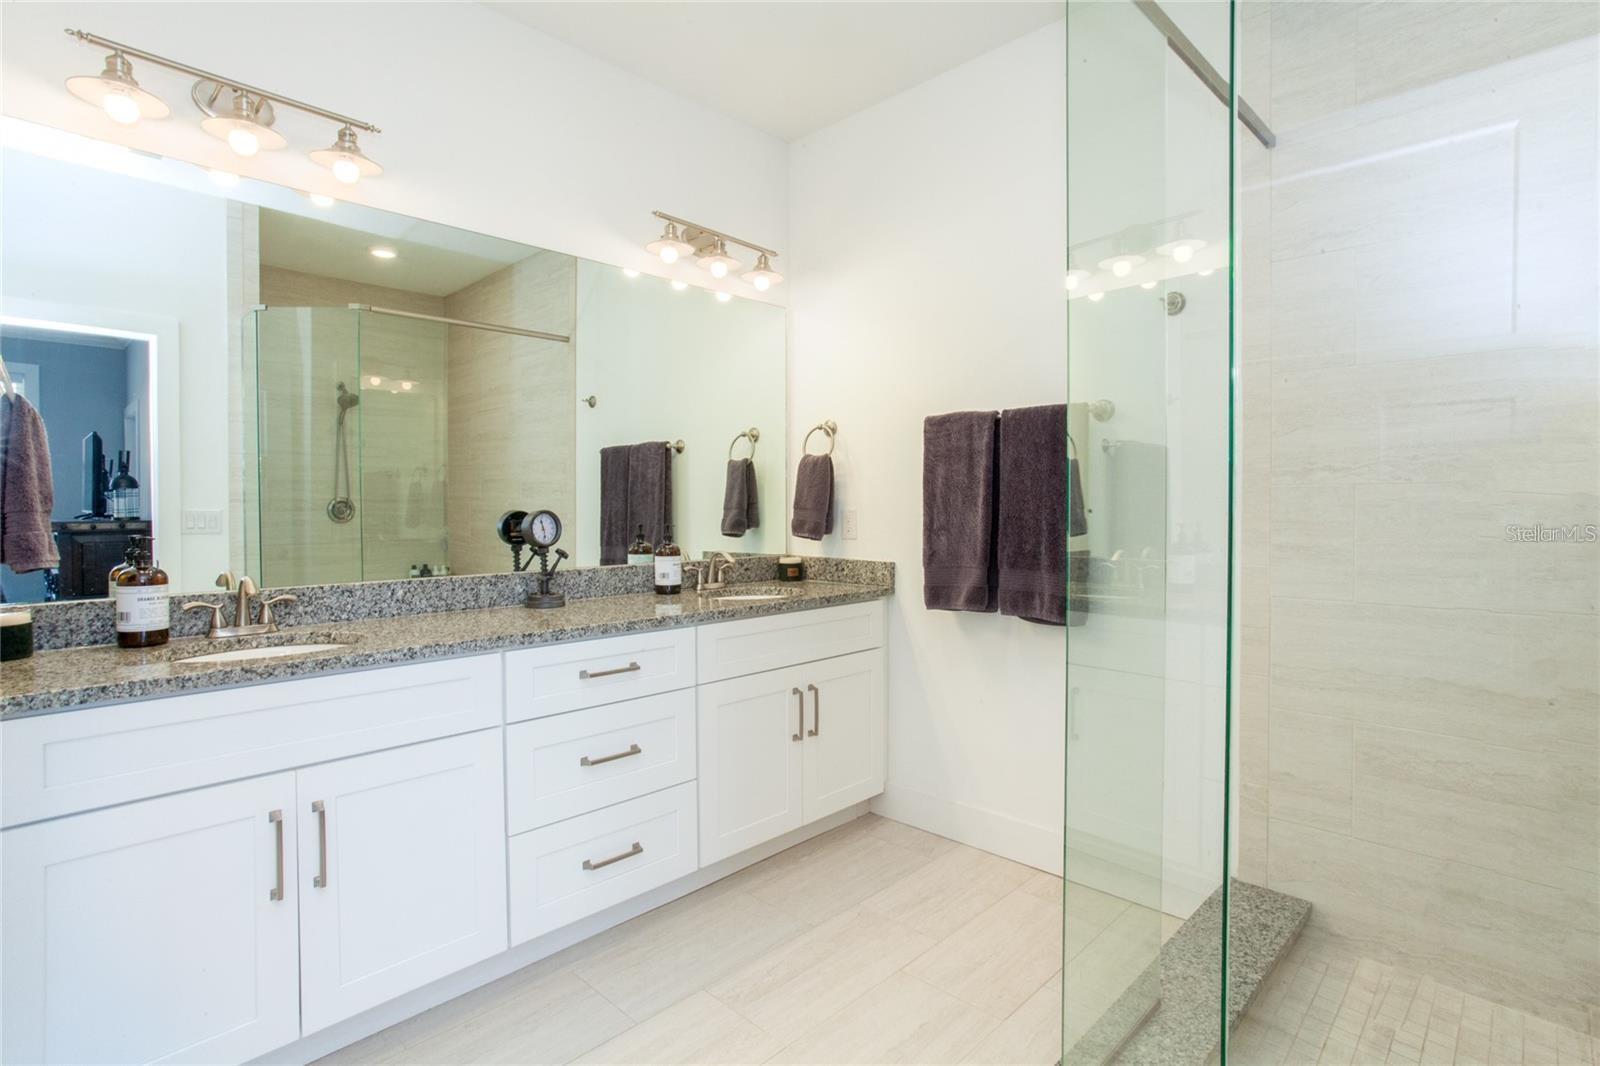
3 bedrooms PLUS A BONUS ROOM/OFFICE - Welcome to Riviera Townhomes — Discover the perfect blend of luxury, comfort, and convenience in this beautiful Key West–style townhome located in the desirable Riviera Place community. Ideally situated for commuters, you’ll enjoy quick access to Tampa, I-275, downtown St. Pete, and the stunning Bay Area beaches. Step inside to a welcoming foyer that leads you to an open spacious living area and an open-concept gourmet kitchen featuring a large island, upgraded quartz countertops, and a custom barn door pantry. This main level also includes a half bath and a versatile office or BONUS ROOM, ideal for working from home or creating a personalized space. Off the living room, large sliders lead to a screened-in balcony, perfect for relaxing or entertaining guests. Upstairs, the primary suite offers a generous walk-in closet, an elegant ensuite bath with dual sinks, and an oversized walk-in shower. Two additional bedrooms share a full hallway bath with a tub/shower combo. Conveniently located on the same floor is a laundry closet, designed for easy accessibility. The tandem-style garage provides exceptional space — accommodating up to three cars, a boat, or watercraft, with additional storage to spare. Outside, enjoy a fenced-in backyard with low-maintenance artificial turf, perfect for relaxing outdoors or providing a play space for pets. Modern features include LED recessed lighting, HURRICANE IMPACT WINDOWS AND SLIDER, and an upgraded HVAC system with zoned temperature control for energy efficiency and comfort on every floor. The gated community features thoughtfully planned amenities, including a resort-style pool, clubhouse, dog park, and scenic pond — all designed to enhance your lifestyle. This is your opportunity to own in a premier location where Tampa meets St. Pete, combining coastal living with modern luxury and easy access to everything the Bay Area has to offer. Schedule your private showing today!
/u.realgeeks.media/capstonerealestate/Capstone_Realty_&_Associates_Logo.png)
Additional Information
- Taxes
- $9921
- Minimum Lease
- 6 Months
- Hoa Fee
- $432
- HOA Payment Schedule
- Monthly
- Maintenance Includes
- Pool, Maintenance Grounds
- Community Features
- Pool, No Deed Restriction
- Property Description
- Three+ Story
- Interior Layout
- Eat-in Kitchen, High Ceilings, Kitchen/Family Room Combo, Open Floorplan, Walk-In Closet(s)
- Interior Features
- Eat-in Kitchen, High Ceilings, Kitchen/Family Room Combo, Open Floorplan, Walk-In Closet(s)
- Floor
- Carpet, Tile, Vinyl
- Appliances
- Dishwasher, Disposal, Dryer, Range, Refrigerator, Washer
- Utilities
- Public
- Heating
- Central
- Air Conditioning
- Central Air
- Exterior Construction
- Cement Siding, Concrete, Frame
- Exterior Features
- Balcony, Sidewalk, Sliding Doors
- Roof
- Shingle
- Foundation
- Slab
- Pool
- Community
- Garage Carport
- 3 Car Garage
- Garage Spaces
- 3
- Garage Features
- Driveway, Tandem
- Elementary School
- Sawgrass Lake Elementary-Pn
- Middle School
- Meadowlawn Middle-Pn
- High School
- Northeast High-PN
- Fences
- Fenced, Vinyl
- Pets
- Allowed
- Max Pet Weight
- 60
- Pet Size
- Medium (36-60 Lbs.)
- Flood Zone Code
- AE
- Parcel ID
- 17-30-17-75980-000-0170
- Legal Description
- RIVIERA TOWNHOMES LOT 17
Listing courtesy of KELLER WILLIAMS ST PETE REALTY. murraycoleman@kw.com
Mortgage Calculator
StellarMLS is the source of this information via Internet Data Exchange Program. All listing information is deemed reliable but not guaranteed and should be independently verified through personal inspection by appropriate professionals. Listings displayed on this website may be subject to prior sale or removal from sale. Availability of any listing should always be independently verified. Listing information is provided for consumer personal, non-commercial use, solely to identify potential properties for potential purchase. All other use is strictly prohibited and may violate relevant federal and state law. Data last updated on