8131 Lucidul Court, Trinity, FL 34655
- $585,000
- 5
- BD
- 3
- BA
- 3,420
- SqFt










- List Price
- $585,000
- Status
- Pending
- Days on Market
- 122
- Price Change
- ▼ $14,999 1780702668
- MLS#
- TB8483471
- Property Style
- Single Family
- Year Built
- 2006
- Bedrooms
- 5
- Bathrooms
- 3
- Living Area
- 3,420
- Lot Size
- 6,000
- Acres
- 0.14
- Total Acreage
- 0 to less than 1/4
- Legal Subdivision Name
- Trinity West Ph 02
- MLS Area Major
- New Port Richey/Seven Springs/Trinity
Property Description
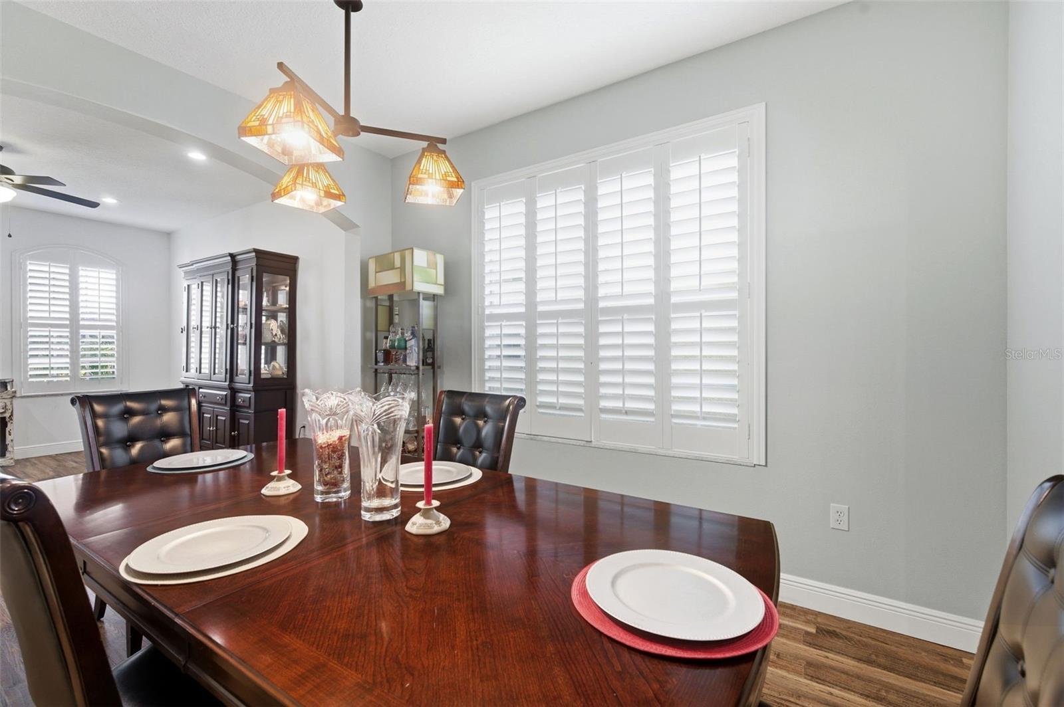
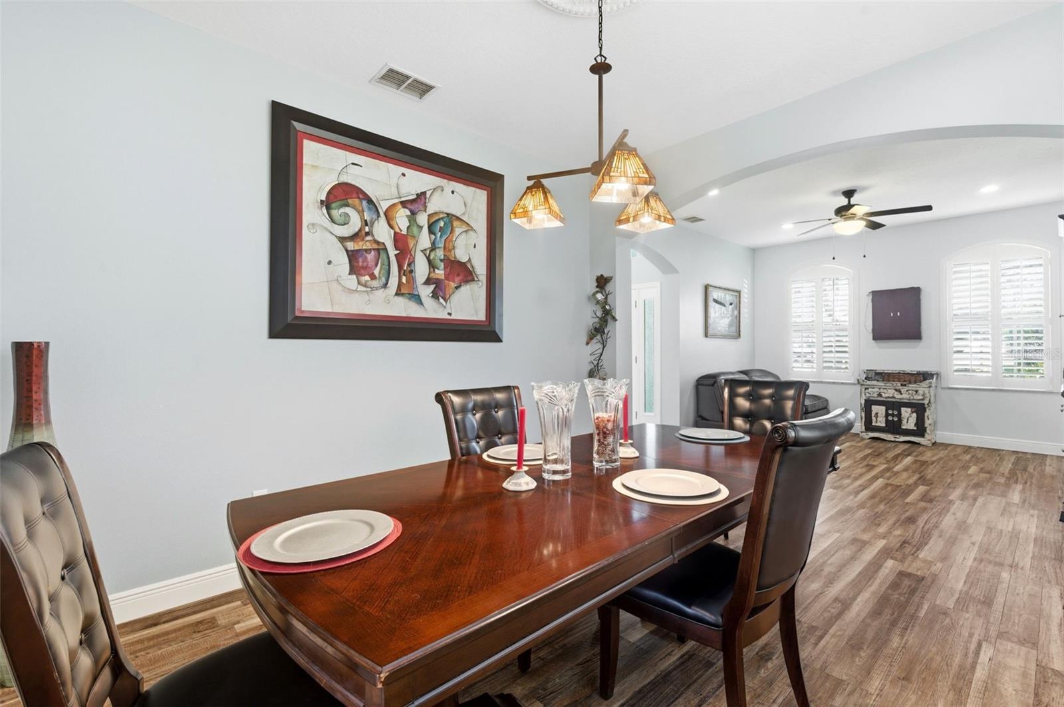
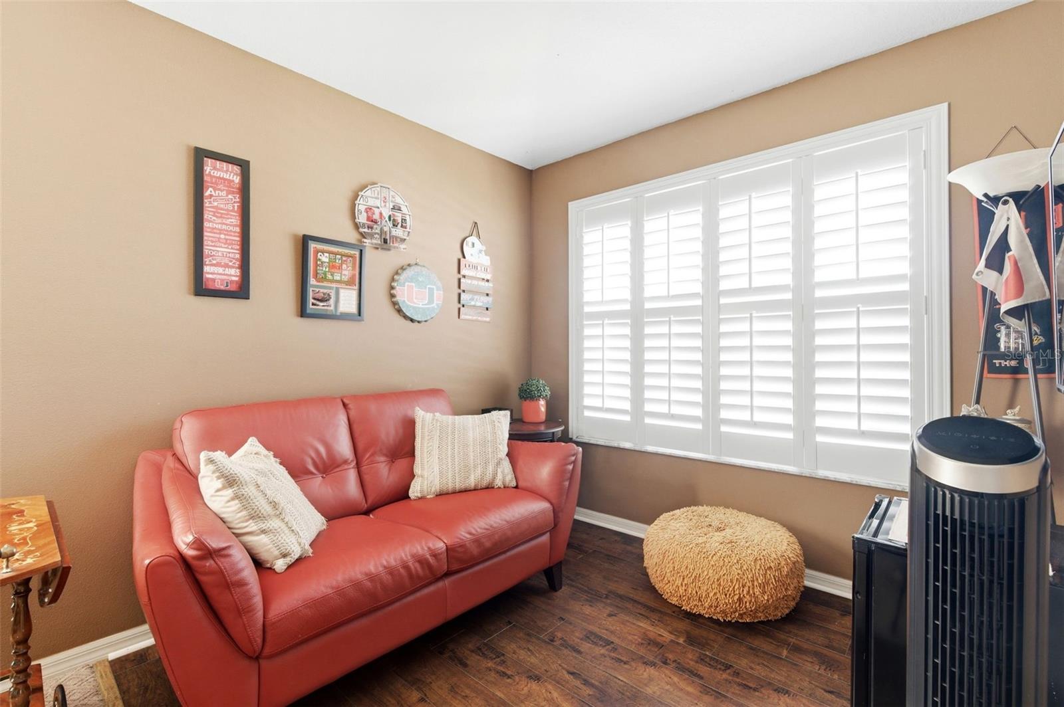
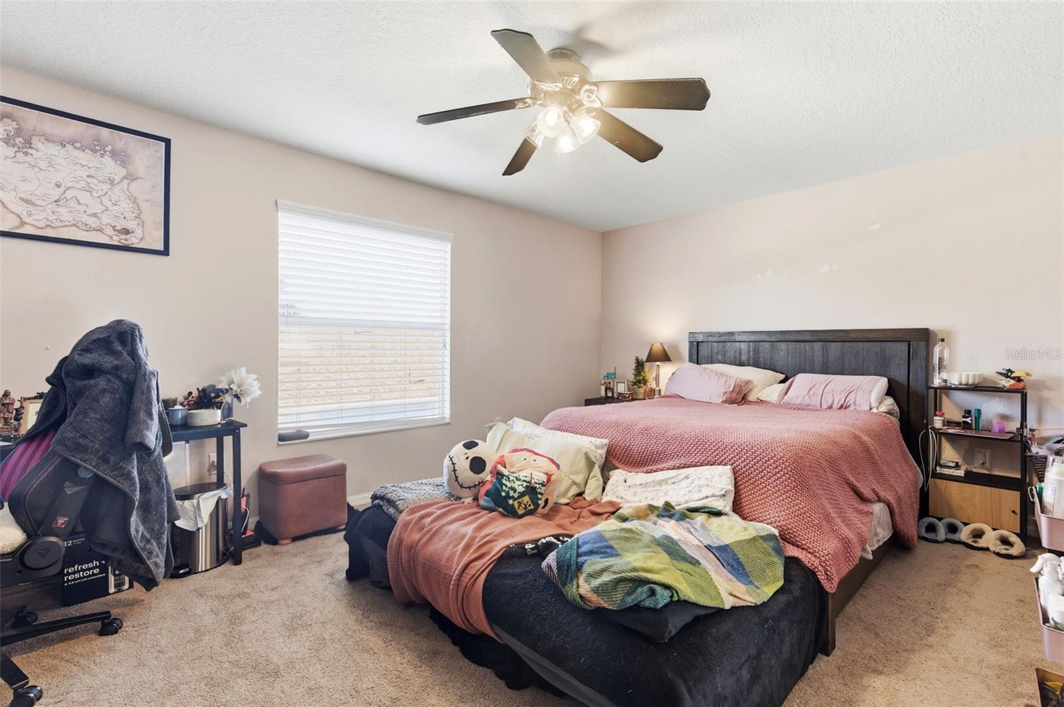
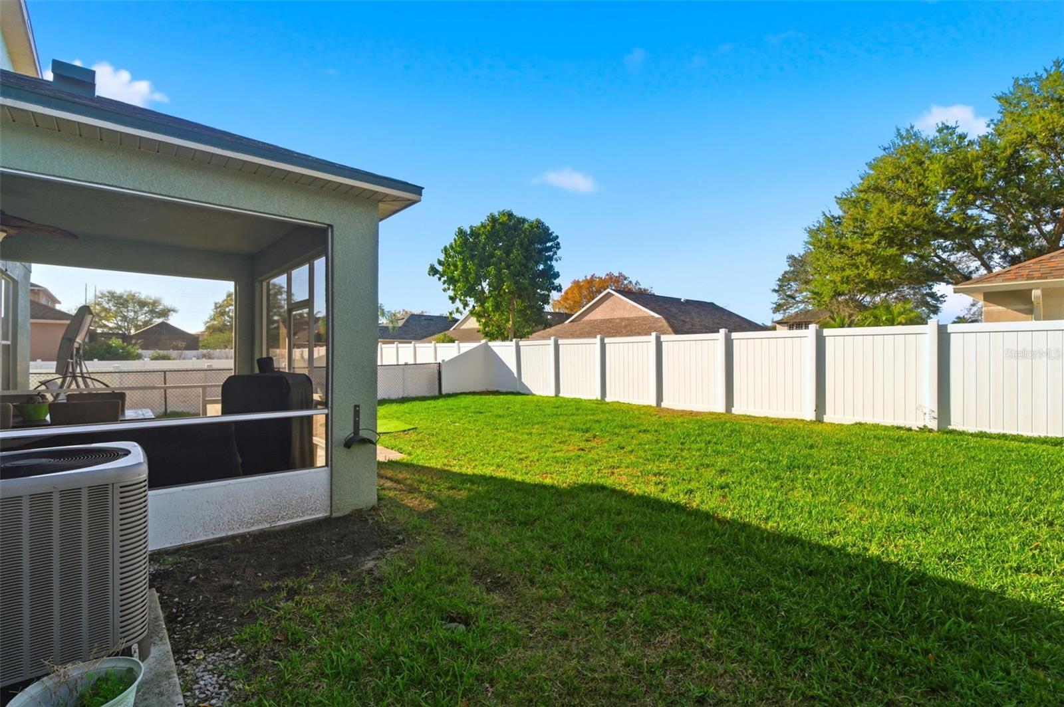
Under contract-accepting backup offers. WELCOME TO THIS 5 BEDROOM, 3 BATH, 2 CAR GARAGE spacious and beautifully designed home located in the highly desirable gated community of Trinity West. Tucked away on a quiet cul-de-sac, this impressive residence offers approximately 3,420 square feet of living space, providing an ideal blend of comfort, functionality, and room to grow. The spacious kitchen offers ample cabinetry , workspace, large pantry and eat-in space making it ideal for preparing meals, hosting gatherings, or enjoying casual family time. The layout flows seamlessly into the main living areas, including family room overlooking yard and formal living room/dining room combo, allowing for easy entertaining and everyday functionality. In addition, there is a bedroom, full bath and laundry room completing the first floor layout. The second floor offers 3 additional bedrooms including the primary suite with full bath, garden tub, dual vanities and large walk in closet. Additionally, there is a large bonus room, adding to the living space. The roof was replaced 2019. Trinity West is a natural gas and reclaimed water community. The HOA offers low fees and no CDD. Easy commute to both Pinellas and Hillsborough counties. With hospital, shopping, beaches and restaurants within the surrounding areas.
/u.realgeeks.media/capstonerealestate/Capstone_Realty_&_Associates_Logo.png)
Additional Information
- Taxes
- $3798
- Minimum Lease
- 1-2 Years
- HOA Fee
- $300
- HOA Payment Schedule
- Semi-Annually
- Community Features
- Street Lights, No Deed Restriction
- Property Description
- Two Story
- Zoning
- MPUD
- Interior Layout
- Ceiling Fans(s), Eat-in Kitchen, Living Room/Dining Room Combo, Solid Surface Counters
- Interior Features
- Ceiling Fans(s), Eat-in Kitchen, Living Room/Dining Room Combo, Solid Surface Counters
- Floor
- Carpet, Ceramic Tile, Laminate
- Appliances
- Dishwasher, Disposal, Range, Refrigerator
- Utilities
- BB/HS Internet Available, Cable Connected, Electricity Connected, Natural Gas Connected, Public, Sewer Connected, Sprinkler Meter, Sprinkler Recycled, Water Connected
- Heating
- Central, Natural Gas
- Air Conditioning
- Central Air
- Exterior Construction
- Block, Stucco, Frame
- Exterior Features
- Sidewalk
- Roof
- Shingle
- Foundation
- Slab
- Pool
- No Pool
- Garage Carport
- 2 Car Garage
- Garage Spaces
- 2
- Elementary School
- Trinity Oaks Elementary
- Middle School
- Seven Springs Middle-Po
- High School
- J.W. Mitchell High-PO
- Pets
- Allowed
- Flood Zone Code
- X
- Parcel ID
- 26-26-16-0020-00000-0440
- Legal Description
- TRINITY WEST PHASE 2 PB 53 PG 115 LOT 44 OR 6969 PG 1327 OR 8871 PG 2610
Listing courtesy of RE/MAX REALTEC GROUP INC. 727-789-5555
Mortgage Calculator
StellarMLS is the source of this information via Internet Data Exchange Program. All listing information is deemed reliable but not guaranteed and should be independently verified through personal inspection by appropriate professionals. Listings displayed on this website may be subject to prior sale or removal from sale. Availability of any listing should always be independently verified. Listing information is provided for consumer personal, non-commercial use, solely to identify potential properties for potential purchase. All other use is strictly prohibited and may violate relevant federal and state law. Data last updated on