1725 Long Bow Lane, Clearwater, FL 33764
- $1,390,000
- 6
- BD
- 6
- BA
- 4,922
- SqFt








- List Price
- $1,390,000
- Status
- Pending
- Days on Market
- 77
- Price Change
- ▼ $60,000 1775620071
- MLS#
- TB8483655
- Property Style
- Single Family
- Architectural Style
- Custom, Florida, Ranch
- Year Built
- 1960
- Bedrooms
- 6
- Bathrooms
- 6
- Living Area
- 4,922
- Lot Size
- 37,222
- Acres
- 0.85
- Total Acreage
- 1/2 to less than 1
- Legal Subdivision Name
- Sherwood Manor
- MLS Area Major
- Clearwater
Property Description
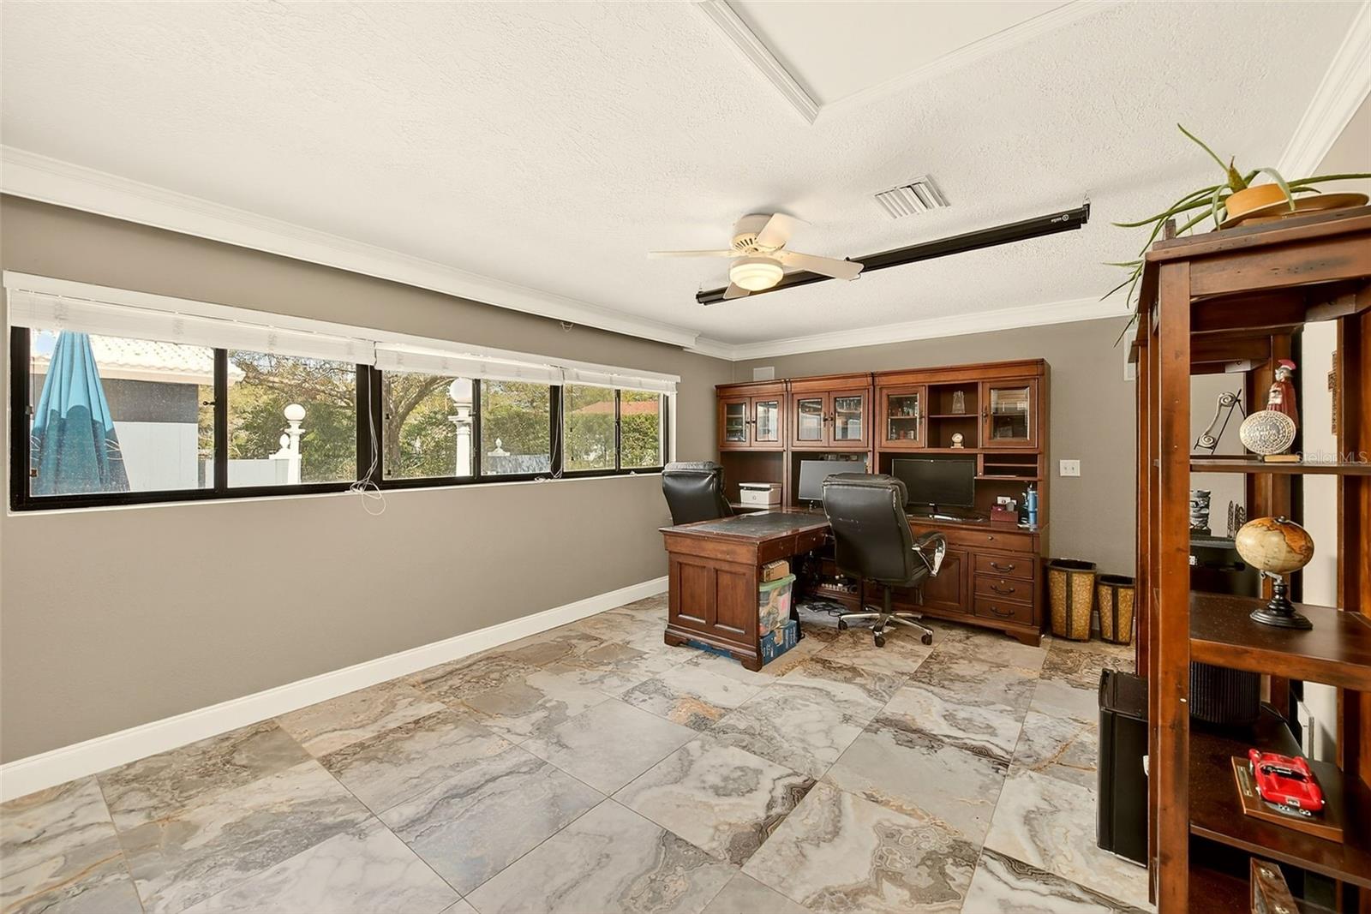
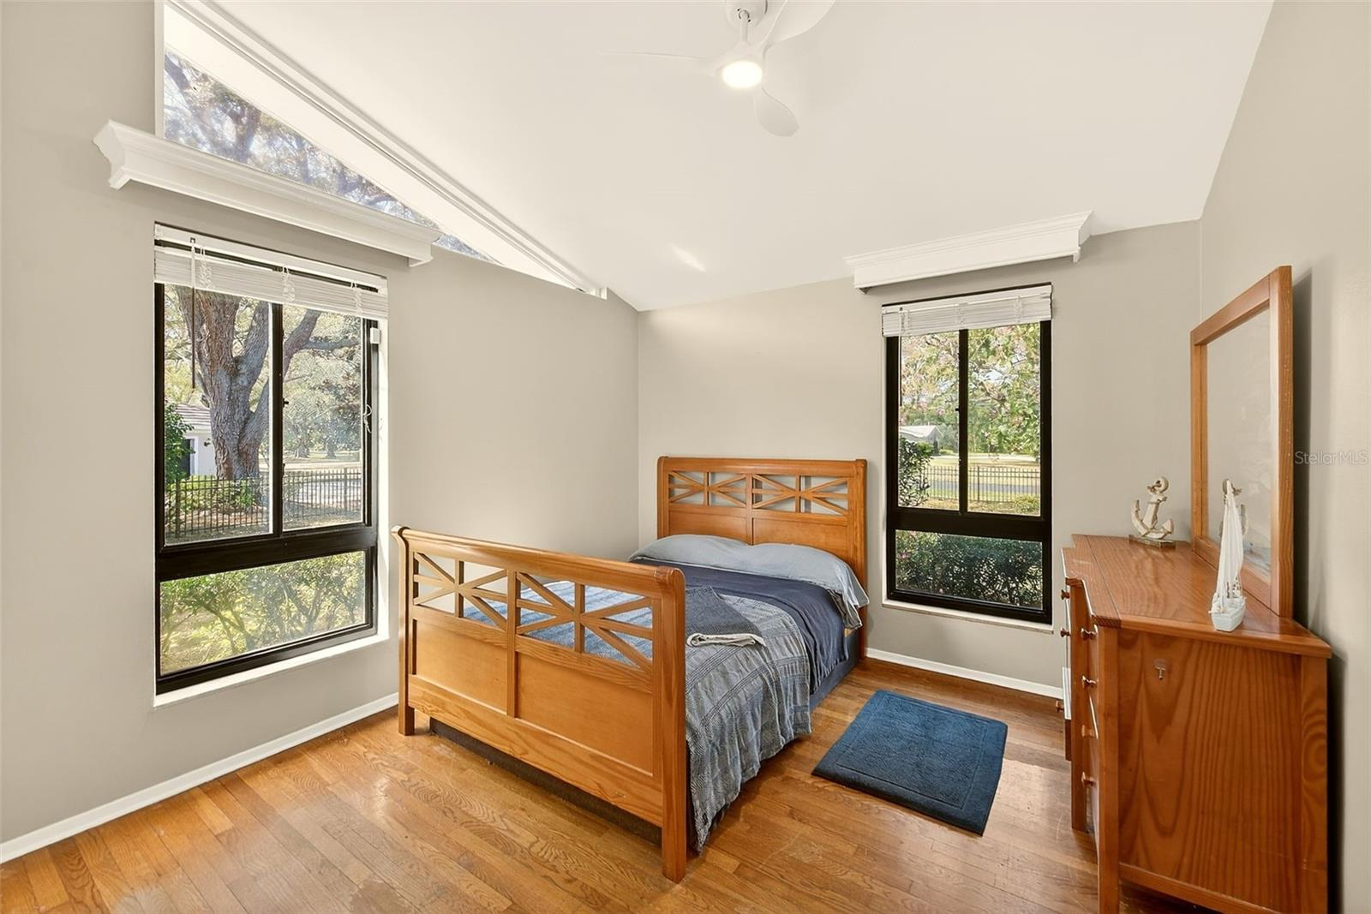
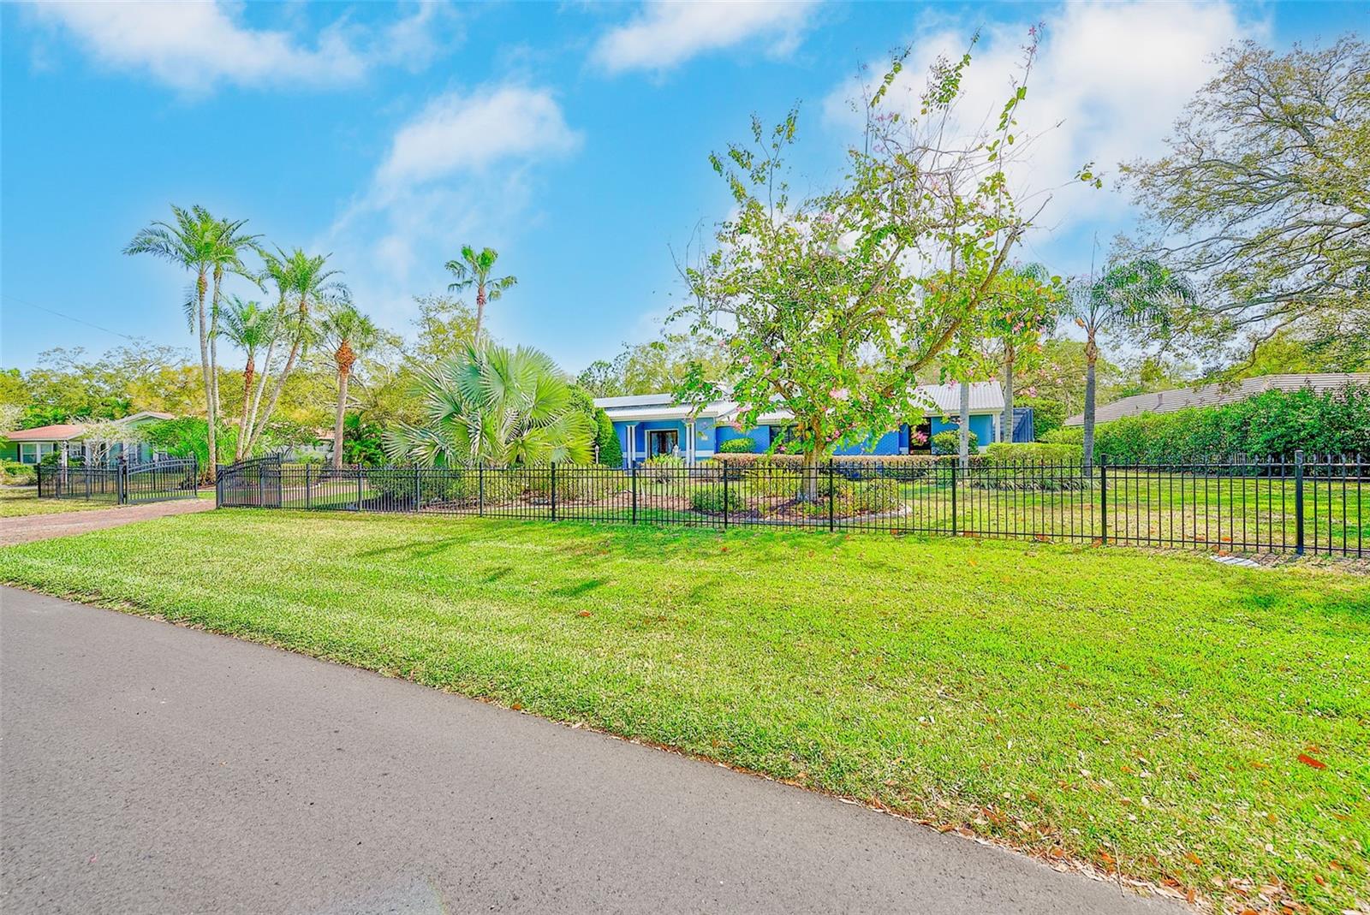
Under contract-accepting backup offers. Rare nearly one acre estate in the heart of Clearwater, this expansive single-level ranch estate offers a rare combination of privacy, space, and modern upgrades in an exceptionally central location. Spanning nearly 5,000 square feet, the home is offered as a 6-bedroom, 6-bath residence with an additional dedicated office, providing flexible living options for multi-generational households, guests, and work-from-home needs. Surrounded by mature trees and lush landscaping, the property offers a peaceful estate-like setting rarely found so close to everything Tampa Bay has to offer. The thoughtfully designed floor plan features formal living and dining rooms, a spacious family room with a wood-burning fireplace and fully rebuilt chimney, and a large media/game room. Architectural details including vaulted ceilings, exposed beams, skylights, and custom trim bring natural light and character throughout the home’s living spaces. The updated kitchen is ideal for both everyday living and entertaining, featuring custom cabinetry, stone counters, high-end appliances, beverage center, wine storage, and the convenience of instant hot water at the sink. The secluded primary suite is tucked away on its own wing of the home with vaulted ceilings and direct access to the pool and lanai, creating a true private retreat. In total, three bedrooms enjoy peaceful views of the pool, including a private suite with a full bath designed with accessibility in mind, featuring a curbless roll-in shower and open layout—ideal for extended family, guests, or live-in care. A dedicated game room with billiards table overlooks the pool and opens directly to the lanai, creating seamless indoor-outdoor living and entertaining. Outdoors, the property transforms into a true backyard oasis with a large screened pool courtyard featuring a 20x40 pool reaching approximately 9 feet in depth, a spillover spa, expansive paver deck space, poolside bar, fire pit, and multiple patio areas designed for entertaining and relaxation. The grounds are secured with double fencing, featuring wrought iron fencing at the front of the property and a solid wall fence surrounding the backyard for added privacy. Extensive improvements over recent years include new flooring, remodeled office space, fresh interior and exterior paint, updated plumbing, roof repairs and sealing, new pool heater, upgraded owned solar system with additional panels, new solar water heater, backup battery system, multi-zone HVAC, water filtration and reverse osmosis systems, expanded parking, and refreshed lanai and pool enclosure. The home has remained high and dry during recent storms and benefits from energy-efficient systems that provide additional peace of mind. Ideally located less than 10 minutes from Clearwater-St. Pete Airport, approximately 20 minutes to Tampa International Airport, about 15 minutes to Clearwater Beach and Indian Rocks Beach, and under 30 minutes to both Downtown Tampa and Downtown St. Petersburg for dining, sports, and entertainment—this property offers the perfect blend of estate-style living and convenient access to everything Tampa Bay has to offer. A charming chicken coop also conveys with the property, adding to the unique character of this private retreat.
/u.realgeeks.media/capstonerealestate/Capstone_Realty_&_Associates_Logo.png)
Additional Information
- Taxes
- $17093
- Minimum Lease
- No Minimum
- Location
- In County, Level, Oversized Lot, Paved
- Community Features
- Street Lights, No Deed Restriction
- Property Description
- One Story
- Zoning
- RES
- Interior Layout
- Built-in Features, Ceiling Fans(s), Coffered Ceiling(s), Crown Molding, Dry Bar, Eat-in Kitchen, High Ceilings, Kitchen/Family Room Combo, Open Floorplan, Solid Wood Cabinets, Split Bedroom, Stone Counters, Thermostat, Vaulted Ceiling(s), Walk-In Closet(s), Window Treatments
- Interior Features
- Built-in Features, Ceiling Fans(s), Coffered Ceiling(s), Crown Molding, Dry Bar, Eat-in Kitchen, High Ceilings, Kitchen/Family Room Combo, Open Floorplan, Solid Wood Cabinets, Split Bedroom, Stone Counters, Thermostat, Vaulted Ceiling(s), Walk-In Closet(s), Window Treatments
- Floor
- Carpet, Ceramic Tile, Marble, Wood
- Appliances
- Built-In Oven, Convection Oven, Dishwasher, Disposal, Dryer, Electric Water Heater, Microwave, Range, Range Hood, Refrigerator, Solar Hot Water, Washer, Water Softener, Wine Refrigerator
- Utilities
- BB/HS Internet Available, Cable Connected, Electricity Connected, Sewer Connected
- Heating
- Central, Electric, Solar, Zoned
- Air Conditioning
- Central Air, Zoned
- Fireplace Description
- Family Room, Wood Burning
- Exterior Construction
- Block, Stucco
- Exterior Features
- French Doors
- Roof
- Tile
- Foundation
- Slab
- Pool
- Private
- Pool Type
- Gunite, In Ground, Screen Enclosure, Solar Heat, Tile
- Garage Carport
- 2 Car Garage
- Garage Spaces
- 2
- Garage Features
- Garage Door Opener
- Garage Dimensions
- 24x22
- Elementary School
- Belcher Elementary-Pn
- Middle School
- Oak Grove Middle-Pn
- High School
- Largo High-PN
- Fences
- Fenced
- Pets
- Allowed
- Flood Zone Code
- AE
- Parcel ID
- 25-29-15-80712-000-0030
- Legal Description
- SHERWOOD MANOR LOT 3
Listing courtesy of COASTAL PROPERTIES GROUP INTER. 813-756-1111
Mortgage Calculator
StellarMLS is the source of this information via Internet Data Exchange Program. All listing information is deemed reliable but not guaranteed and should be independently verified through personal inspection by appropriate professionals. Listings displayed on this website may be subject to prior sale or removal from sale. Availability of any listing should always be independently verified. Listing information is provided for consumer personal, non-commercial use, solely to identify potential properties for potential purchase. All other use is strictly prohibited and may violate relevant federal and state law. Data last updated on