3204 E Mohawk Avenue, Tampa, FL 33610
- $353,661
- 4
- BD
- 2
- BA
- 1,531
- SqFt



- List Price
- $353,661
- Status
- Pending
- Days on Market
- 105
- Price Change
- ▼ $26,239 1779242906
- MLS#
- TB8486958
- Property Style
- Single Family
- Year Built
- 2022
- Bedrooms
- 4
- Bathrooms
- 2
- Living Area
- 1,531
- Lot Size
- 4,400
- Acres
- 0.10
- Total Acreage
- 0 to less than 1/4
- Legal Subdivision Name
- Oakland Park
- MLS Area Major
- Tampa / East Lake
Property Description
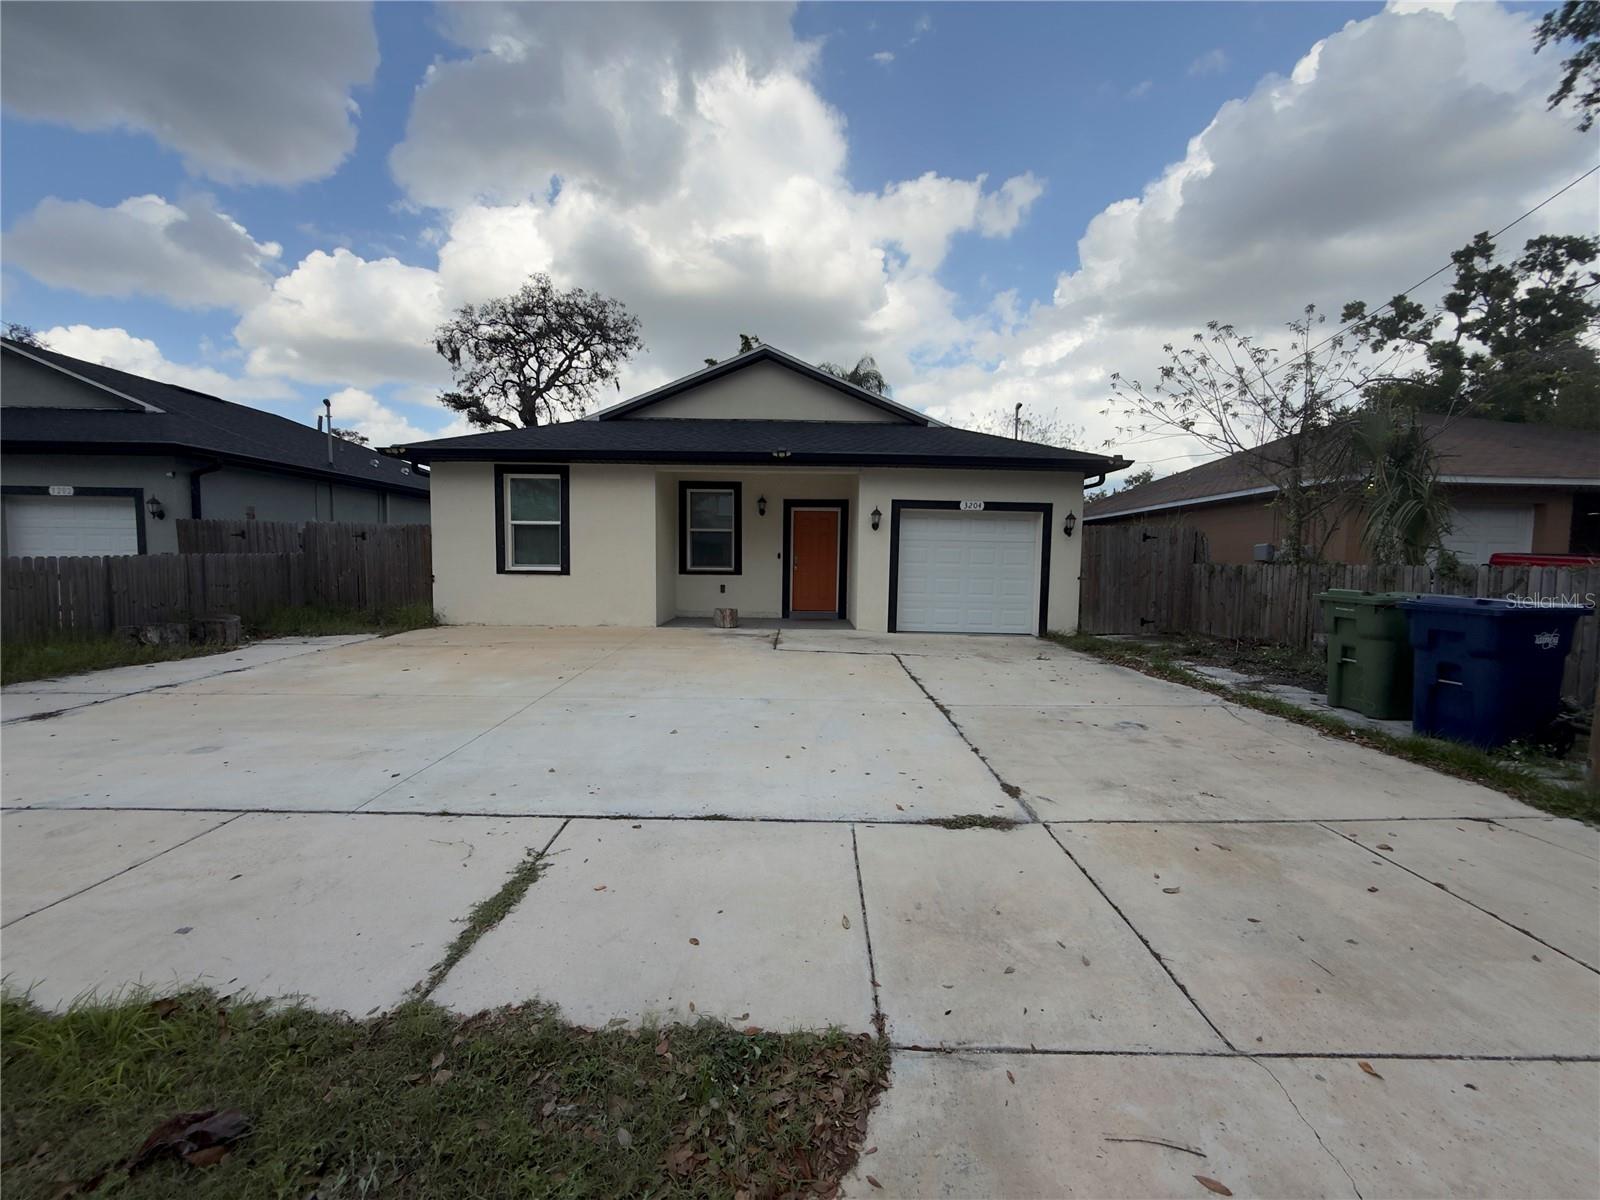
Under contract-accepting backup offers. Subject property is a newer construction single-family home built in 2022 with concrete block construction. The home features 4 bedrooms, 2 bathrooms, and a 1-car garage. Since the home was recently built, major components including the roof, HVAC, plumbing, electrical, and structural systems are all newer, helping reduce immediate maintenance concerns for a future buyer. The property is conveniently located in the Tampa area with quick access to I-275 and I-4, making it easy to reach downtown Tampa, Ybor City, and nearby employment areas. The location is also close to shopping, restaurants, schools, and other daily conveniences, which adds to its overall market appeal. The recent price improvement makes this property stand out as one of the best deals currently available for a newer construction home in the area. With its updated condition, functional layout, and convenient location, the home offers strong value compared to other competing listings on the market.
/u.realgeeks.media/capstonerealestate/Capstone_Realty_&_Associates_Logo.png)
Additional Information
- Taxes
- $5321
- Minimum Lease
- No Minimum
- Community Features
- No Deed Restriction
- Property Description
- One Story
- Zoning
- RS-50
- Interior Layout
- Ceiling Fans(s), Living Room/Dining Room Combo, Split Bedroom, Walk-In Closet(s)
- Interior Features
- Ceiling Fans(s), Living Room/Dining Room Combo, Split Bedroom, Walk-In Closet(s)
- Floor
- Laminate
- Appliances
- Dishwasher, Dryer, Electric Water Heater, Range, Refrigerator, Washer
- Utilities
- Cable Available, Electricity Connected, Sewer Connected, Water Connected
- Heating
- Central, Electric
- Air Conditioning
- Central Air
- Exterior Construction
- Block
- Exterior Features
- Sliding Doors
- Roof
- Shingle
- Foundation
- Slab
- Pool
- No Pool
- Garage Carport
- 1 Car Garage
- Garage Spaces
- 1
- Elementary School
- Springhead-Hb
- Middle School
- Sligh-Hb
- High School
- Middleton-HB
- Pets
- Allowed
- Flood Zone Code
- X
- Parcel ID
- A-32-28-19-47U-000000-00048.0
- Legal Description
- OAKLAND PARK LOT 48 AND S 1/2 CLOSED ALLEY ABUTTING ON N
Listing courtesy of CAPSTONE REALTY & ASSOCIATES. 727-301-7855
Mortgage Calculator
StellarMLS is the source of this information via Internet Data Exchange Program. All listing information is deemed reliable but not guaranteed and should be independently verified through personal inspection by appropriate professionals. Listings displayed on this website may be subject to prior sale or removal from sale. Availability of any listing should always be independently verified. Listing information is provided for consumer personal, non-commercial use, solely to identify potential properties for potential purchase. All other use is strictly prohibited and may violate relevant federal and state law. Data last updated on