6518 Sand Shore Lane, New Port Richey, FL 34652
- $359,000
- 3
- BD
- 3
- BA
- 1,972
- SqFt









- List Price
- $359,000
- Status
- Active
- Days on Market
- 129
- Price Change
- ▼ $10,000 1783474702
- MLS#
- TB8488893
- Property Style
- Townhouse
- Architectural Style
- Contemporary
- Year Built
- 2007
- Bedrooms
- 3
- Bathrooms
- 3
- Living Area
- 1,972
- Lot Size
- 1,914
- Acres
- 0.04
- Total Acreage
- 0 to less than 1/4
- Building Name
- 6518
- Legal Subdivision Name
- Reserve At Sea Forest
- MLS Area Major
- New Port Richey
Property Description
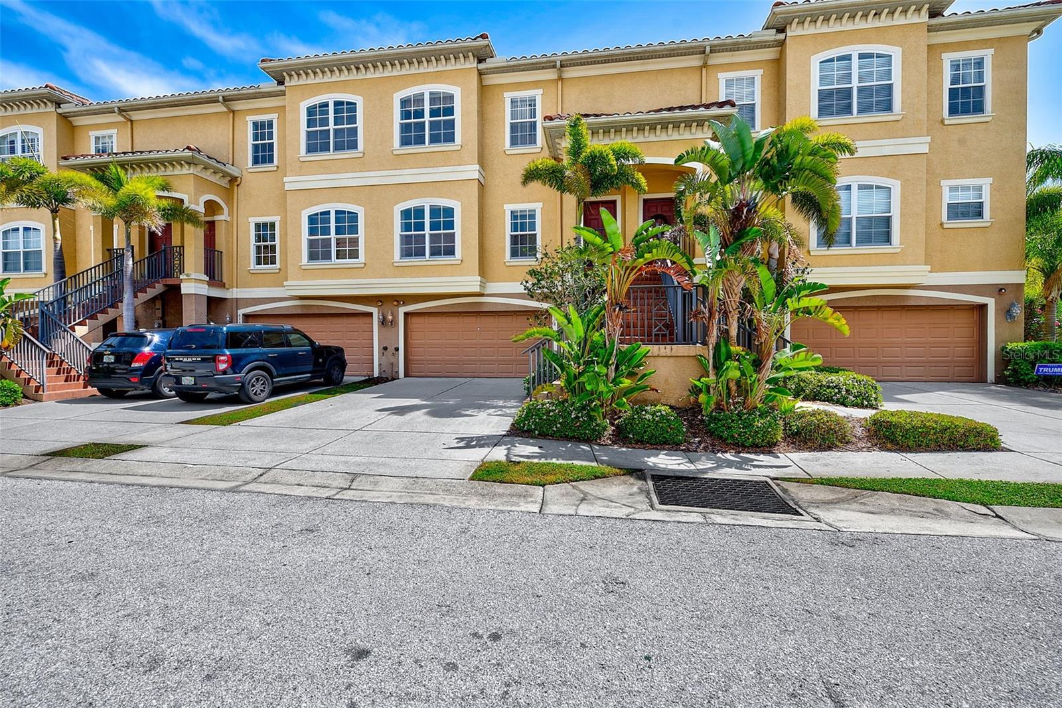
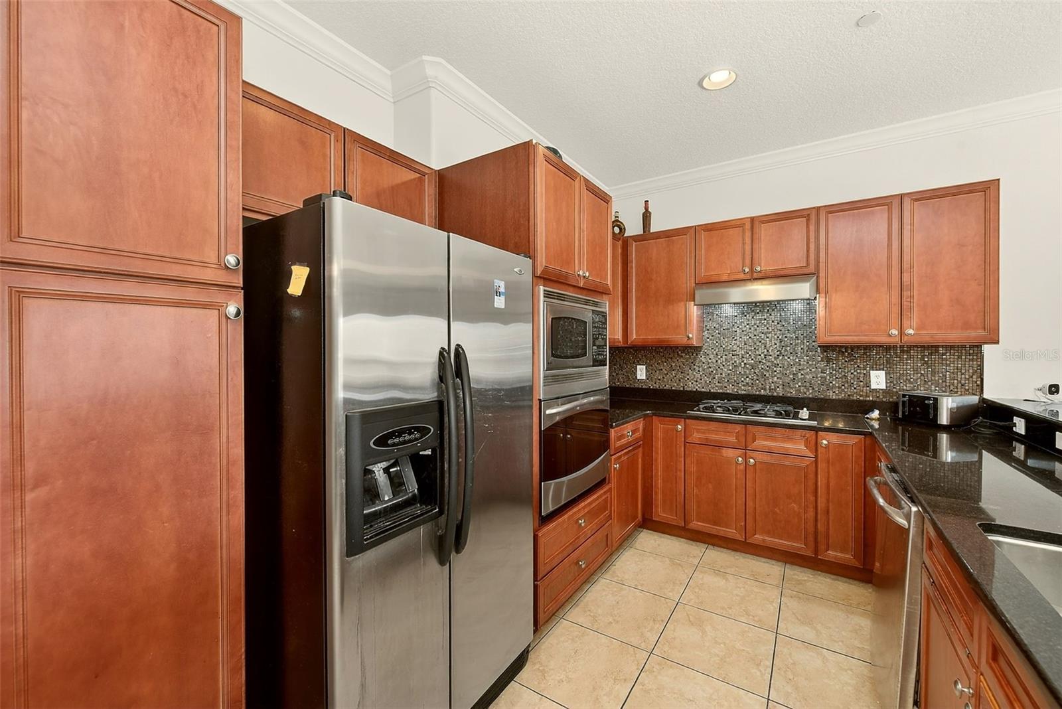
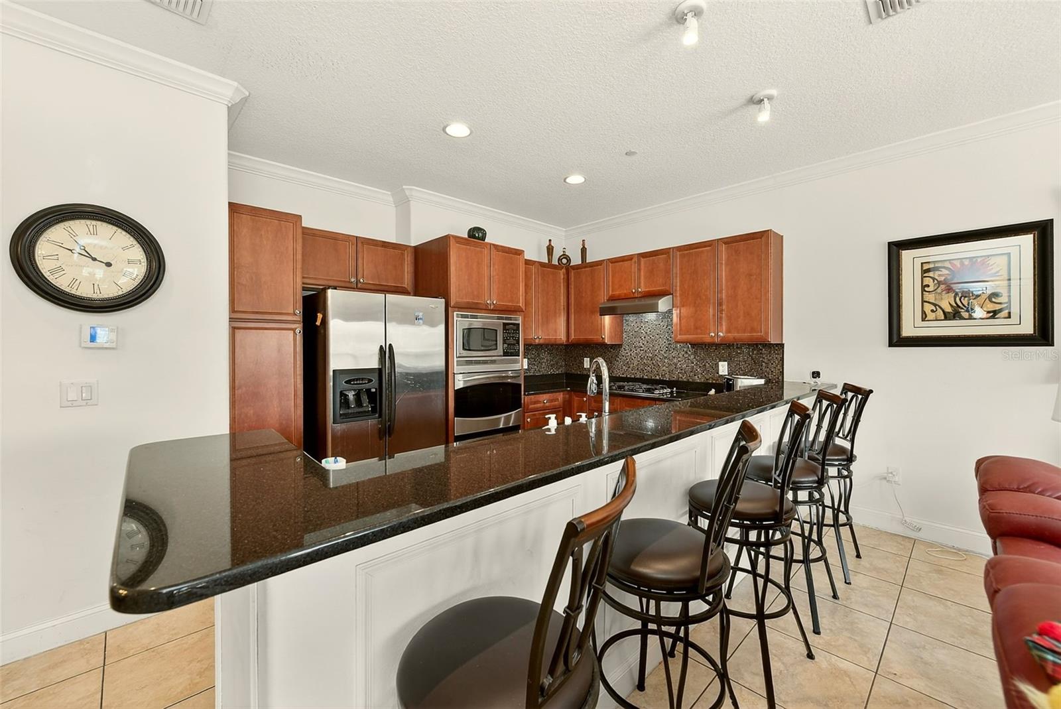
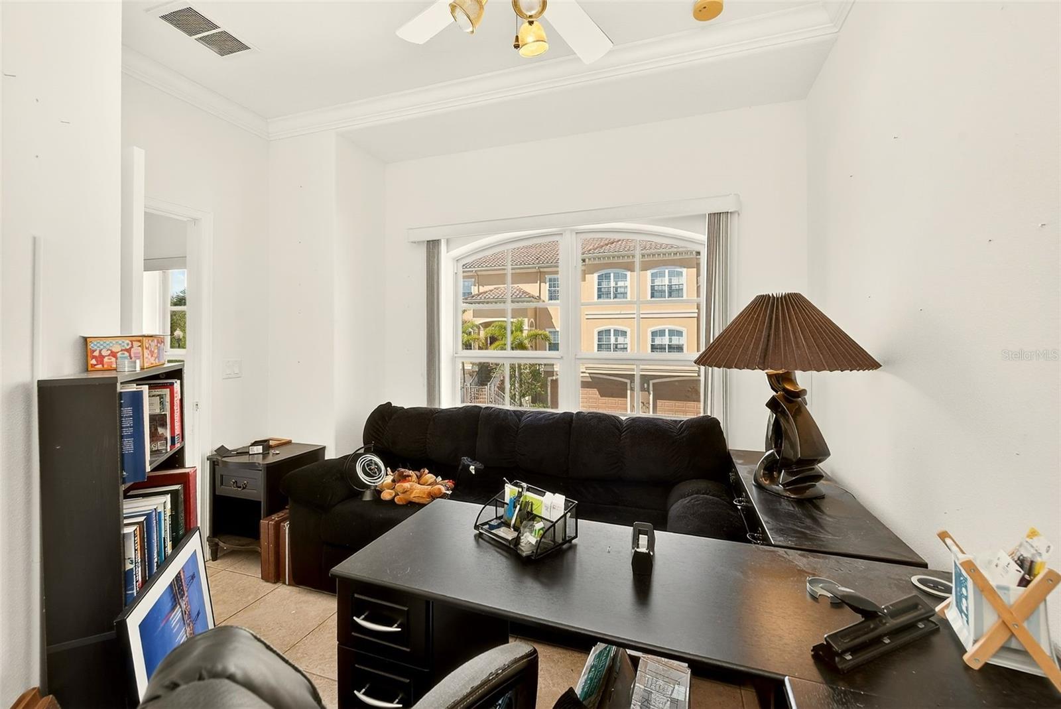
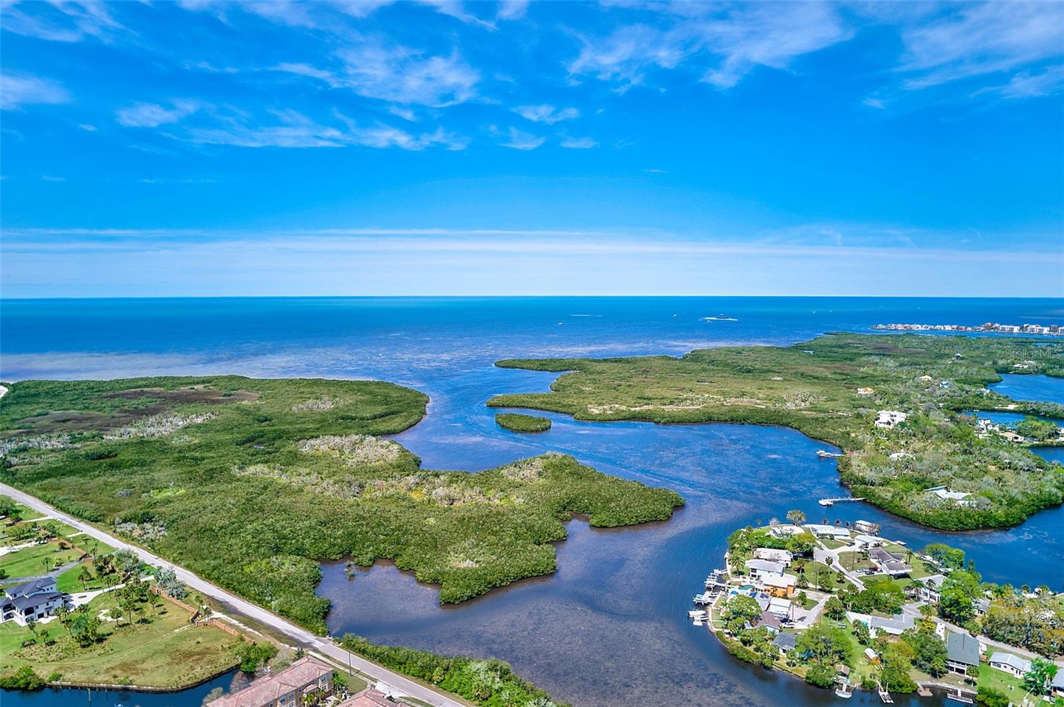
PRICE REDUCED FOR QUICK SALE & LOWEST PRICE IN COMMUNITY! VERY RARE OPPORTUNITY TO OWN A TOWNHOME WITH YOUR VERY OWN PRIVATE IN-HOME ELEVATOR! THIS LUXURIOUS 3 BEDROOM 3 FULL BATHROOMS SET OVER AN OVERSIZED 2 CAR GARAGE WITH ADDITIONAL ROOM FOR YOUR WATER TOYS, MOTORCYCLE, GOLF CART & EXTRA STORAGE LIKE A TANDEM GARAGE! THIS FLOOR PLAN FEATURES 3 SCREENED PATIOS ON EACH LEVEL & 1 EXTRA OPEN BUT COVERED PATIO ON GROUND LEVEL! THIS ARUBA FLOOR PLAN IS FULLY FUNCTIONAL WITH VOLUME CEILINGS AND 2 GAS FIREPLACES AND MANY UPGRADES INCLUDING PATIO'S ON ALL 3 LEVELS & BUILT-IN ELEVATOR FOR PRIVATE USE! WITH THE AMAZING WATERFRONT LOCATION OF THE RESERVE AT SEA FOREST YOU HAVE ACCESS TO A PRIVATE BEACH AND WITH YOUR MEMBERSHIP IN GULF HARBORS BEACH CLUB YOU HAVE HEATED POOL/HOT TUB/JACUZZI, BOAT RAMP WITH WATERWAY TO GULF, SAUNA, TENNIS COURTS, PICKLEBALL COURTS & CLUBHOUSE! LET'S STEP INSIDE! ULTIMATE CRAFTSMENSHIP WITHIN THIS FLOORPLAN INCLUDING THE CROWN MOLDING; GRANITE COUNTERS; GAS FIREPLACE IN LIVING ROOM AND IN MASTER SUITE! 2ND FLOOR GRAND ENTRANCE TO FOYER & DOWNSTAIRS BEDROOM CURRENTLY USED AS AN OFFICE/STUDY; 1 FULL BATHROOM; GOURMET KITCHEN WITH GRANITE COUNTERS & STUNNING TILE BACK SPLASH & WOOD CABINETRY; FULL STAINLESS APPLIANCE PACKAGE INCLUDING BUILT IN MICROWAVE & WALL OVEN WITH COOK TOP & UPGRADED REFRIGERATOR & DISHWASHER. BREAKFAST BAR OVERLOOKING THE FORMAL DINING ROOM CURRENTLY UTILIZED AS ADDITIONAL LIVING ROOM & SLIDER ACCESS TO SCREENED BALCONY/LANAI; KITCHEN ENJOYS A DINETTE FOR CASUAL DINING! THIRD LEVEL FEATURES THE ENORMUS MASTER SUITE WITH BEAUTIFUL GAS FIREPLACE & EN-SUITE PRIVATE BATH WITH JETTED MASSAGE STYLE GARDEN TUB AND SEPARATE STEAM SHOWER STALL AND PRIVATE WATER CLOSET AS WELL AS GRANITE COUNTERS, DUAL SINKS/VANITIES! ENORMOUS WALK-IN CLOSET WITH BUILT-INS! STEP OUT ONTO YOUR PRIVATE LANAI/BALCONY! YOUR 3RD BEDROOM AND LAUNDRY ROOM OCCUPY THE WEST FRONT OF HOME! 3RD BEDROOM HAS A PRIVATE EN-SUITE BATHROOM AS WELL AS WALK IN CLOSET TOO! LAUNDRY SUITE ON 3RD LEVEL FOR CONVENIENCE ALSO ENJOYS SMALL UTILITY SINK AND LOTS OF ROOM FOR EXTRAS! 2 ZONED HVAC 2023 NEW DOWNSTAIRS UNIT & 2025 NEW UPSTAIRS UNIT & 2025 NEW GARBAGE DISPOSAL! FURNITURE & FURNISHINGS & DECOR ALSO AVAILABLE UPON REQUEST! THIS TASTEFUL HOME IS A DEFINITE MUST SEE + VIEW HOME + FALL IN LOVE + BUY!!!
/u.realgeeks.media/capstonerealestate/Capstone_Realty_&_Associates_Logo.png)
Additional Information
- Taxes
- $5940
- Minimum Lease
- 2 Weeks
- Hoa Fee
- $563
- HOA Payment Schedule
- Monthly
- Maintenance Includes
- Pool, Escrow Reserves Fund, Insurance, Maintenance Structure, Maintenance Grounds
- Other Fees Amount
- 200
- Other Fees Term
- Annual
- Location
- FloodZone, In County, Landscaped, Street Dead-End, Paved, Private
- Community Features
- Clubhouse, Deed Restrictions, Gated Community - No Guard, Golf Carts OK, Pool, Sidewalks, Tennis Court(s), Street Lights
- Property Description
- Three+ Story
- Zoning
- MPUD
- Interior Layout
- Built-in Features, Ceiling Fans(s), Eat-in Kitchen, Elevator, High Ceilings, Kitchen/Family Room Combo, Open Floorplan, PrimaryBedroom Upstairs, Solid Surface Counters, Solid Wood Cabinets, Split Bedroom, Stone Counters, Walk-In Closet(s), Window Treatments
- Interior Features
- Built-in Features, Ceiling Fans(s), Eat-in Kitchen, Elevator, High Ceilings, Kitchen/Family Room Combo, Open Floorplan, PrimaryBedroom Upstairs, Solid Surface Counters, Solid Wood Cabinets, Split Bedroom, Stone Counters, Walk-In Closet(s), Window Treatments
- Floor
- Carpet, Ceramic Tile
- Appliances
- Built-In Oven, Cooktop, Dishwasher, Disposal, Microwave, Refrigerator
- Utilities
- BB/HS Internet Available, Electricity Connected, Natural Gas Available, Public, Sewer Connected, Underground Utilities, Water Connected
- Heating
- Central, Electric, Exhaust Fan
- Air Conditioning
- Central Air, Zoned
- Fireplace Description
- Gas, Living Room, Primary Bedroom
- Exterior Construction
- Block, Concrete, Stucco, Frame
- Exterior Features
- Balcony, Sliding Doors
- Roof
- Shingle
- Foundation
- Slab
- Pool
- Community
- Garage Carport
- 2 Car Garage
- Garage Spaces
- 2
- Garage Features
- Driveway, Garage Door Opener, Oversized, Basement
- Garage Dimensions
- 20X29
- Elementary School
- Richey Elementary School
- Middle School
- Gulf Middle-Po
- High School
- Gulf High-PO
- Water Extras
- Boat Ramp - Private
- Water Access
- Canal - Brackish, Gulf/Ocean
- Pets
- Allowed
- Pet Size
- Large (61-100 Lbs.)
- Flood Zone Code
- AE
- Parcel ID
- 06-26-16-0040-00000-0410
- Legal Description
- RESERVE AT SEA FOREST PB 59 PG 017 LOT 41 OR 9185 PG 3247
Listing courtesy of DENNIS REALTY & INV. CORP.. 813-949-7444
Mortgage Calculator
StellarMLS is the source of this information via Internet Data Exchange Program. All listing information is deemed reliable but not guaranteed and should be independently verified through personal inspection by appropriate professionals. Listings displayed on this website may be subject to prior sale or removal from sale. Availability of any listing should always be independently verified. Listing information is provided for consumer personal, non-commercial use, solely to identify potential properties for potential purchase. All other use is strictly prohibited and may violate relevant federal and state law. Data last updated on