800 Saint Petersburg Drive W, Oldsmar, FL 34677
- $399,000
- 4
- BD
- 3
- BA
- 1,712
- SqFt




- List Price
- $399,000
- Status
- Pending
- Days on Market
- 102
- Price Change
- ▼ $10,000 1776737779
- MLS#
- TB8489139
- Property Style
- Single Family
- Year Built
- 1949
- Bedrooms
- 4
- Bathrooms
- 3
- Living Area
- 1,712
- Lot Size
- 13,068
- Acres
- 0.30
- Total Acreage
- 1/4 to less than 1/2
- Legal Subdivision Name
- Oldsmar Rev Map
- MLS Area Major
- Oldsmar
Property Description
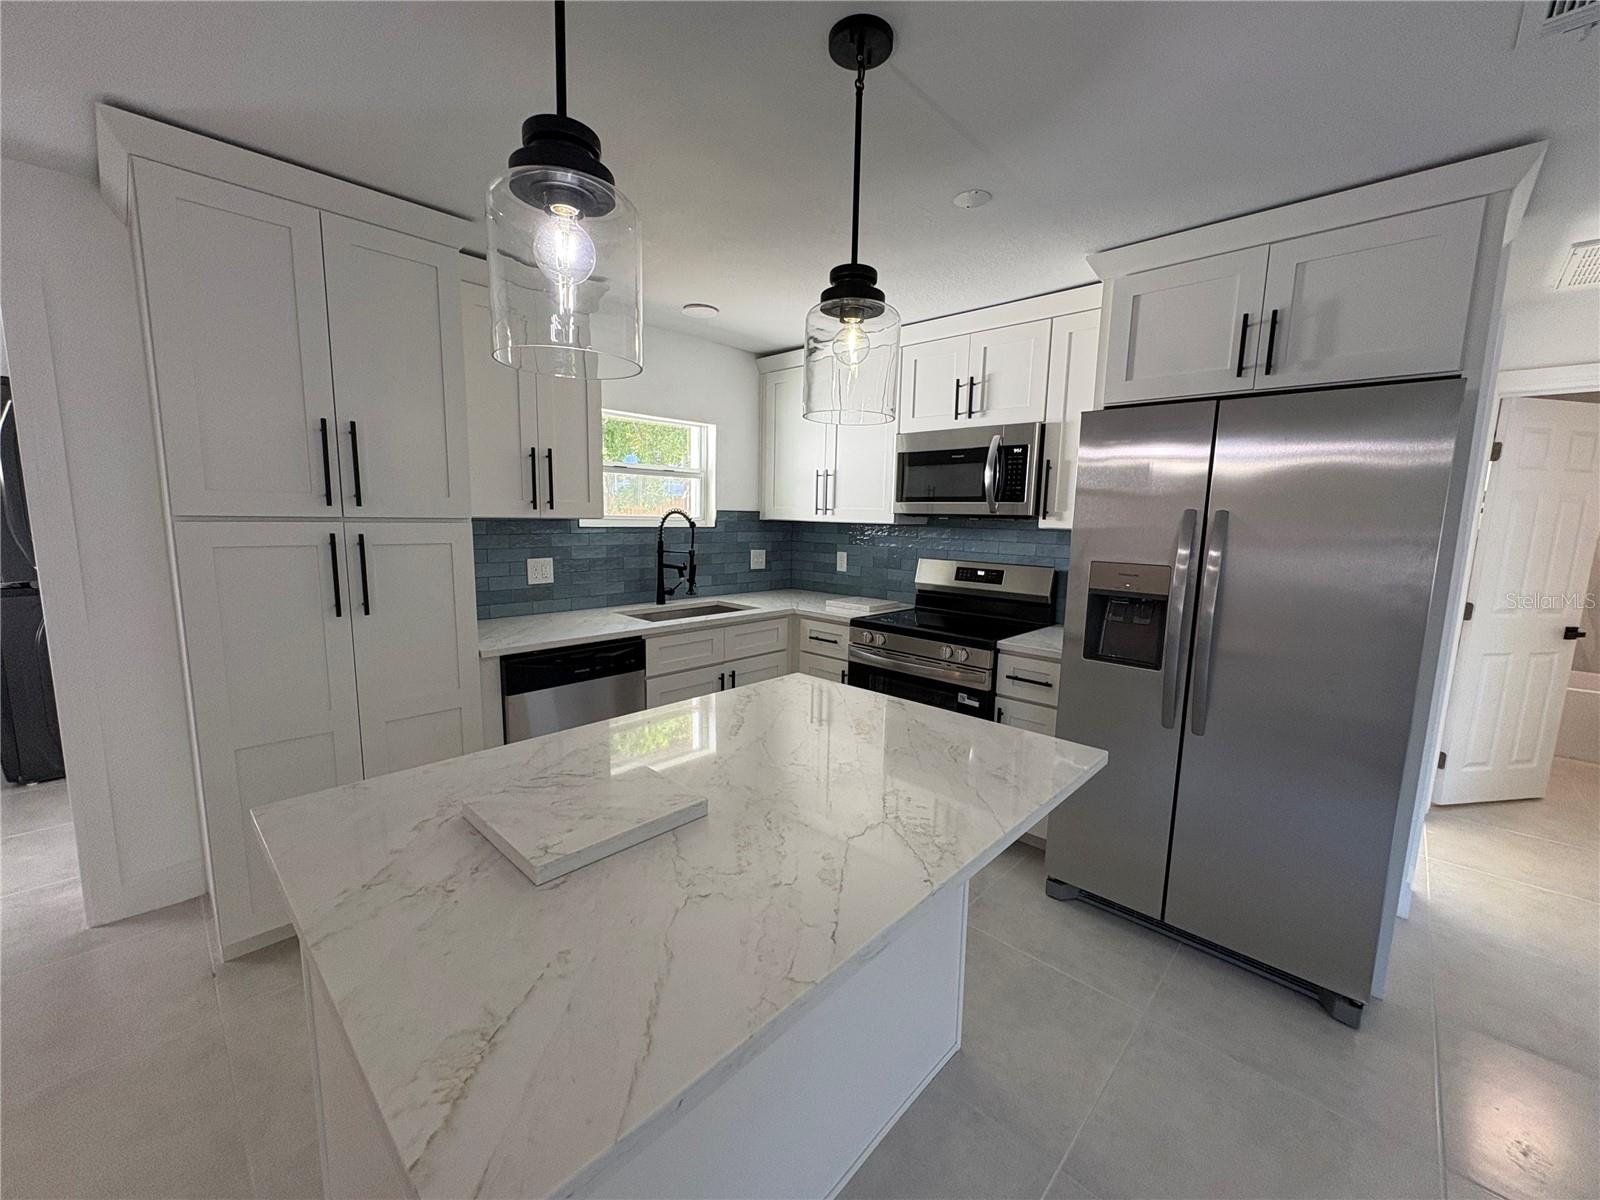
Under contract-accepting backup offers. BACK ON THE MARKET. PREVIOUS BUYER HAD FINANCING ISSUES. APPRAISAL AND HOME INSPECTION WERE GOOD. Completely Renovated Oldsmar Home on Oversized Fenced Lot – Move-In Ready! Welcome to this beautifully updated home located in the City of Oldsmar, situated on a generously sized, fully fenced lot with an expansive backyard—perfect for entertaining, pets, or future outdoor enhancements. This turnkey property has been fully renovated from top to bottom, offering modern finishes and a flexible layout. The home features two primary bedroom suites (or use one as a spacious family room), along with three fully updated bathrooms, each showcasing custom tile showers and high-end fixtures. Enjoy 24” tile flooring throughout, providing a clean, contemporary look with easy maintenance. The gourmet kitchen is designed for both function and style, complete with a center island, Frigidaire appliance package, and upgraded fixtures. Additional highlights include a washer and dryer, updated systems and finishes throughout, and a layout that accommodates a variety of living arrangements. Everything has been updated—just move in and enjoy. HVAC 2025, Roof November 2025, Water Heater 2026, plumbing and electrical updates 2026. City Water and Sewer.
/u.realgeeks.media/capstonerealestate/Capstone_Realty_&_Associates_Logo.png)
Additional Information
- Taxes
- $3630
- Minimum Lease
- No Minimum
- Location
- City Limits, Oversized Lot
- Community Features
- No Deed Restriction
- Property Description
- One Story
- Interior Layout
- Ceiling Fans(s), Open Floorplan, Solid Surface Counters, Walk-In Closet(s), Window Treatments
- Interior Features
- Ceiling Fans(s), Open Floorplan, Solid Surface Counters, Walk-In Closet(s), Window Treatments
- Floor
- Ceramic Tile
- Appliances
- Dishwasher, Disposal, Dryer, Electric Water Heater, Exhaust Fan, Microwave, Range, Range Hood, Refrigerator, Tankless Water Heater, Washer
- Utilities
- Electricity Connected, Private, Water Connected
- Heating
- Central, Electric
- Air Conditioning
- Central Air
- Exterior Construction
- Block, Stucco
- Exterior Features
- None
- Roof
- Shingle
- Foundation
- Slab
- Pool
- No Pool
- Elementary School
- Oakhurst Elementary-Pn
- Middle School
- Carwise Middle-Pn
- High School
- East Lake High-PN
- Fences
- Fenced, Wood
- Flood Zone Code
- AE
- Parcel ID
- 23-28-16-63936-053-0070
- Legal Description
- OLDSMAR REVISED MAP BLK 53, LOT 7 & PART OF LOTS 5 & 6 ALL DESC BEG MOST S'LY COR OF SD LOT 7 TH N61D40'43"W 120.48FT TH N24D16'51"E 64.67FT TH N 57.79FT TO N'LY LINE OF LOT 6 TH S89D15'26"E 79.48 FT TO NE COR OF LOT 7 TH S 172.86FT ALG E LOT LINE TO POB (MAP N-23-28-16)
Listing courtesy of TAM BAY REALTY LLC. 813-493-2913
Mortgage Calculator
StellarMLS is the source of this information via Internet Data Exchange Program. All listing information is deemed reliable but not guaranteed and should be independently verified through personal inspection by appropriate professionals. Listings displayed on this website may be subject to prior sale or removal from sale. Availability of any listing should always be independently verified. Listing information is provided for consumer personal, non-commercial use, solely to identify potential properties for potential purchase. All other use is strictly prohibited and may violate relevant federal and state law. Data last updated on