321 2nd Street N, St Petersburg, FL 33701
- $3,495,000
- 3
- BD
- 5
- BA
- 3,861
- SqFt















- List Price
- $3,495,000
- Status
- Active
- Days on Market
- 171
- Price Change
- ▼ $255,000 1781825404
- MLS#
- TB8489207
- Property Style
- Townhouse
- Architectural Style
- Contemporary
- New Construction
- Yes
- Year Built
- 2025
- Bedrooms
- 3
- Bathrooms
- 5
- Baths Half
- 1
- Living Area
- 3,861
- Lot Size
- 2,248
- Acres
- 0.05
- Total Acreage
- 0 to less than 1/4
- Building Name
- N/A
- Legal Subdivision Name
- Rev Map Of St Petersburg
- MLS Area Major
- St Pete
Property Description
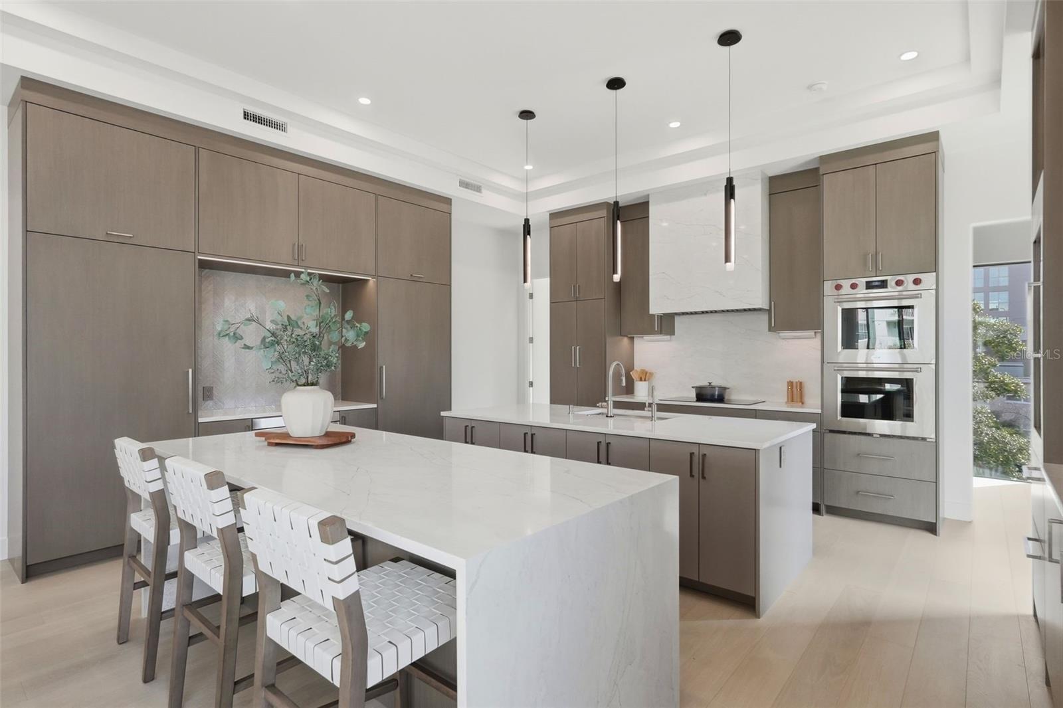
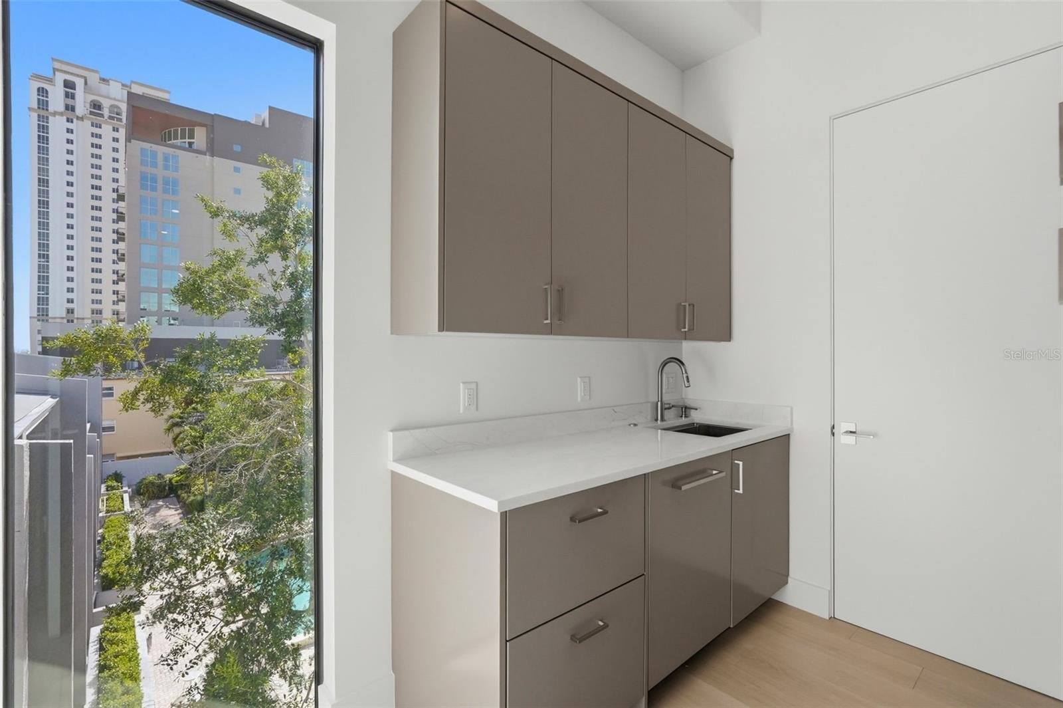
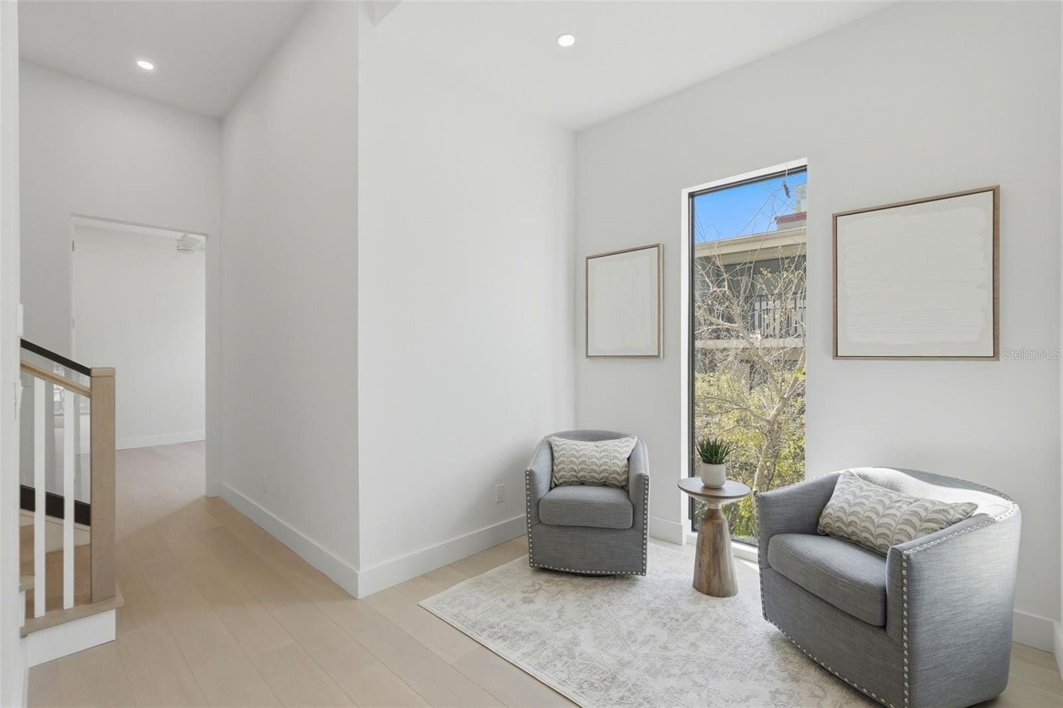
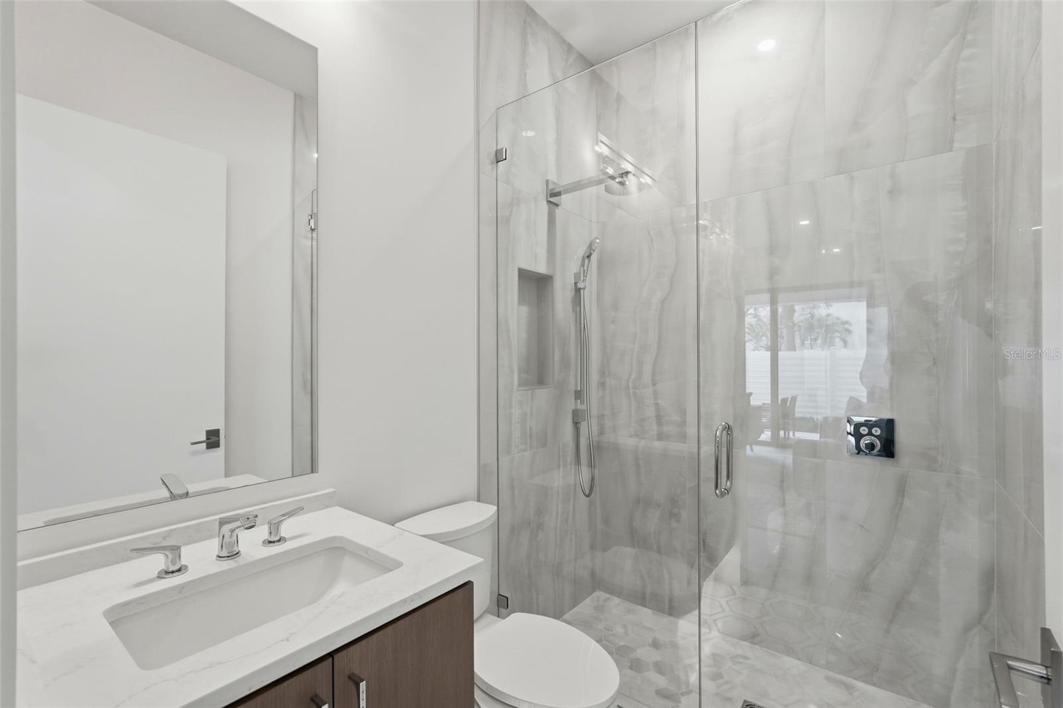
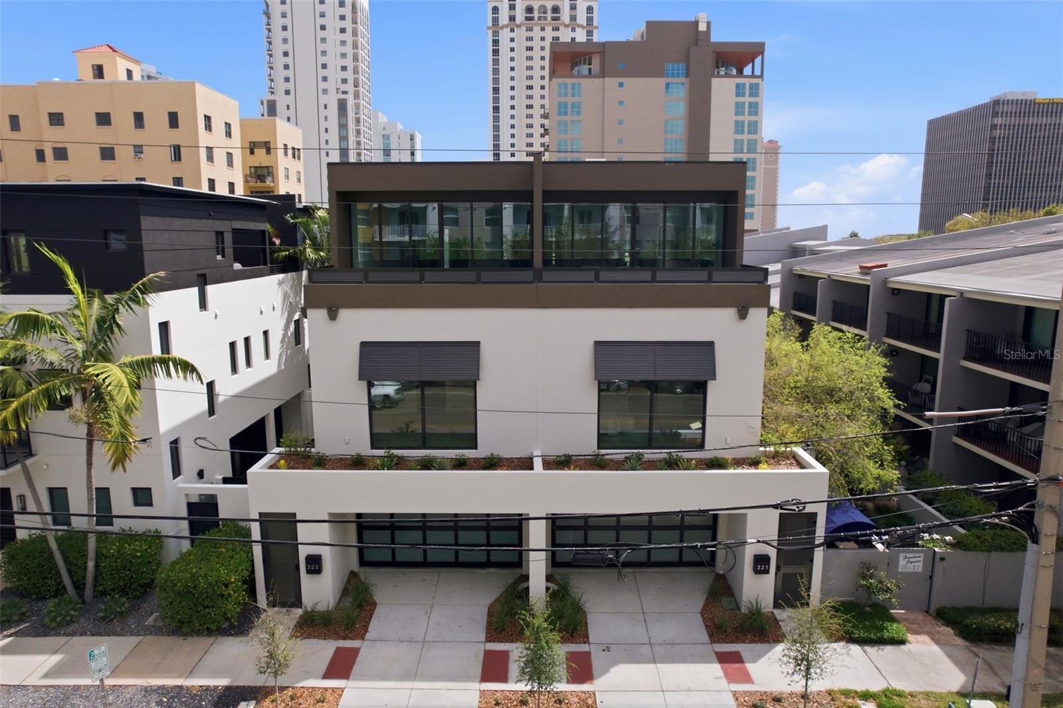
Welcome to 321 2nd St N, an exceptional nearly 3,900-square-foot private retreat in the heart of Downtown St. Petersburg, just two blocks from Beach Drive, the waterfront, and the St. Pete Pier. Designed by Next Design & Build, this sophisticated residence offers the scale, privacy, and amenities of a much larger home, paired with the convenience of a low-maintenance downtown lifestyle. From the moment you enter through the private front entrance, the home’s impressive scale and thoughtful design are immediately apparent. A private elevator connects all three levels, while the first floor offers a flexible space with a full bathroom that can function as a home office, den, or fourth bedroom. A dedicated laundry room, rear porch and backyard, and attached two-car garage complete this level. The second floor is dedicated to the home's private sleeping quarters. The expansive primary suite is a true retreat, featuring a spa-inspired bathroom and ample space to unwind. Two additional generously sized bedrooms, each with its own en-suite bathroom, provide exceptional comfort and privacy for family and guests. The third floor is the heart of the home—an expansive, light-filled living and entertaining space designed for both everyday living and effortless gatherings. The chef's kitchen features double islands, custom cabinetry by Stephen D. Fine Cabinetry, and a premium Sub-Zero and Wolf appliance package, including double ovens. A generous butler's pantry adds storage and functionality, while the open living area extends seamlessly to a spacious balcony, creating an ideal setting for morning coffee, evening cocktails, or entertaining friends against the backdrop of downtown St. Petersburg. Throughout the residence, elevated finishes and thoughtful details include hardwood flooring by Integrity Flooring, luxury tile and quartz surfaces, trimless doors, and impact-rated ES windows and doors, including the garage door. A striking wraparound staircase with glass railings and the custom elevator serve as architectural focal points, while three LG 19 SEER A/C systems provide efficient, zoned climate control throughout the home. With nearly 3,900 square feet, four bedrooms, 4.5 baths, a private elevator, two-car garage, outdoor spaces, and an extraordinary location just moments from Beach Drive, the waterfront, the Pier, dining, arts, and the best of downtown, 321 2nd St N offers a rare combination of space, sophistication, convenience, and low-maintenance living in one of St. Petersburg's most coveted neighborhoods.
/u.realgeeks.media/capstonerealestate/Capstone_Realty_&_Associates_Logo.png)
Additional Information
- Taxes
- $6796
- Minimum Lease
- 1 Month
- Maintenance Includes
- None
- Location
- City Limits, In County, Sidewalk, Paved
- Community Features
- None, No Deed Restriction
- Property Description
- Three+ Story, Attached
- Interior Layout
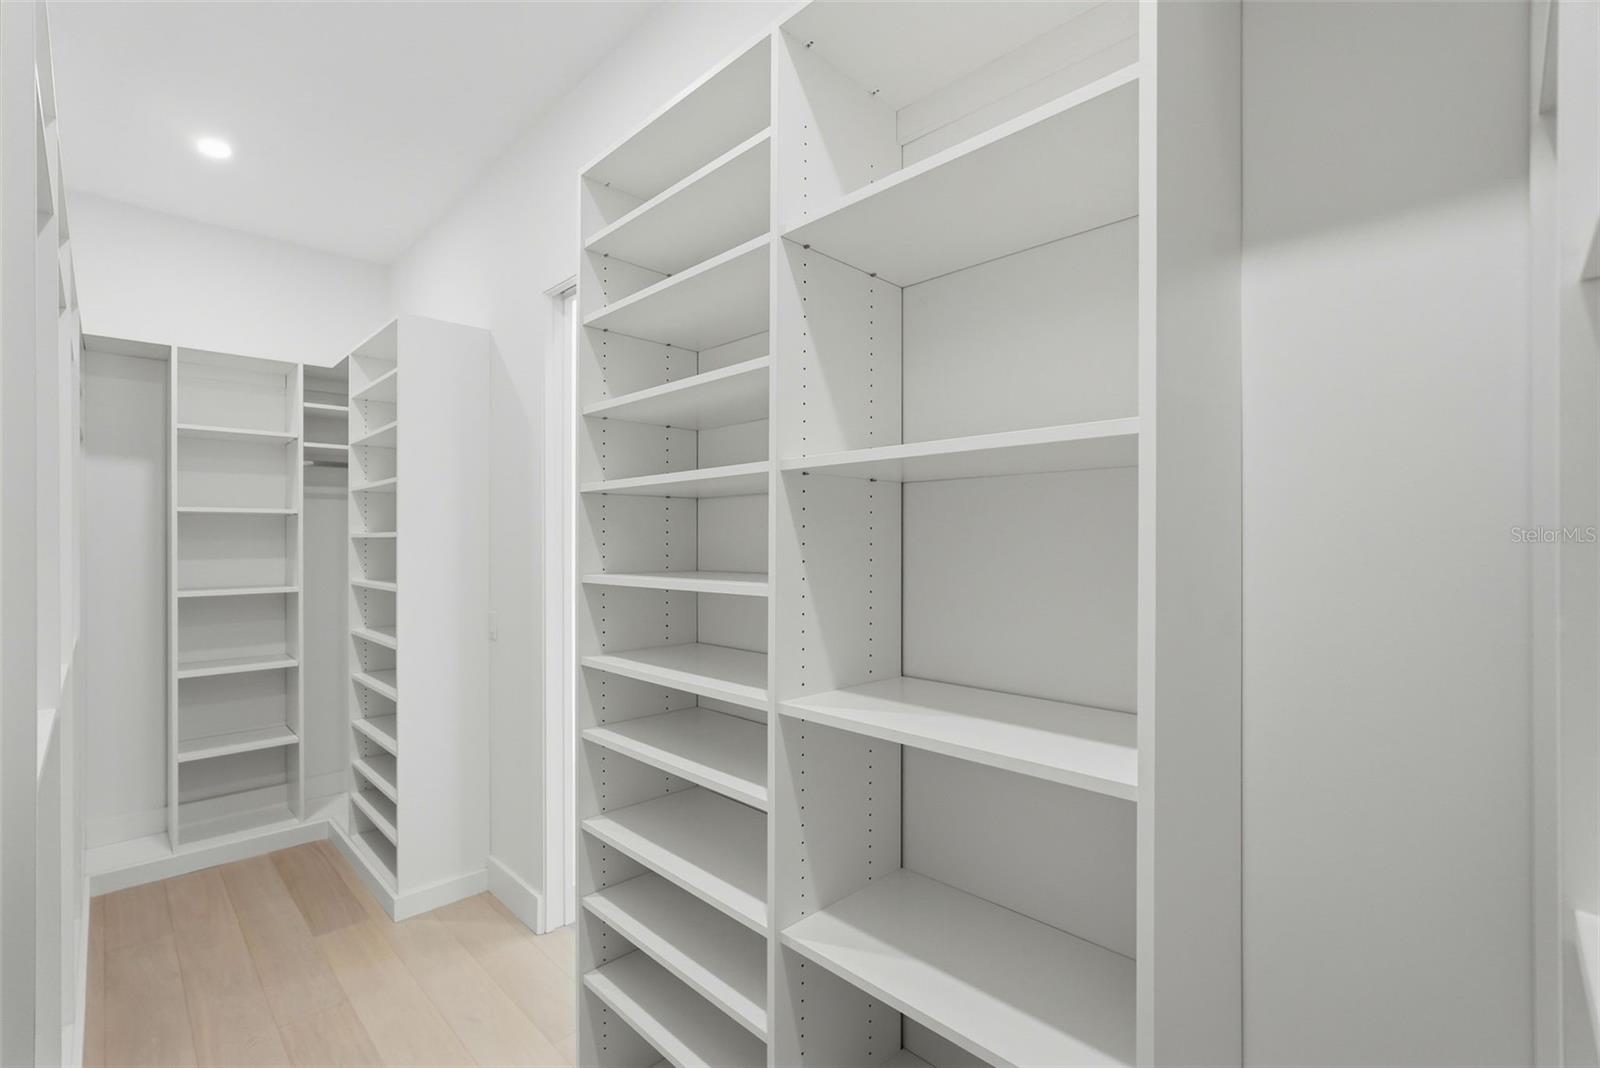
- Ceiling Fans(s), Elevator, High Ceilings, Open Floorplan, PrimaryBedroom Upstairs, Solid Surface Counters, Solid Wood Cabinets, Split Bedroom, Stone Counters, Thermostat, Walk-In Closet(s), Wet Bar
- Interior Features
- Ceiling Fans(s), Elevator, High Ceilings, Open Floorplan, PrimaryBedroom Upstairs, Solid Surface Counters, Solid Wood Cabinets, Split Bedroom, Stone Counters, Thermostat, Walk-In Closet(s), Wet Bar
- Floor
- Tile, Wood
- Appliances
- Built-In Oven, Convection Oven, Dishwasher, Disposal, Dryer, Microwave, Range Hood, Refrigerator, Washer, Water Filtration System, Wine Refrigerator
- Utilities
- BB/HS Internet Available, Cable Connected, Electricity Connected, Sewer Connected, Water Connected
- Heating
- Central, Electric
- Air Conditioning
- Central Air
- Exterior Construction
- Block
- Exterior Features
- Balcony, Lighting, Private Mailbox, Sidewalk
- Roof
- Other
- Foundation
- Slab
- Pool
- No Pool
- Garage Carport
- 2 Car Garage
- Garage Spaces
- 2
- Garage Features
- Covered, Driveway, Garage Door Opener
- Fences
- Fenced, Vinyl
- Pets
- Allowed
- Pet Size
- Extra Large (101+ Lbs.)
- Flood Zone Code
- X
- Parcel ID
- 19-31-17-74466-012-0090
- Legal Description
- REV MAP OF ST PETERSBURG BLK 12, S 1/2 OF S 50FT OF N 100FT OF LOTS 9 & 10 LESS E 10FT
Listing courtesy of SMITH & ASSOCIATES REAL ESTATE. 727-342-3800
Mortgage Calculator
StellarMLS is the source of this information via Internet Data Exchange Program. All listing information is deemed reliable but not guaranteed and should be independently verified through personal inspection by appropriate professionals. Listings displayed on this website may be subject to prior sale or removal from sale. Availability of any listing should always be independently verified. Listing information is provided for consumer personal, non-commercial use, solely to identify potential properties for potential purchase. All other use is strictly prohibited and may violate relevant federal and state law. Data last updated on