915 Bayshore Drive, Tarpon Springs, FL 34689
- $2,400,000
- 4
- BD
- 5
- BA
- 5,460
- SqFt















- List Price
- $2,400,000
- Status
- Active
- Days on Market
- 167
- Price Change
- ▼ $175,000 1787103078
- MLS#
- TB8489389
- Property Style
- Single Family
- Architectural Style
- Contemporary
- Year Built
- 1956
- Bedrooms
- 4
- Bathrooms
- 5
- Baths Half
- 1
- Living Area
- 5,460
- Lot Size
- 18,648
- Acres
- 0.43
- Total Acreage
- 1/4 to less than 1/2
- Legal Subdivision Name
- Rush Fergusons Sub
- MLS Area Major
- Tarpon Springs
Property Description
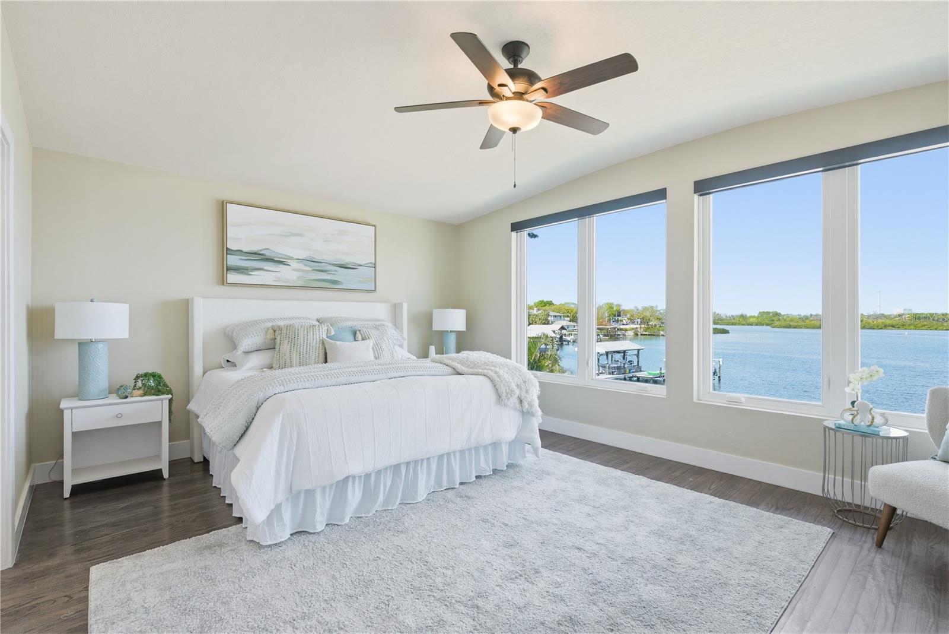
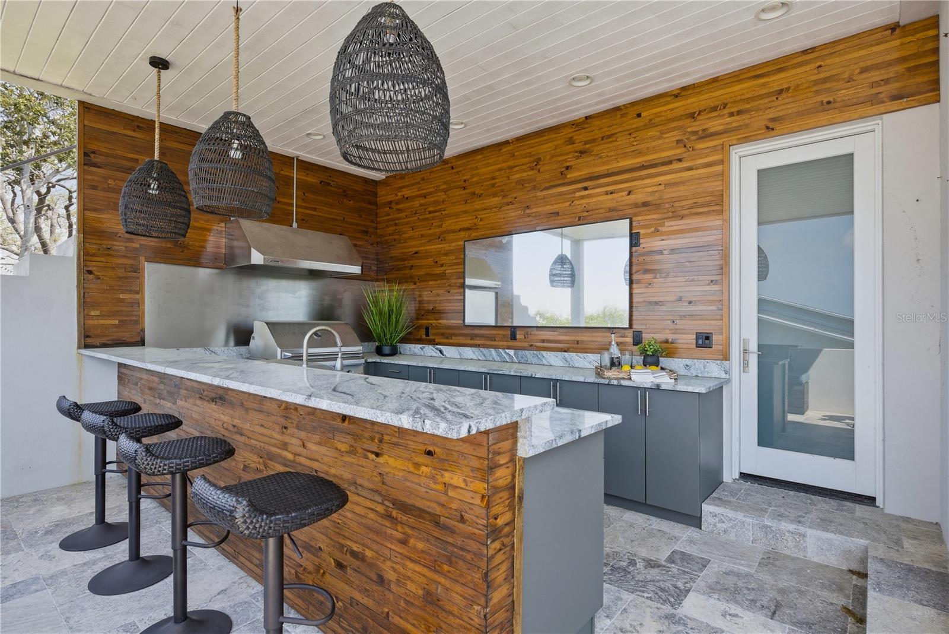
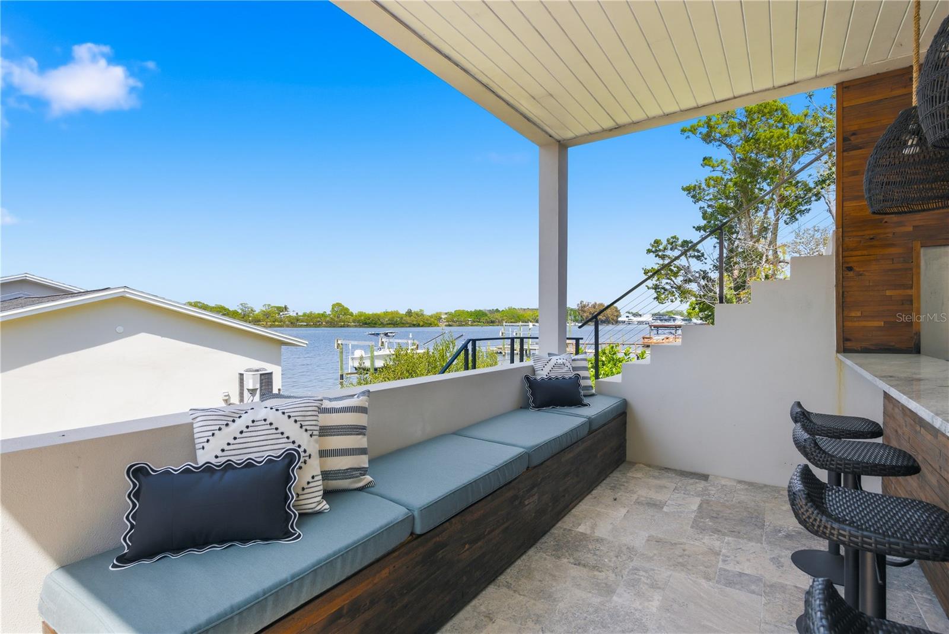
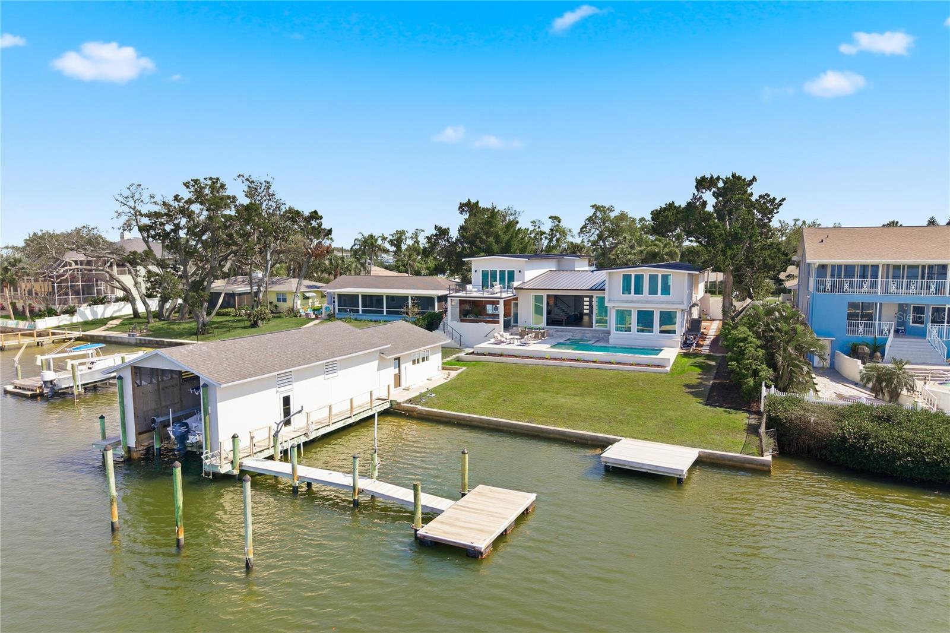
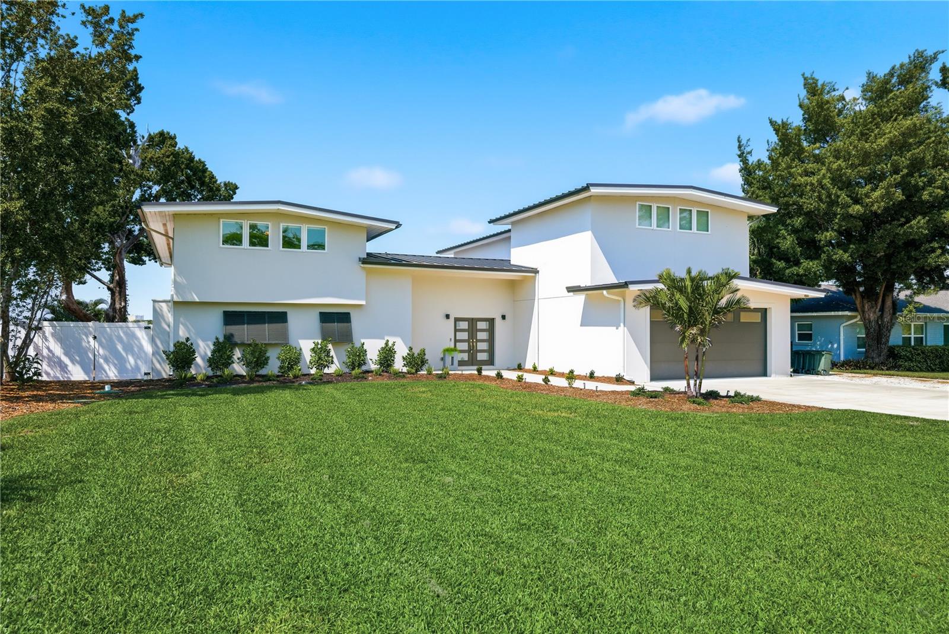
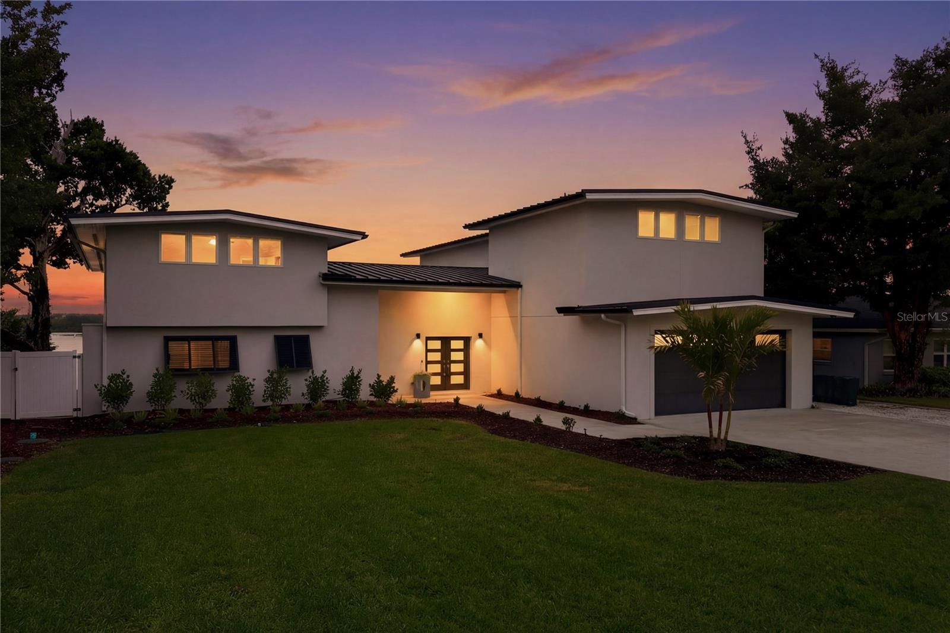
PRICE REDUCTION! NOW $2.4 MILLION! Your waterfront paradise just became an even more incredible opportunity! Welcome to 915 Bayshore Dr, Tarpon Springs, an extraordinary luxury estate offering the ultimate in waterfront living on the Anclote River. 4 BD | 5 BA | 5,460 Sq Ft 104 feet of pristine waterfront Two private docks + boathouse + lift Pool & spa Detached guest cottage Resort-style outdoor kitchen & cabana Wolf & Sub-Zero chef’s kitchen Primary suite with sauna, soaking tub & workout studio Breathtaking panoramic water views Floor-to-ceiling hurricane-rated glass sliders bring the spectacular waterfront views right into your living space, while the exceptional boating setup makes this a true boater’s dream. And when you're ready to explore, you're just minutes from historic Tarpon Springs, the Sponge Docks, waterfront dining, and more! NOW OFFERED AT $2,400,000! This isn't just a home. It's the Florida waterfront lifestyle you've been waiting for.
/u.realgeeks.media/capstonerealestate/Capstone_Realty_&_Associates_Logo.png)
Additional Information
- Taxes
- $14213
- Minimum Lease
- 1 Month
- Community Features
- No Deed Restriction
- Property Description
- Two Story
- Interior Layout
- Ceiling Fans(s), High Ceilings, Living Room/Dining Room Combo, PrimaryBedroom Upstairs, Sauna, Smart Home, Solid Surface Counters, Split Bedroom, Thermostat, Window Treatments
- Interior Features
- Ceiling Fans(s), High Ceilings, Living Room/Dining Room Combo, PrimaryBedroom Upstairs, Sauna, Smart Home, Solid Surface Counters, Split Bedroom, Thermostat, Window Treatments
- Floor
- Luxury Vinyl, Tile, Wood
- Appliances
- Cooktop, Disposal, Dryer, Ice Maker, Microwave, Range Hood, Refrigerator, Tankless Water Heater, Washer, Wine Refrigerator
- Utilities
- BB/HS Internet Available, Cable Available, Electricity Connected, Propane
- Heating
- Central, Electric
- Air Conditioning
- Central Air
- Exterior Construction
- Stucco
- Exterior Features
- Balcony, Lighting, Outdoor Grill, Outdoor Kitchen
- Roof
- Tile
- Foundation
- Slab
- Pool
- Private
- Pool Type
- Heated, In Ground, Lighting
- Garage Carport
- 4 Car Carport
- Garage Features
- Driveway, Electric Vehicle Charging Station(s), Tandem
- Elementary School
- Sunset Hills Elementary-Pn
- Middle School
- Tarpon Springs Middle-Pn
- High School
- Tarpon Springs High-PN
- Water Name
- Anclote River
- Water Extras
- Boathouse, Bridges - No Fixed Bridges, Lift - Covered, Minimum Wake Zone, Seawall - Concrete
- Water View
- River
- Water Access
- Bayou, River
- Water Frontage
- River Front
- Pets
- Allowed
- Flood Zone Code
- AE
- Parcel ID
- 11-27-15-00000-210-0100
- Legal Description
- PART OF NW 1/4 OF SEC 11-27-15 DESC FROM SW'LY COR OF LOT 1, BLK A OF RUSH FERGUSON'S SUB TH CUR LT RAD 490FT ARC 73.29 FT CB S67D46'17"W 73.22FT FOR POB TH CUR LT RAD 490 FT ARC 100.72FT CB S57D35'52"W 100.54FT TH N37D56'37"W 203FT(S) TO ANCLOTE RIVER TH E'LY 100 FT(S) ALG ANCLOTE RIVER TO POINT ON LINE N17D56'37"W FROM POB TH S17D56'37"E 165FT(S) TO POB
Listing courtesy of KELLER WILLIAMS REALTY- PALM H. 727-772-0772
Mortgage Calculator
StellarMLS is the source of this information via Internet Data Exchange Program. All listing information is deemed reliable but not guaranteed and should be independently verified through personal inspection by appropriate professionals. Listings displayed on this website may be subject to prior sale or removal from sale. Availability of any listing should always be independently verified. Listing information is provided for consumer personal, non-commercial use, solely to identify potential properties for potential purchase. All other use is strictly prohibited and may violate relevant federal and state law. Data last updated on