6755 30th Street S, St Petersburg, FL 33712
- $5,500,000
- 5
- BD
- 6
- BA
- 5,845
- SqFt























- List Price
- $5,500,000
- Status
- Active
- Days on Market
- 105
- MLS#
- TB8489791
- Property Style
- Single Family
- Architectural Style
- Mediterranean
- Year Built
- 1983
- Bedrooms
- 5
- Bathrooms
- 6
- Baths Half
- 1
- Living Area
- 5,845
- Lot Size
- 33,972
- Acres
- 0.78
- Total Acreage
- 1/2 to less than 1
- Legal Subdivision Name
- Kos-Mac Rep
- MLS Area Major
- St Pete
Property Description
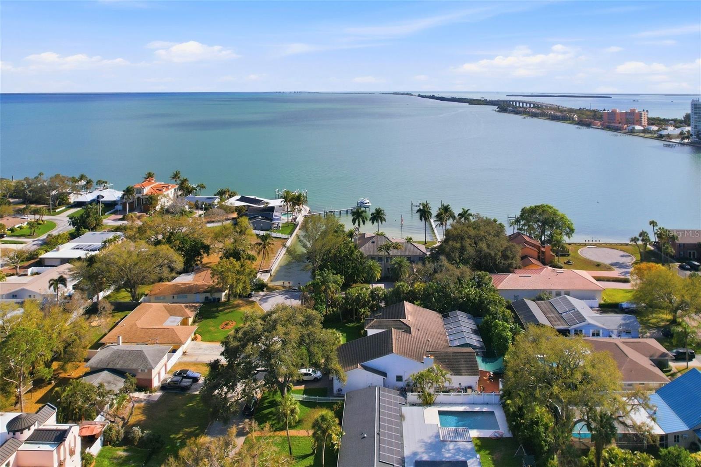
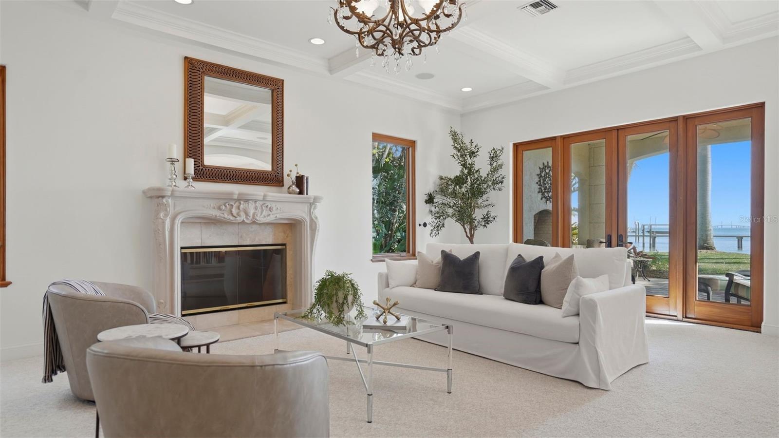
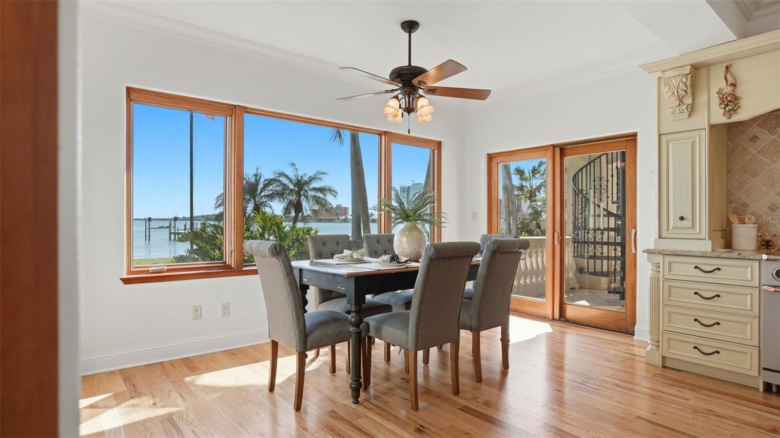
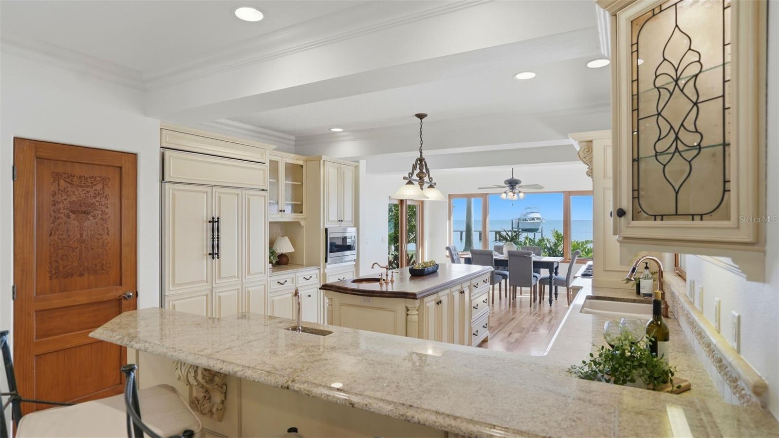
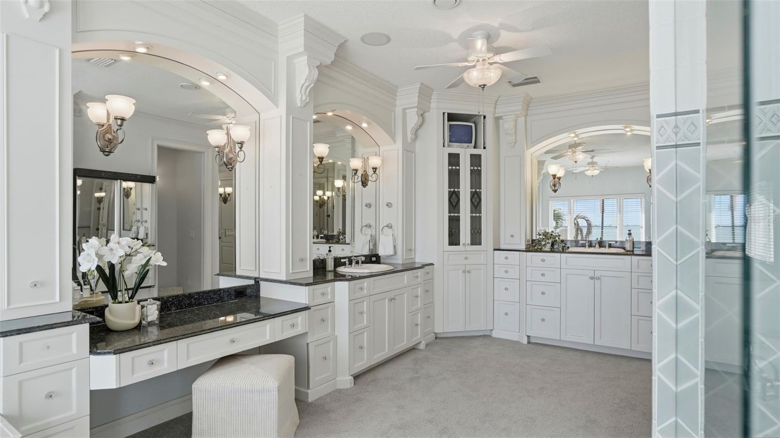
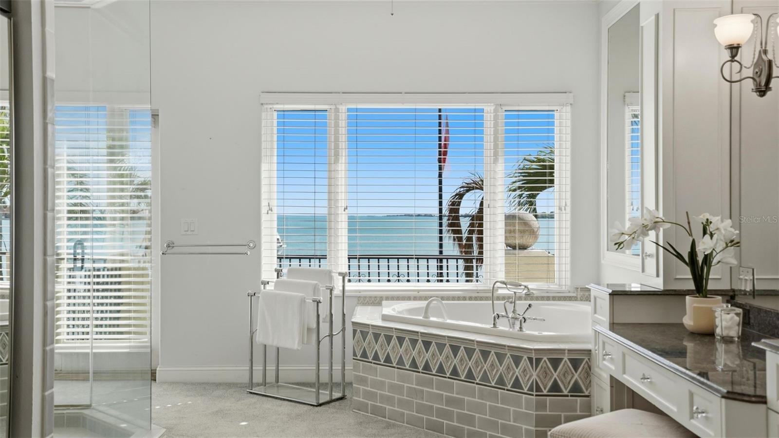
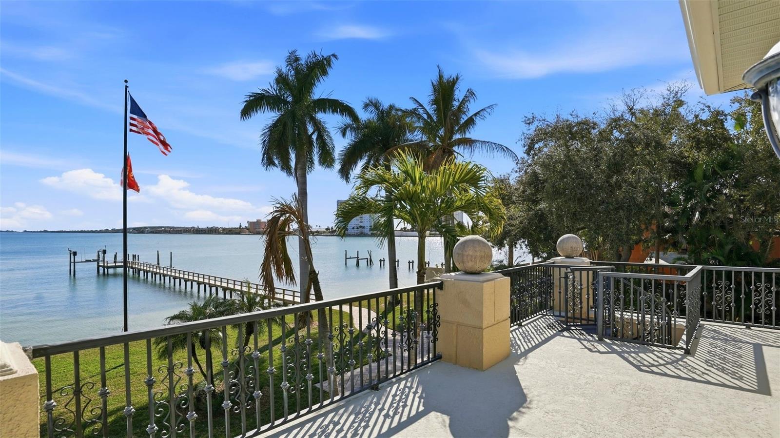
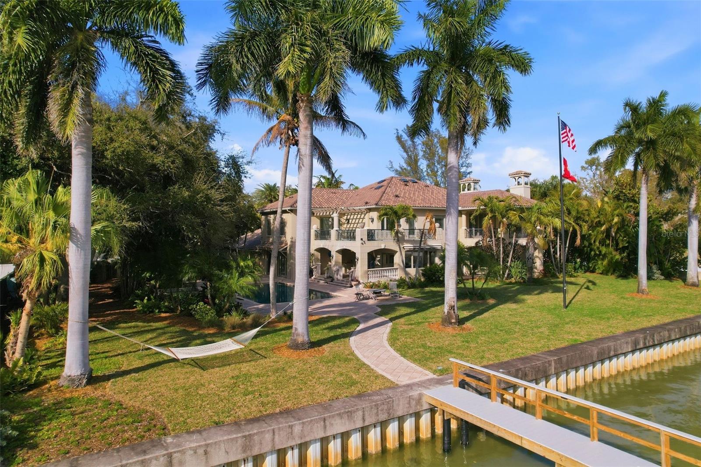
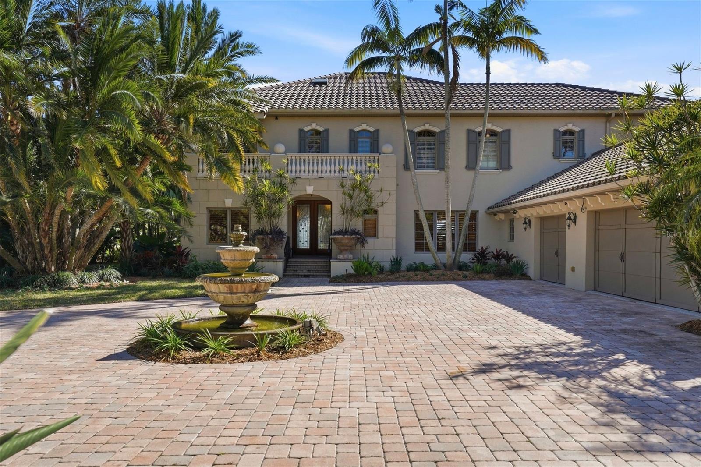
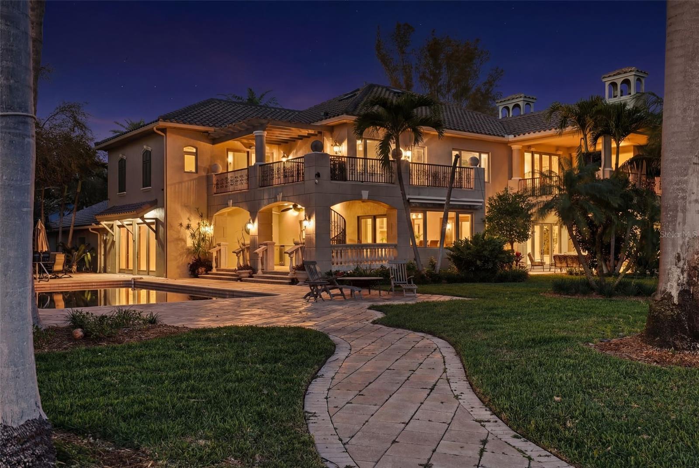
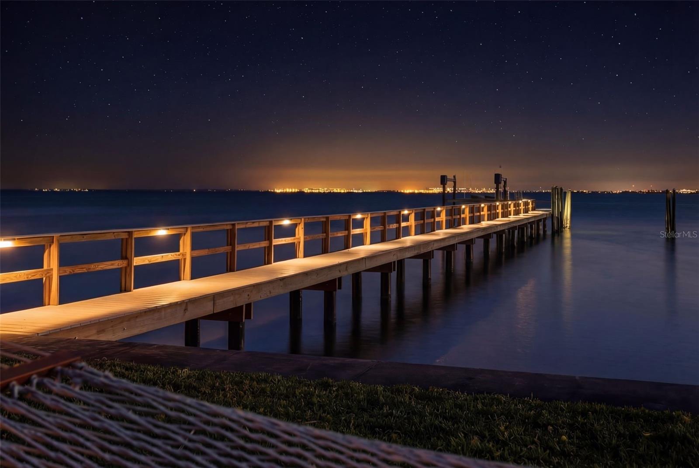
6755 30th St S is an extraordinarily rare offering: a true waterfront estate set directly on the open waters of Tampa Bay. Spanning approximately 0.77 acres — an estate-caliber homesite rarely found in St. Petersburg — with over 166 feet of waterfront along the rear and additional exposure along the side, the property offers a scale, presence, and setting that few buyers will ever have the opportunity to acquire. Positioned at the end of a quiet street with water on two sides, it provides a level of privacy and separation that is exceptionally difficult to replicate, along with expansive views across Tampa Bay to the iconic Sunshine Skyway Bridge, a dynamic backdrop by day and brilliantly illuminated at night. A circular driveway anchored by a central fountain creates a striking sense of arrival, a setting that feels as though it is waiting for a collection of exceptional automobiles. Mature palms and artfully layered landscaping reinforce the estate's presence from the moment you enter the property. The residence encompasses over 5,800 square feet of living space, with five bedrooms, six baths, a dedicated 1st floor office, and a private elevator serving all levels — essential in a home of this scale. A complete gut renovation in 2003 filled the concrete block structure and fitted Pella Miami-Dade-rated windows and doors throughout — built like a fortress. Nearly every room is intentionally oriented toward the water, ensuring the home fully captures its exceptional setting. The kitchen reflects custom craftsmanship and scale, anchored by a 48-inch Dacor range and complemented by a Sub-Zero 632 side-by-side refrigerator and freezer with icemaker, built-in microwave, and pot filler. The kitchen's dinette looks out over the grounds and directly into Tampa Bay — it is the kind of setting that makes every day feel exceptional. Expansive openings throughout the home create a seamless connection between interior and exterior spaces, allowing gatherings to move effortlessly between the various gathering areas. Outdoor living unfolds across both upper and lower levels of the home. A large pool with spillover spa, outdoor kitchen, and multiple gathering areas create a natural extension of the interior spaces. Seating areas are thoughtfully positioned to take in the water, while the expansive lawn provides space for recreation, events, or additional outdoor living concepts. From the private dock, Tampa Bay becomes an extension of the property. Boating, kayaking, and fishing are all directly accessible, with frequent sightings of dolphins, manatees, and a remarkable variety of coastal birdlife. Under the head of the dock are numerous reef balls creating a natural nursery for sea life of all kinds. The experience is both active and serene, a rare balance on open water. What further distinguishes this property is its location along the southern edge of Pinellas County, offering a sense of separation and privacy rarely found at this level, while still providing direct access to I-275, downtown St. Petersburg, the Gulf beaches, and multiple airports. To create the ultimate private waterfront estate, the neighboring property at 6754 31st St S is also available, enabling the assembly of a waterfront compound with over 260 feet of direct Tampa Bay frontage. This is more than a home. It is a setting for an elevated waterfront lifestyle, defined by scale, presence, and a direct connection to Tampa Bay.
/u.realgeeks.media/capstonerealestate/Capstone_Realty_&_Associates_Logo.png)
Additional Information
- Taxes
- $2237
- Minimum Lease
- 1 Month
- Location
- Cul-De-Sac, Flood Insurance Required, FloodZone, City Limits, Landscaped, Level, Near Marina, Oversized Lot, Private, Paved
- Community Features
- No Deed Restriction
- Property Description
- Two Story
- Interior Layout
- Built-in Features, Eat-in Kitchen, High Ceilings, PrimaryBedroom Upstairs, Thermostat
- Interior Features
- Built-in Features, Eat-in Kitchen, High Ceilings, PrimaryBedroom Upstairs, Thermostat
- Floor
- Carpet, Travertine, Wood
- Appliances
- Dishwasher, Disposal, Electric Water Heater, Range, Range Hood, Refrigerator, Wine Refrigerator
- Utilities
- BB/HS Internet Available, Cable Available, Electricity Connected, Sewer Connected, Water Connected
- Heating
- Central
- Air Conditioning
- Central Air
- Fireplace Description
- Family Room
- Exterior Construction
- Block, Stucco
- Exterior Features
- Balcony, Private Yard, Sliding Doors
- Roof
- Tile
- Foundation
- Slab
- Pool
- Private
- Pool Type
- In Ground
- Garage Carport
- 3 Car Garage
- Garage Spaces
- 3
- Garage Dimensions
- 36x25
- Elementary School
- Maximo Elementary-Pn
- Middle School
- Bay Point Middle-Pn
- High School
- Lakewood High-PN
- Water Name
- Tampa Bay
- Water Extras
- Lift, Seawall - Concrete
- Water View
- Bay/Harbor - Full
- Water Access
- Bay/Harbor
- Water Frontage
- Bay/Harbor
- Flood Zone Code
- AE
- Parcel ID
- 11-32-16-47088-000-0080
- Legal Description
- KOS-MAC REPLAT LOTS 8 & 9 & E 33FT OF LOT 7 & S 30FT OF LOT 10
Listing courtesy of COMPASS FLORIDA LLC. 727-380-2067
Mortgage Calculator
StellarMLS is the source of this information via Internet Data Exchange Program. All listing information is deemed reliable but not guaranteed and should be independently verified through personal inspection by appropriate professionals. Listings displayed on this website may be subject to prior sale or removal from sale. Availability of any listing should always be independently verified. Listing information is provided for consumer personal, non-commercial use, solely to identify potential properties for potential purchase. All other use is strictly prohibited and may violate relevant federal and state law. Data last updated on