2353 Max Court, New Port Richey, FL 34655
- $289,000
- 2
- BD
- 3
- BA
- 1,755
- SqFt






- List Price
- $289,000
- Status
- Active
- Days on Market
- 118
- Price Change
- ▼ $10,000 1780118398
- MLS#
- TB8489890
- Property Style
- Townhouse
- Architectural Style
- Contemporary
- Year Built
- 2007
- Bedrooms
- 2
- Bathrooms
- 3
- Baths Half
- 1
- Living Area
- 1,755
- Lot Size
- 886
- Acres
- 0.02
- Total Acreage
- 0 to less than 1/4
- Building Name
- Townhomes At Cypress
- Legal Subdivision Name
- Townhomes At Cypress
- MLS Area Major
- New Port Richey/Seven Springs/Trinity
Property Description
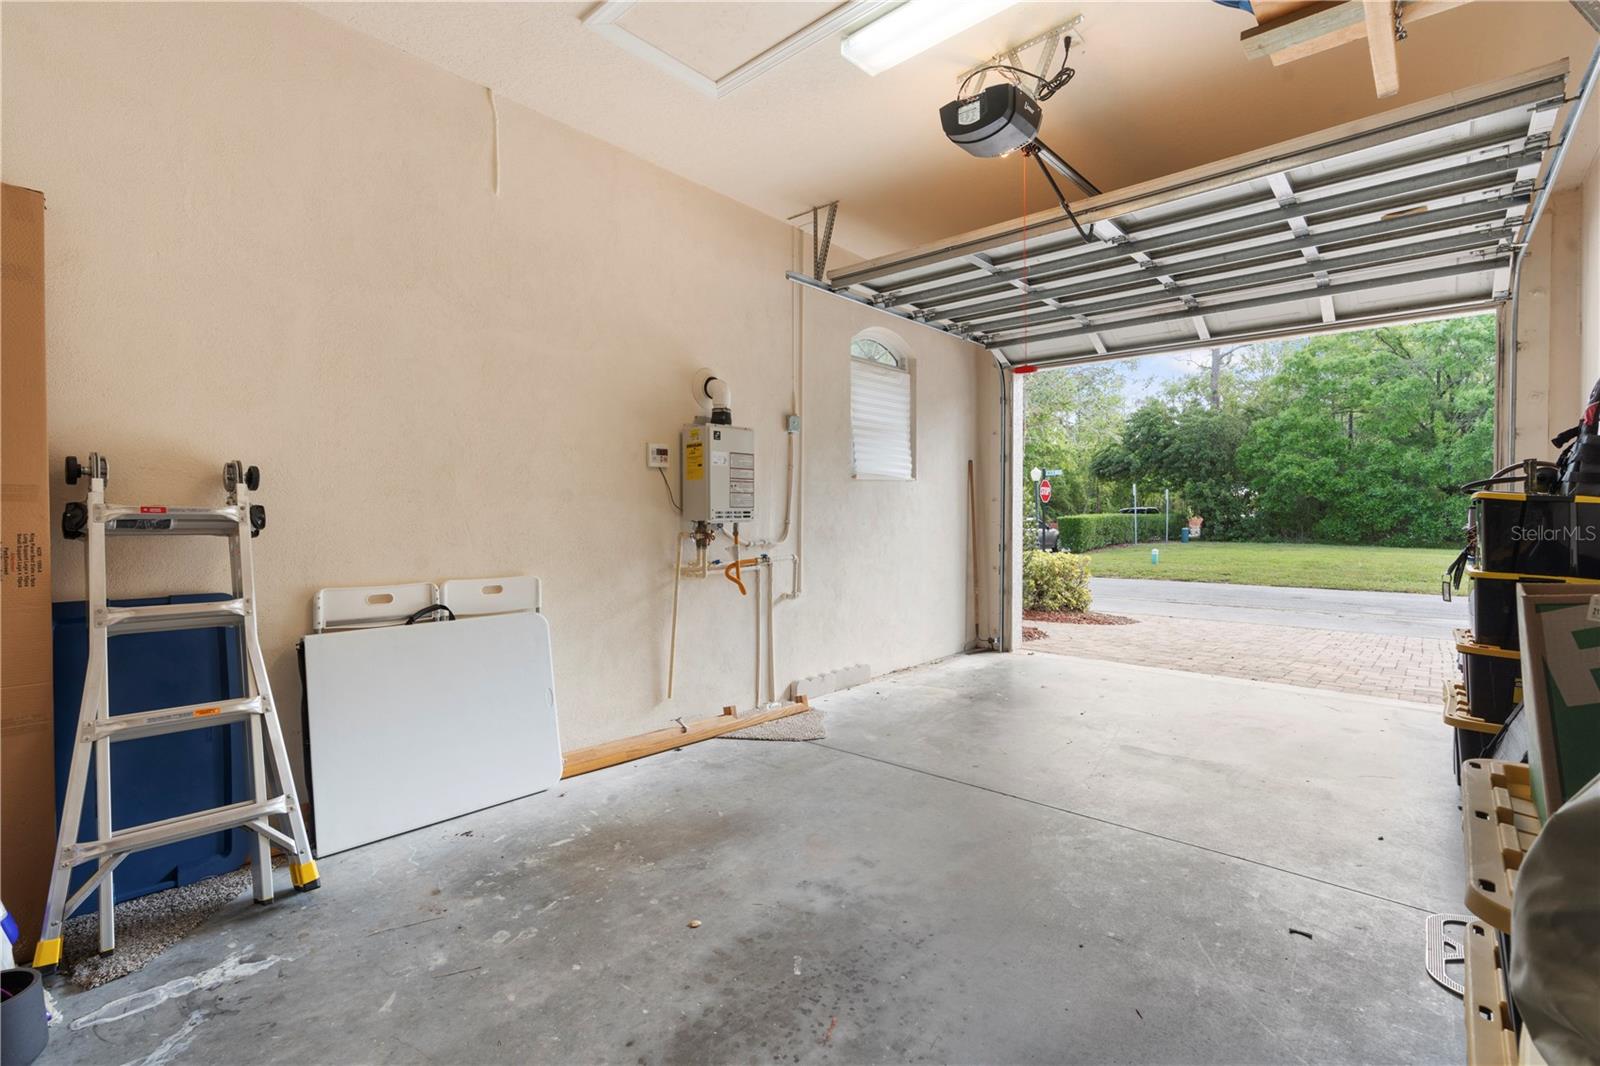
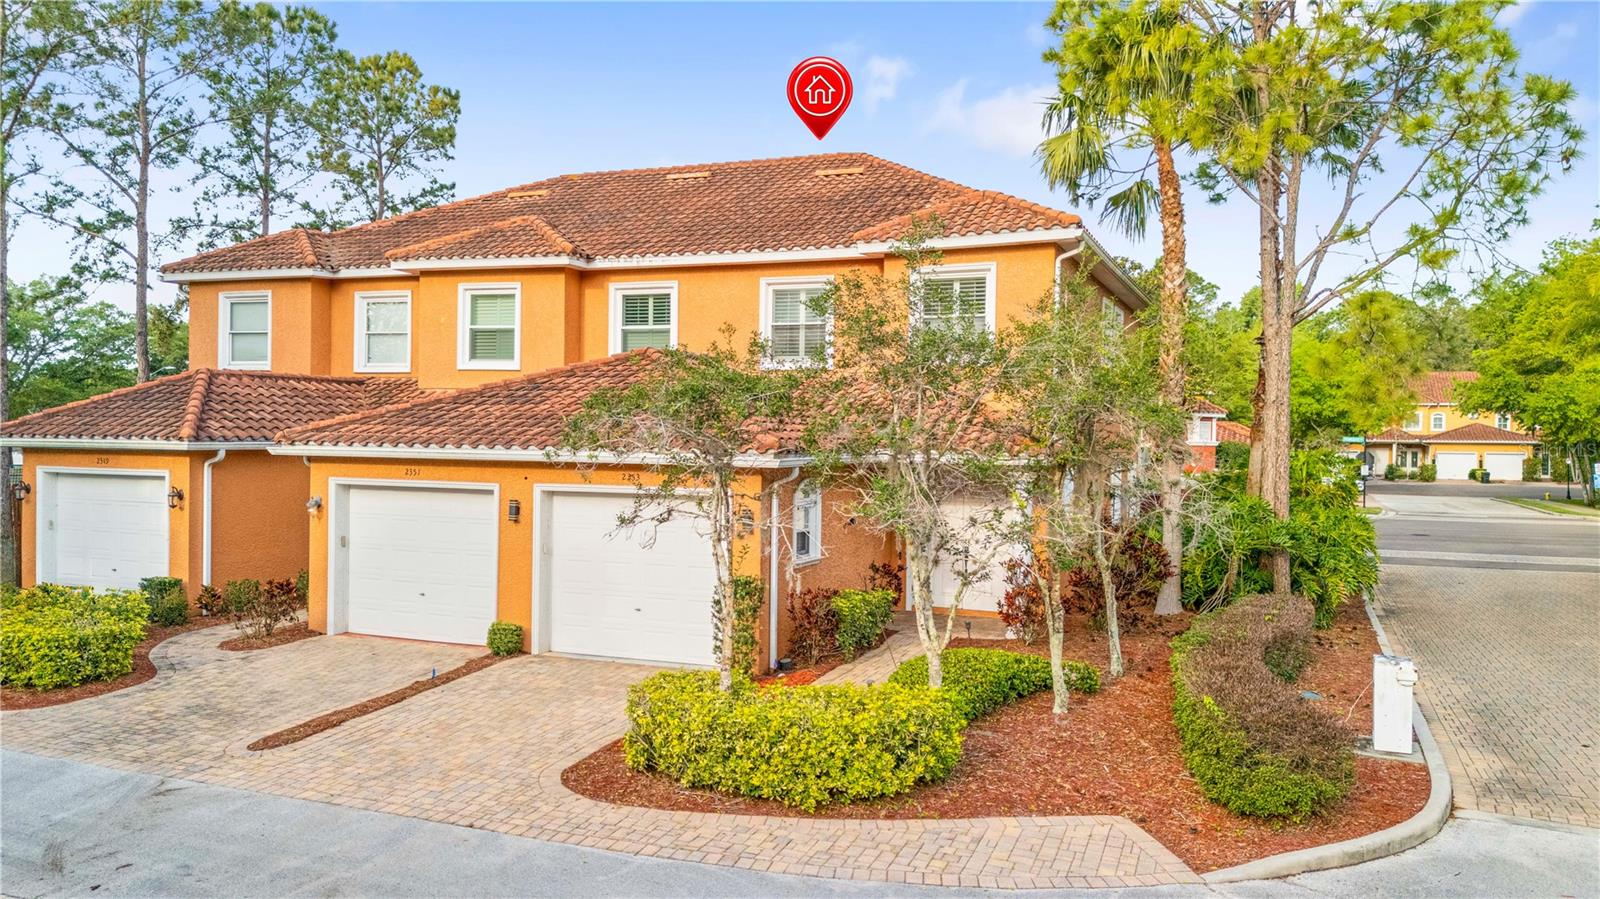
Freshly price and move-in ready, this spacious 1,755 sq. ft. corner-unit townhome offers low-maintenance Florida living with major exterior expenses covered by the HOA-including the roof, exterior maintenance, landscaping, gutters, exterior paint, and trash service. The HOA coverage may also help reduce homeowners insurance costs compared to many single-family homes. Built with concrete block construction on both floors and topped with a durable title roof, this well-maintained home combines quality construction with stylish upgrades throughout. Inside, you'll find soaring ceilings with crown molding, updated lighting, plantation shutters, and durable luxury vinyl plank flooring throughout the main level. The open-concept layout is ideal for entertaining, featuring spacious living and dining area that flows into the screened lanai. The kitchen offers granite countertops, 42-inch wood cabinetry, stainless steel appliances, a natural gas stove, and an oversized 12-foot breakfast bar. Upstairs features a versatile loft perfect for a home office, along with two oversized primary suites-each with its own private bathroom and walk-in closet-creating an ideal setup for guests, roommates, or multigenerational living. ADDITIONAL UPGRADES INCLUDE: AC replaced in 2020 Tankless natural gas water heater in 2019 Indoor laundry room with natural gas dry Electric vehicle charging outlet in garage Extra storage on both floors Located in a peaceful, well-maintained community close to shopping, restaurants, Publix, Target, parks, schools, and everyday conveniences. This home offers the space of a single-family home with the convenience of maintenance-free living. Schedule your private showing today.
/u.realgeeks.media/capstonerealestate/Capstone_Realty_&_Associates_Logo.png)
Additional Information
- Taxes
- $3200
- Minimum Lease
- 1-2 Years
- Hoa Fee
- $421
- HOA Payment Schedule
- Monthly
- Maintenance Includes
- Maintenance Structure, Maintenance Grounds, Other, Trash
- Location
- Corner Lot, Landscaped, Paved
- Community Features
- Deed Restrictions, Maintenance Free
- Property Description
- Two Story
- Zoning
- MF1
- Interior Layout
- Ceiling Fans(s), Crown Molding, High Ceilings, Living Room/Dining Room Combo, Open Floorplan, PrimaryBedroom Upstairs, Solid Surface Counters, Stone Counters, Thermostat, Walk-In Closet(s), Window Treatments
- Interior Features
- Ceiling Fans(s), Crown Molding, High Ceilings, Living Room/Dining Room Combo, Open Floorplan, PrimaryBedroom Upstairs, Solid Surface Counters, Stone Counters, Thermostat, Walk-In Closet(s), Window Treatments
- Floor
- Carpet, Luxury Vinyl
- Appliances
- Dishwasher, Disposal, Dryer, Microwave, Range, Refrigerator, Tankless Water Heater, Washer
- Utilities
- BB/HS Internet Available, Electricity Available, Natural Gas Connected, Water Available
- Heating
- Electric
- Air Conditioning
- Central Air
- Exterior Construction
- Block, Stucco
- Exterior Features
- French Doors, Lighting, Shade Shutter(s), Sliding Doors
- Roof
- Tile
- Foundation
- Block
- Pool
- No Pool
- Garage Carport
- 1 Car Garage
- Garage Spaces
- 1
- Garage Features
- Driveway, Electric Vehicle Charging Station(s), Garage Door Opener
- Elementary School
- Trinity Oaks Elementary
- Middle School
- Seven Springs Middle-Po
- High School
- J.W. Mitchell High-PO
- Fences
- Masonry
- Pets
- Allowed
- Flood Zone Code
- X
- Parcel ID
- 27-26-16-0100-03100-0280
- Legal Description
- TOWNHOMES AT CYPRESS WALK PHASE I CB 7 PGS 1-4 BLDG 31 UNIT 28
Listing courtesy of RE/MAX REALTY UNLIMITED. 813-684-0016
Mortgage Calculator
StellarMLS is the source of this information via Internet Data Exchange Program. All listing information is deemed reliable but not guaranteed and should be independently verified through personal inspection by appropriate professionals. Listings displayed on this website may be subject to prior sale or removal from sale. Availability of any listing should always be independently verified. Listing information is provided for consumer personal, non-commercial use, solely to identify potential properties for potential purchase. All other use is strictly prohibited and may violate relevant federal and state law. Data last updated on