158 Brightwater Drive Unit 2, Clearwater Beach, FL 33767
- $1,660,000
- 3
- BD
- 3
- BA
- 2,551
- SqFt








- List Price
- $1,660,000
- Status
- Active
- Days on Market
- 123
- Price Change
- ▼ $30,000 1780508459
- MLS#
- TB8490654
- Property Style
- Townhouse
- Year Built
- 2017
- Bedrooms
- 3
- Bathrooms
- 3
- Baths Half
- 1
- Living Area
- 2,551
- Lot Size
- 2,779
- Acres
- 0.06
- Total Acreage
- 0 to less than 1/4
- Building Name
- Brightwater Blue
- Legal Subdivision Name
- Brightwater Blue Twnhms
- MLS Area Major
- Clearwater/Clearwater Beach
Property Description
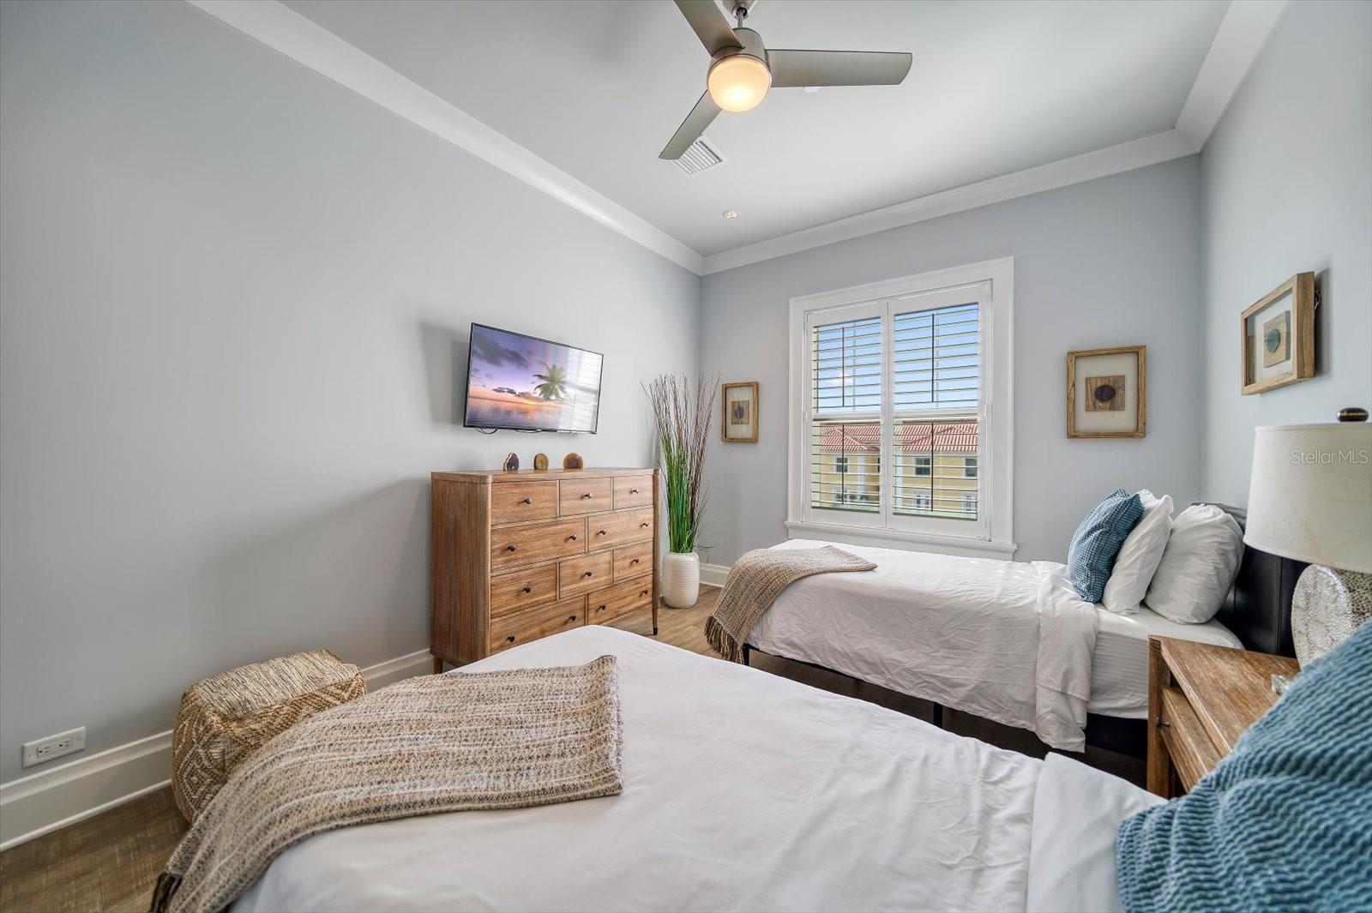
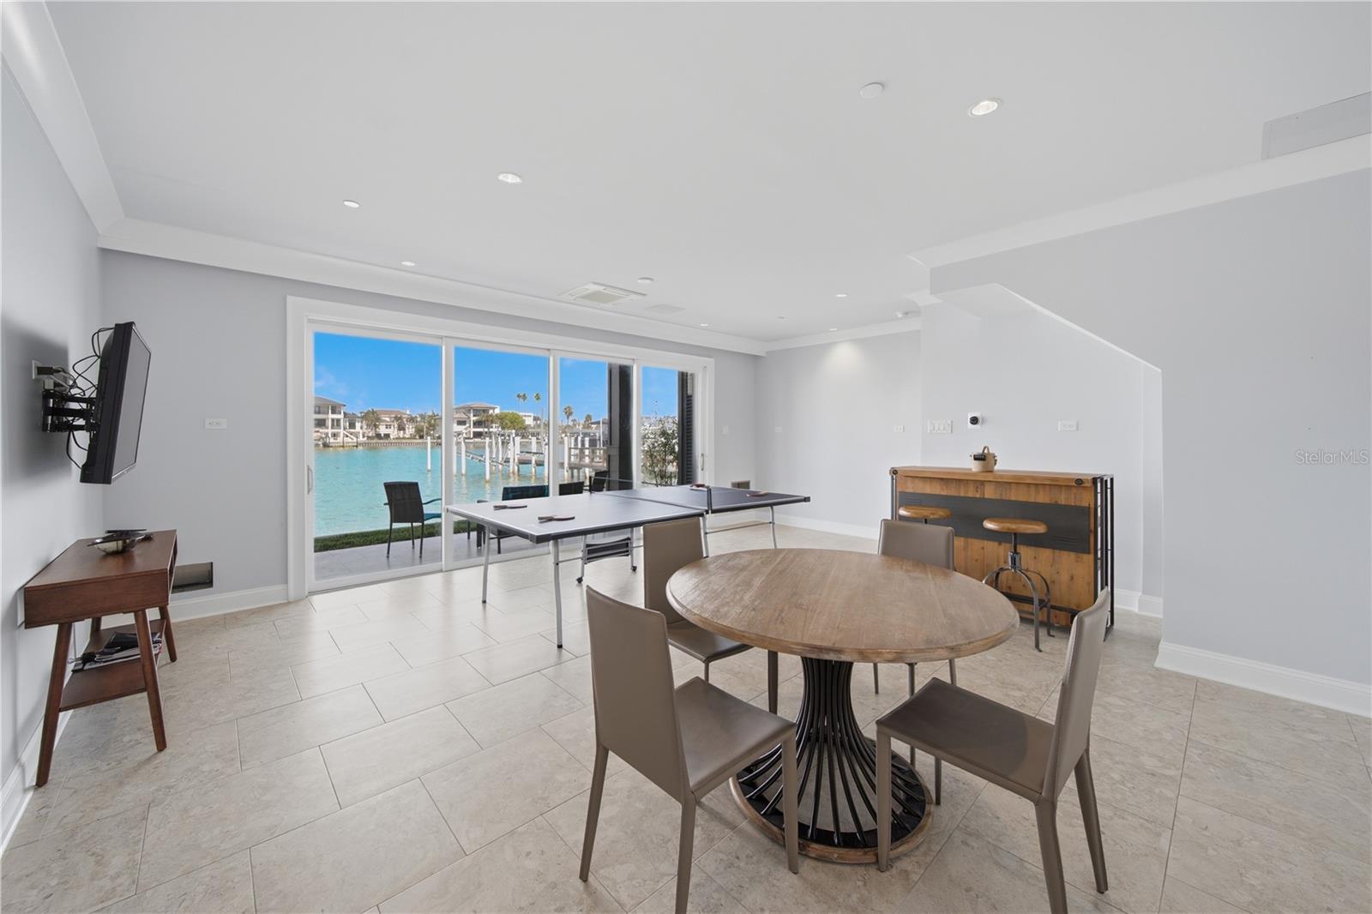
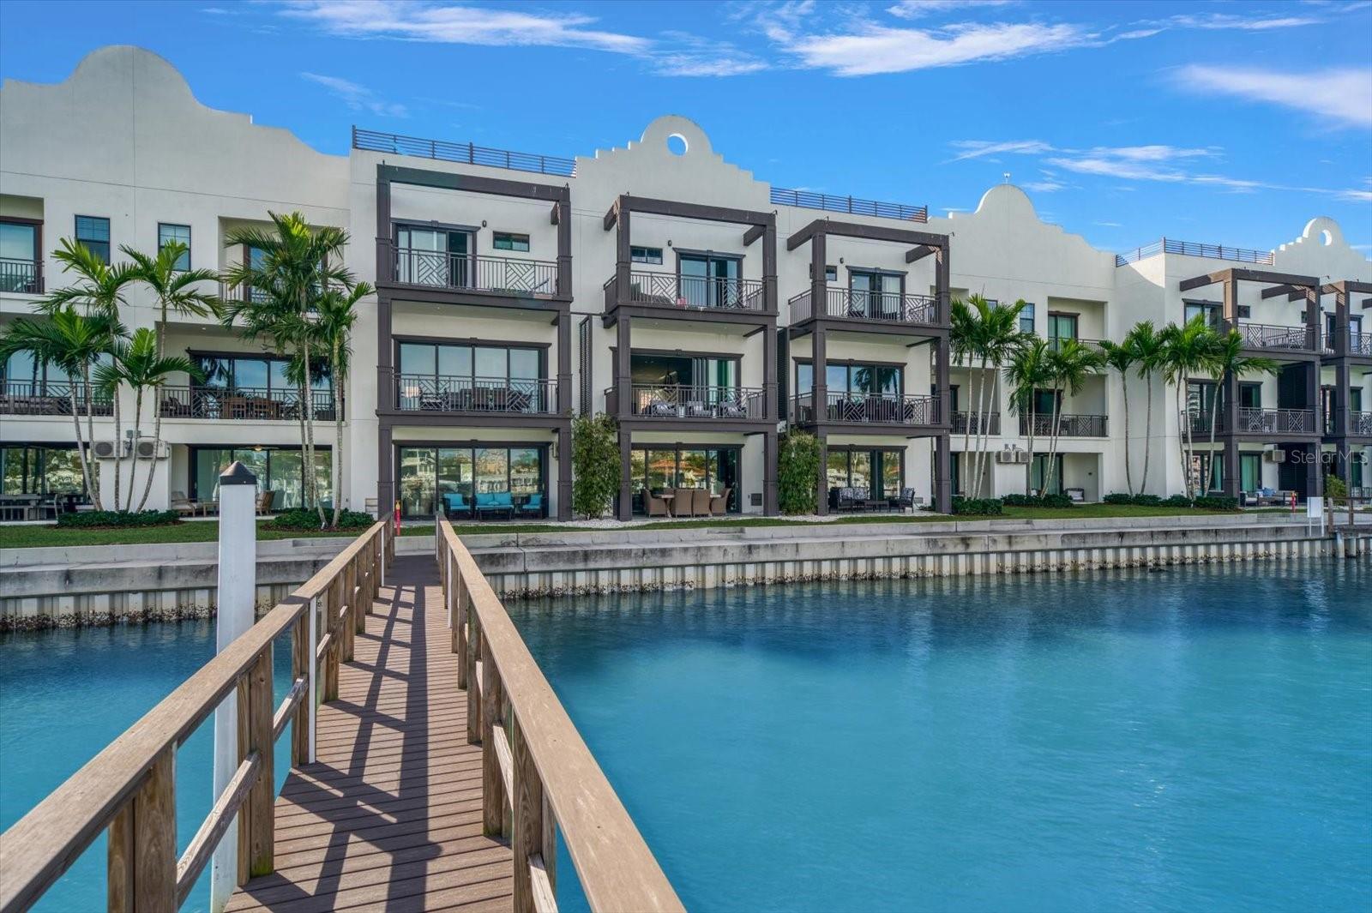
RARE FIND – 2017 LUXURIOUS THREE-STORY WATERFRONT TOWNHOME with 3-day minimum rentals and no cap on frequency—offered fully furnished/turnkey. Includes a 39’ boat slip with water, electricity, WiFi, and swift access to the Gulf of Mexico, along with hurricane-impact glass and a spacious two-car garage for your vehicle and beach essentials. Ideally located on postcard-worthy Brightwater Drive, just a 5-minute walk to Clearwater Beach, where soft, pristine white sand meets the sparkling Gulf. Enjoy effortless access to dining, shopping, and vibrant coastal living. Brightwater Blue is a premier waterfront community offering an onsite security guard, resort-style pool and spa, outdoor entertaining area with gas grills, and a beach rinse-off station. The lower-level entry and two-car garage open into a spacious foyer/game/media room featuring a ping pong table, beverage bar, mounted TV and floor-to-ceiling multi-panel sliding glass doors that create a dramatic wall of glass, instantly framing tranquil water views. Designed to maximize both light and lifestyle, these expansive sliders flood the space with natural sunlight while seamlessly blending indoor and outdoor living. The second-level main living area boasts 10-foot ceilings and a spacious Great Room, showcasing serene intracoastal views through additional floor-to-ceiling sliding glass doors. Step out to your private waterfront patio or simply open the doors to invite in the coastal breeze—perfect for entertaining or unwinding at sunset. Built with impact-rated glass, they provide both peace of mind and energy efficiency without compromising the view. The open-concept kitchen is designed for effortless entertaining, featuring a center island, large breakfast bar, custom cabinetry, Silestone quartz countertops, and KitchenAid stainless steel appliances. This level also includes a convenient half bath and a separate laundry room with washer, dryer, utility sink, and ample storage. Upstairs, the third floor offers an inviting primary suite with a private balcony overlooking the water, a spacious ensuite bath with dual sinks, water closet, and walk-in closet. Additional bedrooms are generously sized. Discover your own private sanctuary on this picturesque beachside avenue—where morning walks to the shore, waterfront views, and the energy of nearby shops and restaurants create a lifestyle that feels both refined and effortlessly relaxed. With exceptional rental flexibility and strong income potential, this residence presents a rare opportunity to fully embrace the best of coastal living.
/u.realgeeks.media/capstonerealestate/Capstone_Realty_&_Associates_Logo.png)
Additional Information
- Taxes
- $24043
- Minimum Lease
- 1-7 Days
- Hoa Fee
- $1,570
- HOA Payment Schedule
- Monthly
- Maintenance Includes
- Pool, Escrow Reserves Fund, Insurance, Maintenance Structure, Maintenance Grounds, Management, Security
- Community Features
- Association Recreation - Lease, Buyer Approval Required, Deed Restrictions, Golf Carts OK, Pool, Sidewalks, Street Lights
- Property Description
- Three+ Story
- Interior Layout
- Ceiling Fans(s), Crown Molding, High Ceilings, Open Floorplan, Solid Wood Cabinets, Stone Counters, Walk-In Closet(s)
- Interior Features
- Ceiling Fans(s), Crown Molding, High Ceilings, Open Floorplan, Solid Wood Cabinets, Stone Counters, Walk-In Closet(s)
- Floor
- Ceramic Tile, Luxury Vinyl
- Appliances
- Dishwasher, Disposal, Dryer, Microwave, Range, Refrigerator, Washer
- Utilities
- BB/HS Internet Available, Cable Available, Cable Connected, Electricity Available, Electricity Connected, Sewer Available, Sewer Connected, Water Available, Water Connected
- Heating
- Central, Electric
- Air Conditioning
- Central Air
- Exterior Construction
- Concrete
- Exterior Features
- Balcony, Lighting, Outdoor Shower, Private Mailbox, Rain Gutters, Sliding Doors
- Roof
- Concrete, Membrane
- Foundation
- Slab
- Pool
- Community
- Pool Type
- Heated, In Ground, Salt Water
- Garage Carport
- 2 Car Garage
- Garage Spaces
- 2
- Garage Features
- Driveway, Garage Door Opener, Ground Level
- Water Extras
- Assigned Boat Slip, Fishing Pier, Seawall - Concrete
- Water View
- Bay/Harbor - Partial, Intracoastal Waterway
- Water Access
- Bay/Harbor, Intracoastal Waterway
- Water Frontage
- Bay/Harbor, Intracoastal Waterway
- Pets
- Allowed
- Max Pet Weight
- 80
- Pet Size
- Large (61-100 Lbs.)
- Flood Zone Code
- AE
- Parcel ID
- 08-29-15-11491-000-0070
- Legal Description
- BRIGHTWATER BLUE TOWNHOMES LOT 7
Listing courtesy of SMITH & ASSOCIATES REAL ESTATE. 727-282-1788
Mortgage Calculator
StellarMLS is the source of this information via Internet Data Exchange Program. All listing information is deemed reliable but not guaranteed and should be independently verified through personal inspection by appropriate professionals. Listings displayed on this website may be subject to prior sale or removal from sale. Availability of any listing should always be independently verified. Listing information is provided for consumer personal, non-commercial use, solely to identify potential properties for potential purchase. All other use is strictly prohibited and may violate relevant federal and state law. Data last updated on